
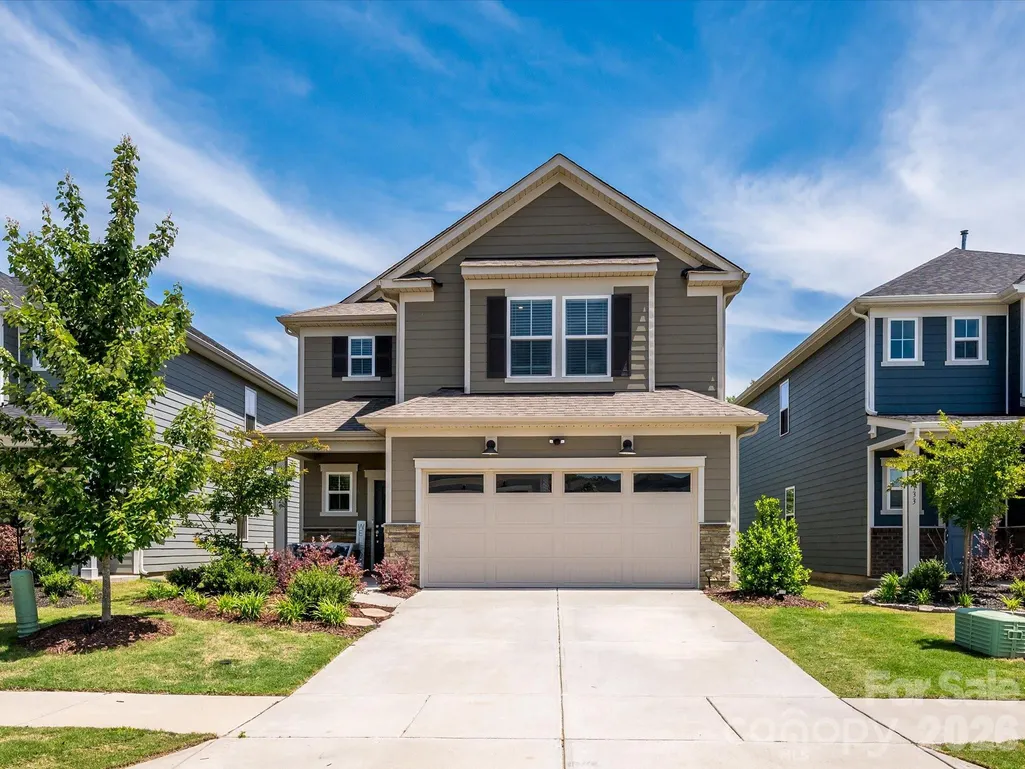
Address
14129 Canemeadow Drive, Charlotte, NC
Price
$ 460,000
Property Attributes
- ID#4381211
- TypeSingle Family
- Listing Status Active
- CountyMECKLENBURG
- CityCharlotte
- AreaMecklenburg County
- NeighborhoodParkside Crossing
- Zip28278
- Style
- Year Built2022
- Price$ 460,000
- Bedrooms4
- Full Bathrooms3
- Half Bathrooms0
- Sqr Footage2124
- Lot Size0.12 Acres
Data Source:
Canopy MLS
Property Description
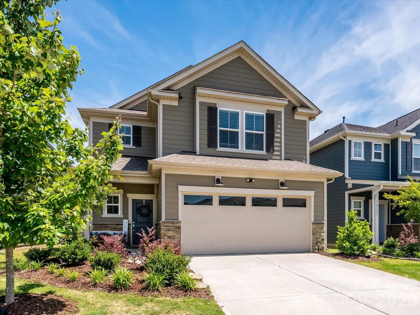
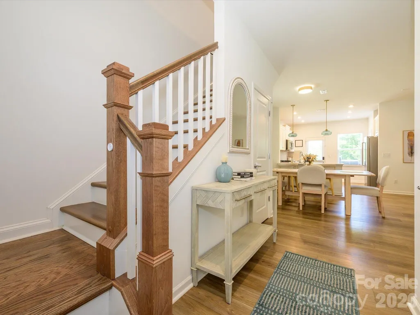
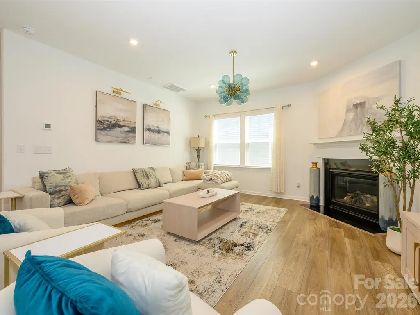
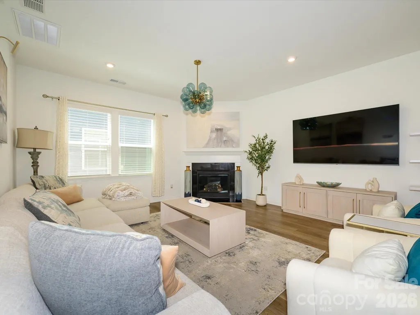
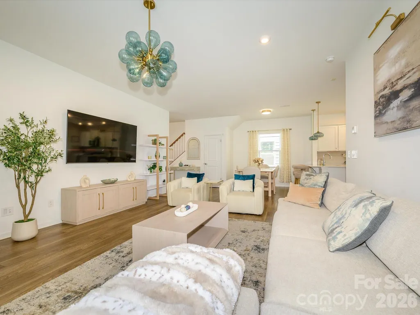
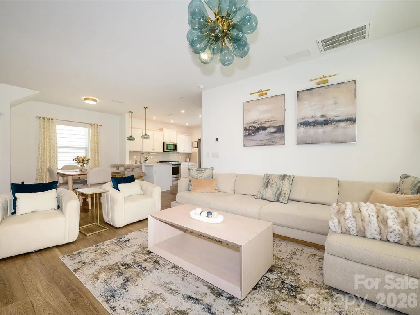
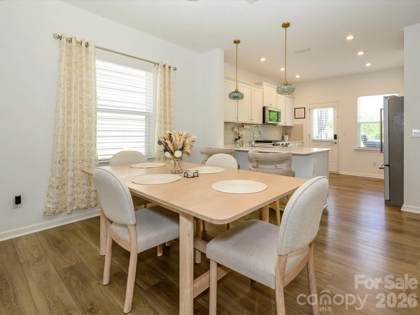
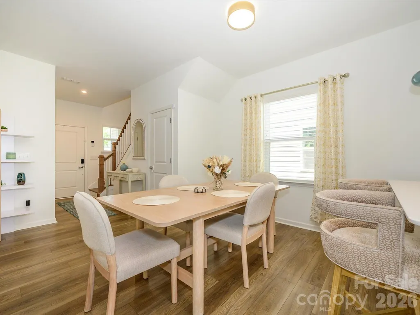
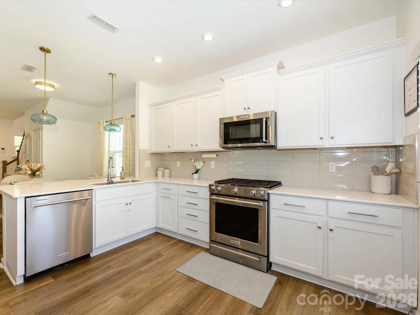
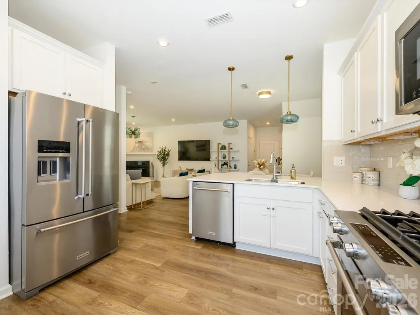
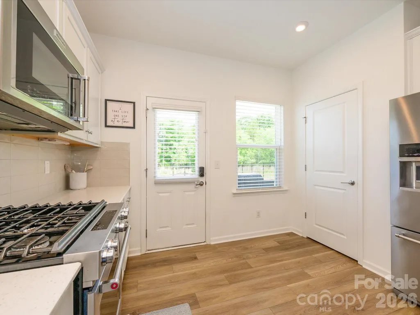
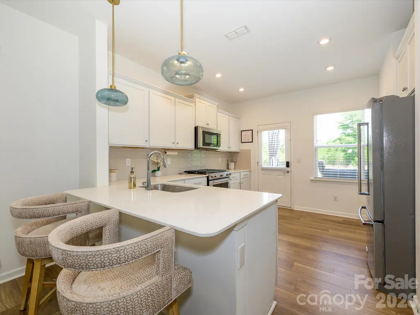
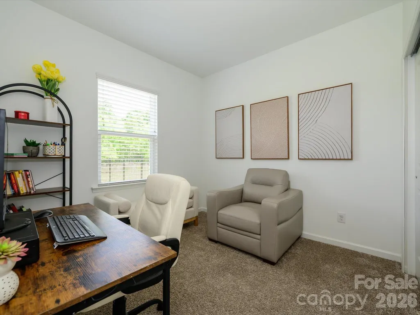
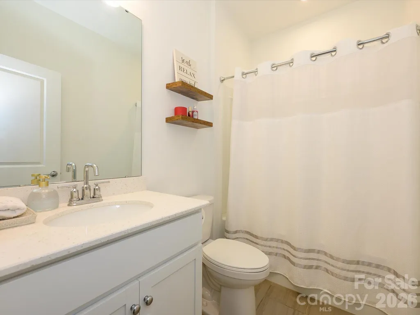
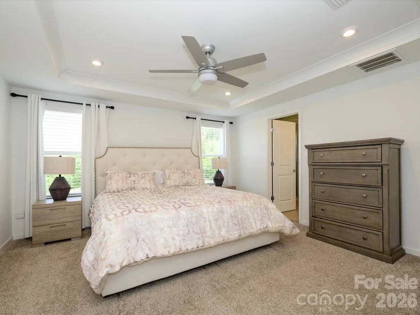
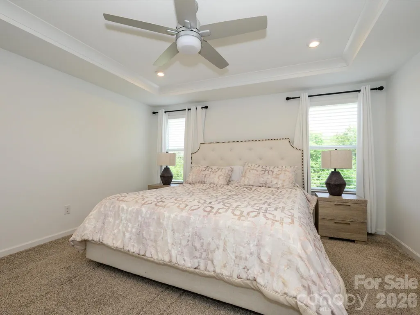
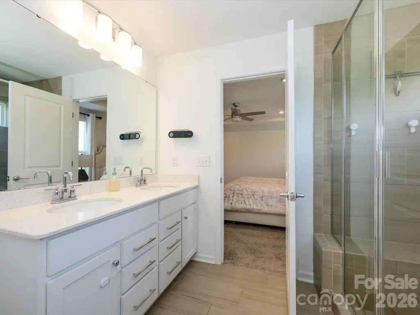
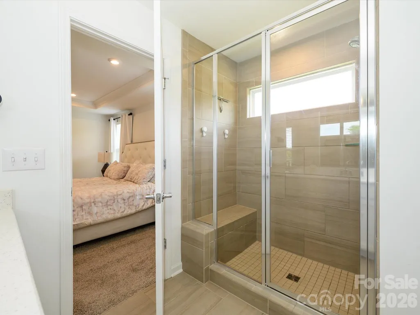
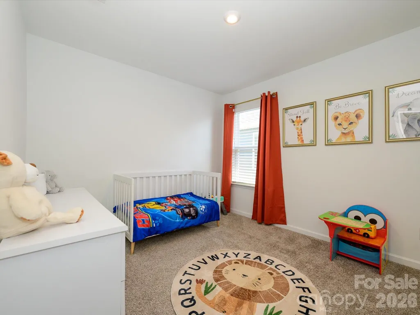
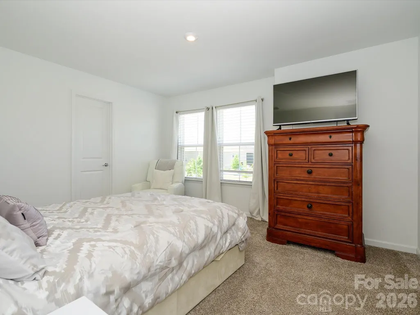
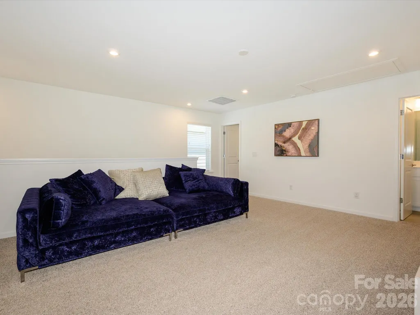
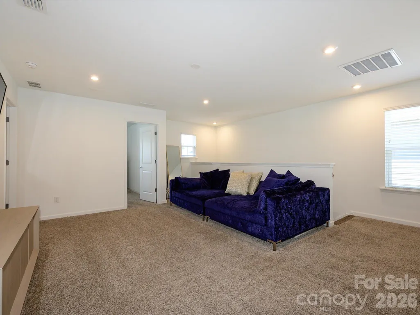
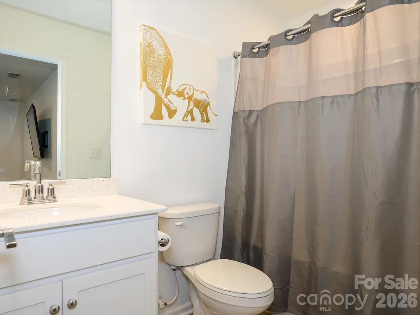
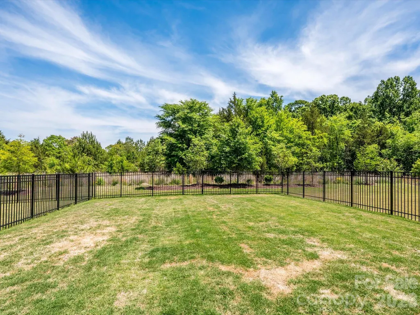
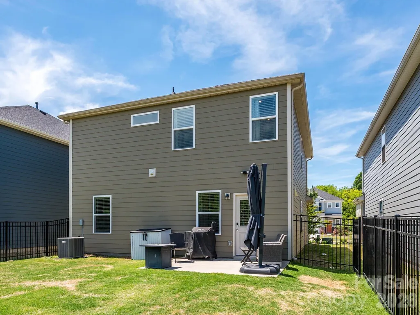
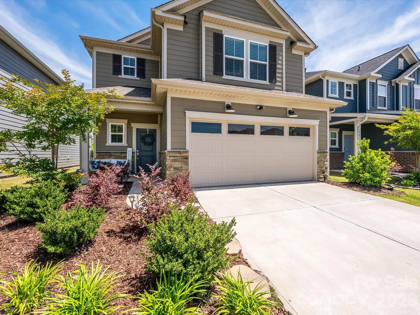
Like-new and beautifully upgraded throughout, this stunning 2022-built home shows like a model and offers the perfect blend of style, comfort, and functionality. The open-concept layout is bright and welcoming, with plenty of natural light, durable LVP flooring, and recessed lighting throughout the main level. The gourmet kitchen is a standout with white cabinetry, quartz countertops, an oversized subway tile backsplash, soft-close drawers, breakfast bar, and stainless-steel appliances including a gas range. A main-level fourth bedroom with a full bath provides the perfect setup for guests, a home office, or multi-generational living. Upstairs, the spacious primary suite features a tray ceiling, walk-in closet, and a beautifully finished bath with dual vanities and a large glass walk-in shower. Two additional bedrooms each include walk-in closets, while the loft offers the perfect bonus space for a media room, playroom, or second living area. White cabinetry and quartz countertops continue throughout all three bathrooms for a cohesive, updated feel. Situated on a premium flat, fenced lot with a peaceful wooded backdrop, the outdoor space is ideal for relaxing, grilling, or entertaining on the back patio. Residents of Parkside Crossing enjoy resort-style amenities including an outdoor pool, playground, clubhouse, and dog park. Great location, just minutes from Lake Wylie, McDowell Nature Preserve, Carolina Premium Outlets, and Rivergate Shopping Center. This move-in ready home offers quality finishes, flexible spaces, and a great location!
| Elementary School | Middle School | High School |
|---|---|---|
| Winget Park Elementary School | Southwest Middle School | Palisades High School |
| Price History | |
|---|---|
| 5/14/2026 | Listed $519,000 |
| 6/8/2026 | 2$510,000 |
| 6/22/2026 | 3$499,000 |
| 7/8/2026 | 3$485,000 |
| 8/13/2026 | 2$480,000 |
| 8/31/2026 | 3$469,000 |
| 9/15/2026 | 2$460,000 |
General Features
| Living Area | 2124 |
|---|---|
| Sewer | Public Sewer |
| Heating | Electric |
| Cooling | Central Air |
| Utilities | Electricity Connected,Natural Gas |
| Roof | Architectural Shingle |
| Appliances | Dishwasher,Disposal,Electric Water Heater,Gas Range,Microwave,Refrigerator |
| HOA Fee | 300 |
| Garage Spaces | 2 |
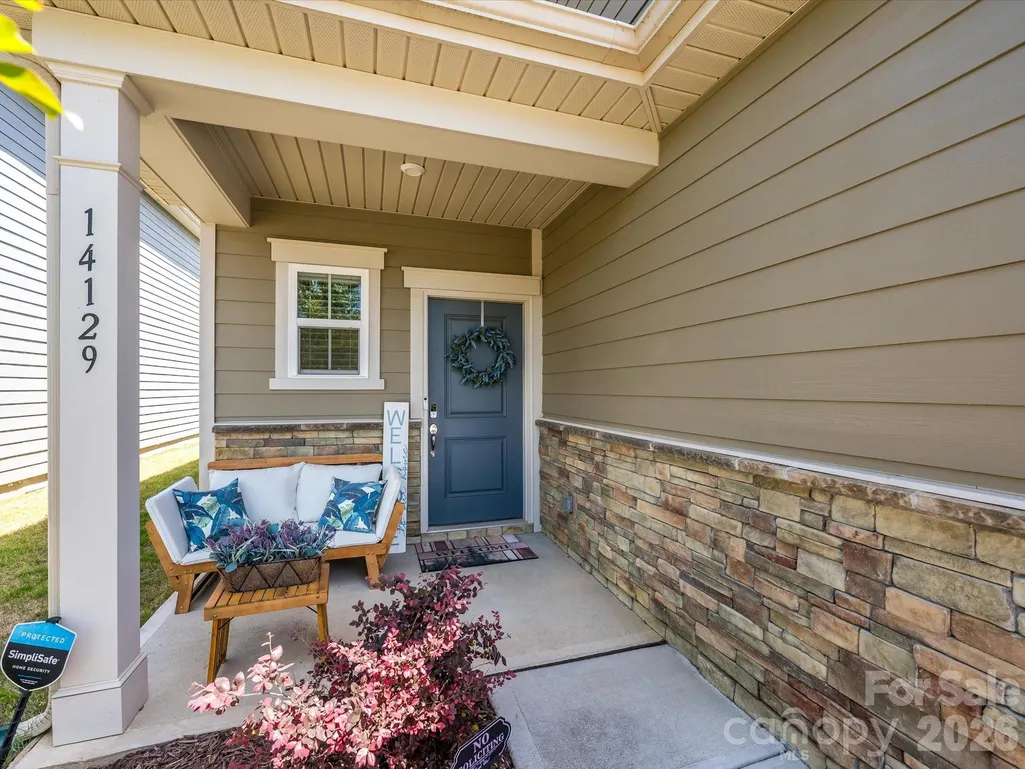
| Patio/Porch Features | Covered,Front Porch,Patio |
| Construction Materials | Fiber Cement |
| Year Built | 2022 |
| Levels | Two |
| Property Subtype | Single Family Residence |
| Parcel Number | 199-063-35 |
| Community Features | Clubhouse,Dog Park,Outdoor Pool,Playground,Sidewalks |
| Assoc Fee Paid Per | Quarterly |
| County | Mecklenburg |
| New Construction | No |
| Property Type | Residential |
| HOA | Yes |
| Subdivision Name | Parkside Crossing |
| Garage Y/N | Yes |
| Full Baths | 3 |
| High School | Palisades |
| City | Charlotte |
| Association Name | Cusick Management |
| Senior Community Y/N | No |
| Lot Size Units | Acres |
| Carport Y/N | No |
| Elementary School | Winget Park |
| Middle/Junior High School | Southwest |
| Additional Parcels Y/N | No |
| Virtual Tour | https://wehaveashowing.com/14129-Canemeadow-Dr |
| Standard Status | Active |
| CAR_HOASubjectTo | Required |
| Construction Type | Site Built |
| Tax Assessed Value | 450600 |
| Virtual Tour | https://wehaveashowing.com/14129-Canemeadow-Dr |
| Listing Terms | Cash,Conventional,FHA,VA Loan |
Interior Features
| Interior Amenities | Attic Stairs Pulldown,Breakfast Bar,Open Floorplan,Pantry,Walk-In Closet(s) |
|---|---|
| Flooring | Carpet,Tile,Vinyl |
| Fireplace Features | Gas Log,Living Room |
| Basement (Y/N) | No |
| Window Features | Insulated Window(s) |
| Fireplace Y/N | Yes |
| Above Grade Finished Area | 2124 |
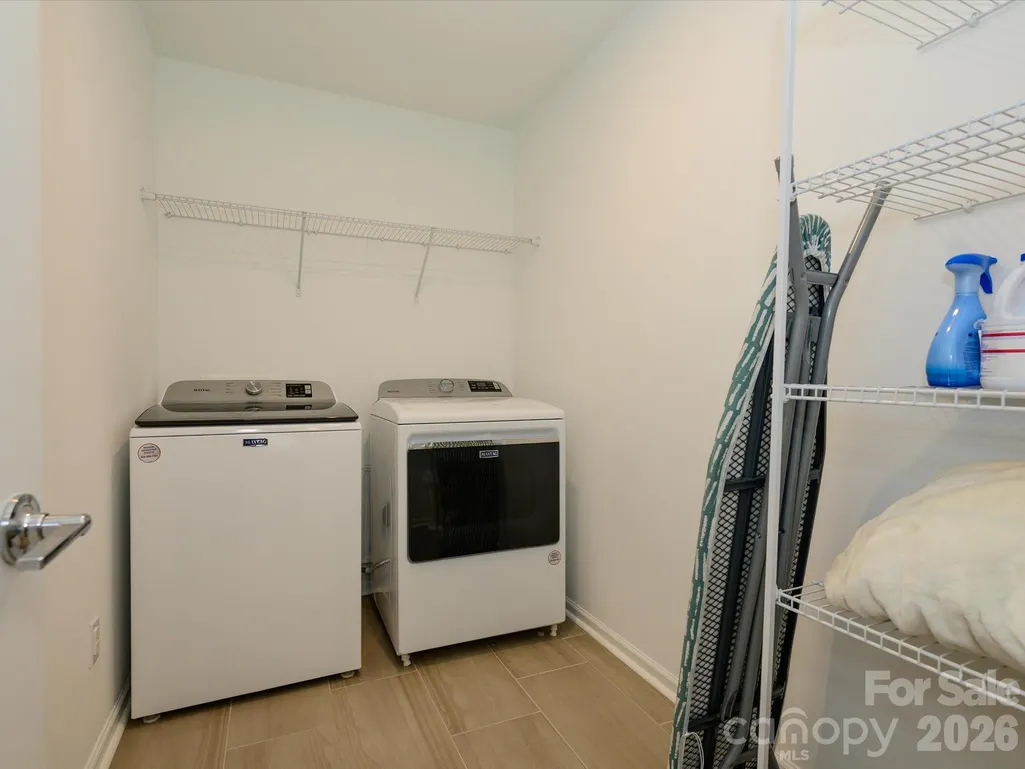
| Laundry Features | Laundry Room,Upper Level |
| Total Bedrooms | 4 |
| Total Baths | 3 |
| SqFt Main | 899 |
| SqFt Garage | 400 |
| SqFt Upper | 1225 |
| Bedroom | 1 |
Exterior Features
| Fencing | Back Yard,Fenced |
|---|---|
| Parking Features | Attached Garage |
| Water Source | City |
| Lot Size Area | 0.12 |
| Foundation Details | Slab |
| Road Surface Type | Concrete,Paved |
| Road Responsibility | Publicly Maintained Road |
| Main Level Garage YN | Yes |
Amenities
- Foreclosure
- Views
- Short Sale
- New Construction
- Adult 55+
- Lease To Own
- No HOA Fees
- Furnished
- Primary On Main
- Air Conditioning
- Seller Finance
- Green
- Fixer Upper
- Horse
- Golf
- Fireplace
- Deck
- Garage
- Basement
- Pool
Property vs Single Family Average in 28278
Price
Year Built
Visits


