
Sold


Address
3438 Stags Leap Way, York, SC
Price
$ 1,204,000
Property Attributes
- ID#4366843
- TypeSingle Family
- Listing Status Sold
- CountyYORK
- CityYork
- AreaYork County
- NeighborhoodHandsmill on Lake Wylie
- Zip29745
- Style
- Year Built2025
- Price$ 1,204,000
- Bedrooms6
- Full Bathrooms5
- Half Bathrooms1
- Sqr Footage5239
- Lot Size0.55 Acres
Data Source:
Canopy MLS
Property Description
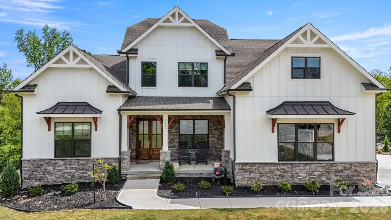
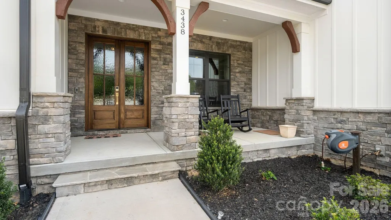
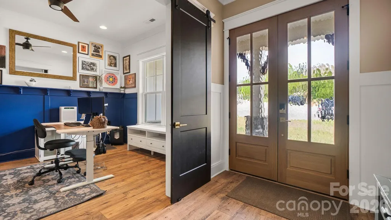
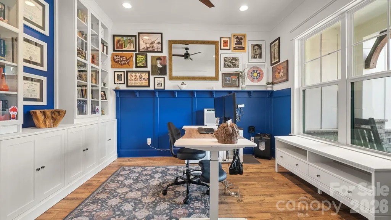
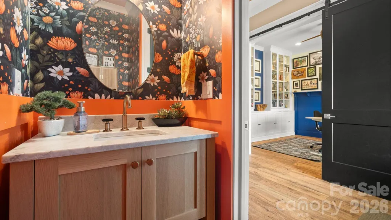
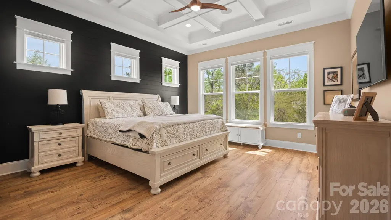
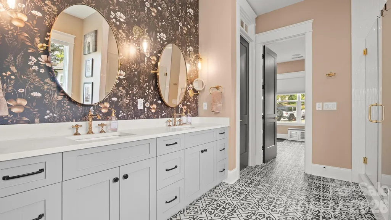
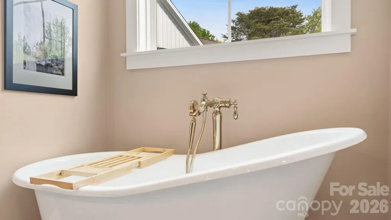
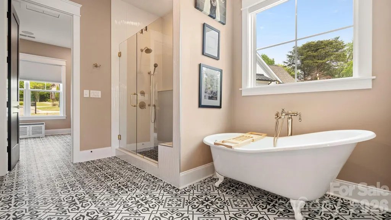
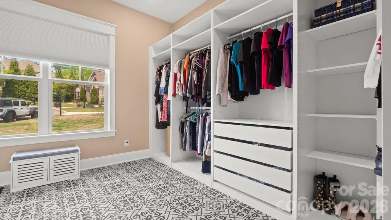
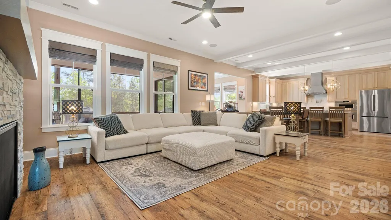
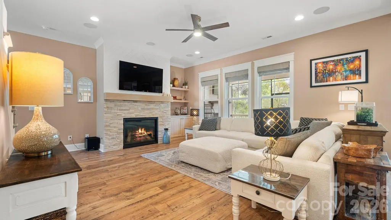
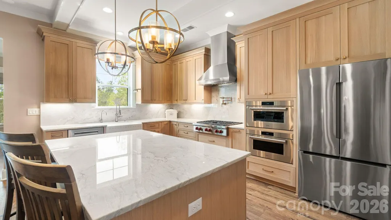
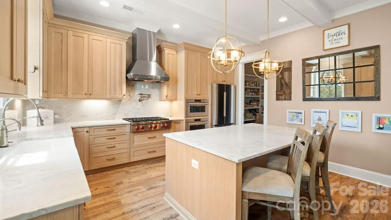
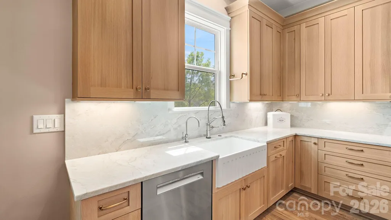
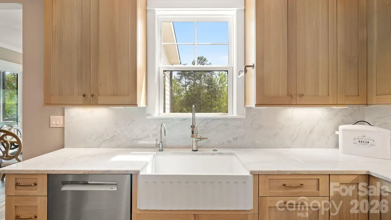
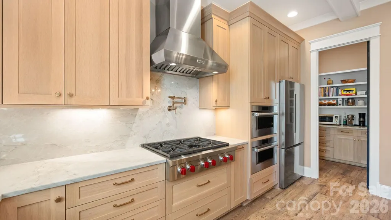
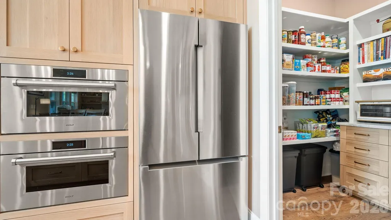
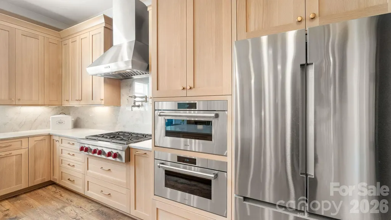
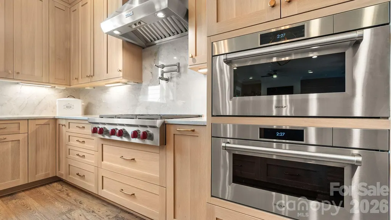
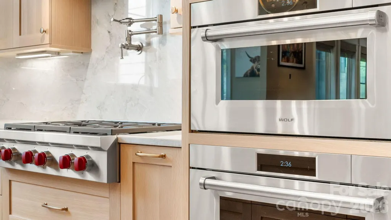
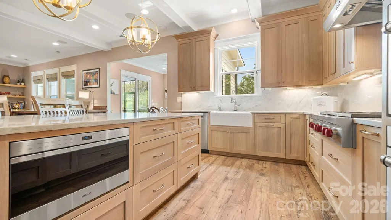
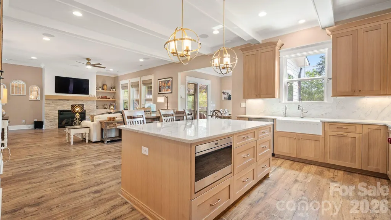
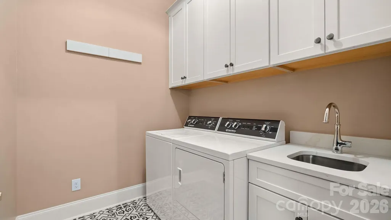
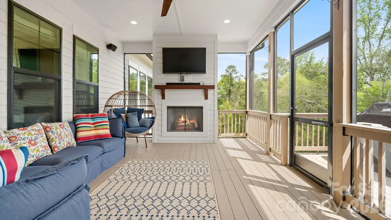
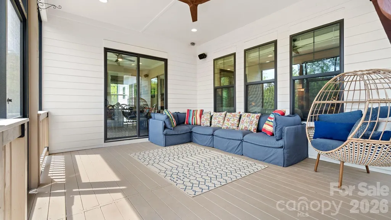
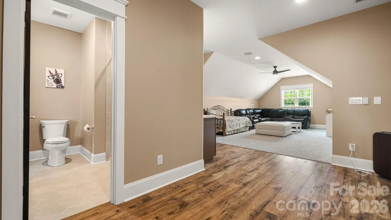
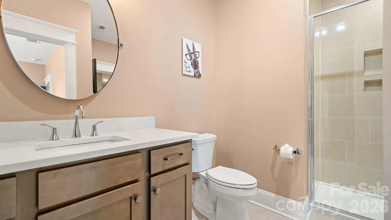
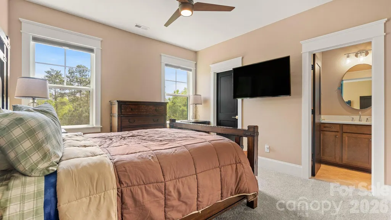
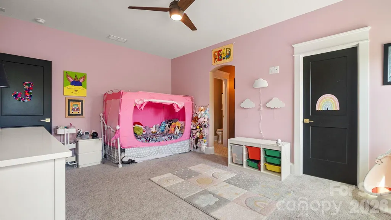
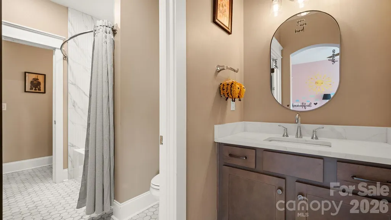
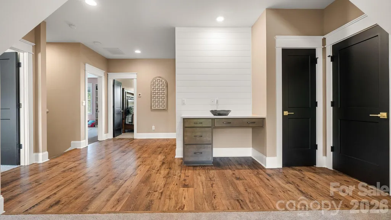
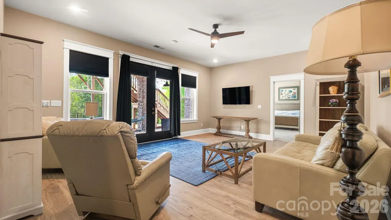
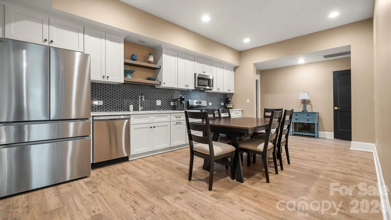
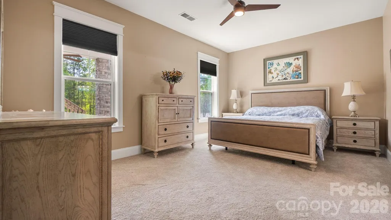
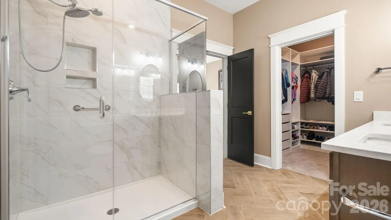
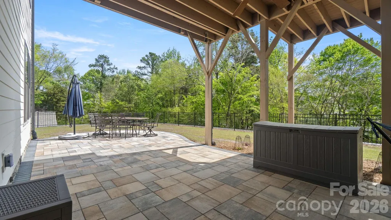
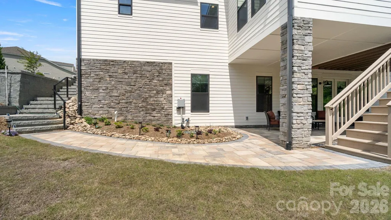
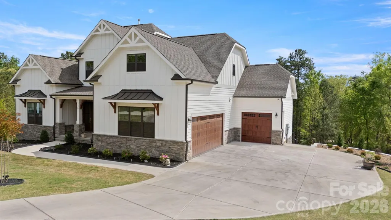
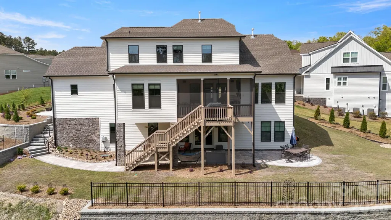
Exceptional Multigenerational Living in the Coveted Abby Section of Handsmill Nestled on over a half-acre cul-de-sac lot with stunning seasonal water views, this extraordinary home checks every box — and then some. From its thoughtfully designed multigenerational basement to its showstopping chef's kitchen, every detail has been curated for elevated living. Lower Level — Fully Self-Contained Retreat The lower level is a fully self-contained retreat, complete with a full kitchen, living room, laundry room, an in-law suite with attached en suite and walk-in closet, and a second bedroom with its own en suite and walk-in closet — perfect for extended family, guests, or rental potential. Main Floor — Chef's Kitchen & Primary Suite At the heart of the main floor is a kitchen that will captivate the most discerning culinary enthusiast. Rough-sawn white oak custom cabinetry pairs beautifully with seamless quartzite countertops and backsplash, while Wolf appliances — including a 36" range top, dual convection steam ovens, and a microwave drawer — deliver professional-grade performance. A walk-in pantry with matching cabinetry and a dedicated coffee bar add both function and flair, while under-cabinet lighting and outlets keep the aesthetic clean and uncluttered. The main floor primary suite offers a serene escape, appointed with elegant Kohler Artifacts fixtures and a spacious walk-in closet with matching floor tile. A private office with custom built-ins and bookshelves rounds out the first floor beautifully. Upper Level — Flexible Living Spaces Upstairs, a generous bonus room anchors the top floor, accompanied by a Jack & Jill bedroom suite and an additional private bedroom with en suite and closet — ideal for kids, teens, or visiting guests. Outdoor Living & Additional Features Step outside to a screened porch with a fireplace, perfect for relaxing evenings with a view. The three-car garage offers ample space with abundant overhead storage. This is more than a home — it's a lifestyle. Don't miss your opportunity to see it in person.
| Price History |
|---|
General Features
| Cooling | Central Air |
|---|---|
| Year Built | 2025 |
| Elementary School | Unspecified |
| Additional Parcels Y/N | No |
| Appliances | Convection Microwave,Convection Oven,Dishwasher,Disposal,Double Oven,Exhaust Fan,Exhaust Hood,Filtration System,Gas Cooktop,Gas Water Heater,Ice Maker,Microwave,Oven,Plumbed For Ice Maker,Refrigerato |
| Levels | Two |
| New Construction | No |
| Lot Size Units | Acres |
| Middle/Junior High School | Unspecified |
| Parcel Number | 556-01-01-084 |
| County | York |
| Property Subtype | Single Family Residence |
| Carport Y/N | No |
| Assoc Fee Paid Per | Quarterly |
| Senior Community Y/N | No |
| Sewer | Public Sewer |
| Standard Status | Closed |
| City | York |
| High School | Unspecified |
| CAR_HOASubjectTo | Required |
| HOA Fee | 320 |
| Construction Type | Site Built |
| Full Baths | 5 |
| Heating | Central |
| Tax Assessed Value | 85000 |
| Construction Materials | Hardboard Siding,Stone Veneer |
| Living Area | 3589 |
| Garage Y/N | Yes |
| HOA | Yes |
| Subdivision Name | Handsmill on Lake Wylie |
| Garage Spaces | 3 |
| Property Type | Residential |
Interior Features
| Above Grade Finished Area | 3589 |
|---|---|
| Fireplace Y/N | Yes |
| Basement (Y/N) | Yes |
| Total Bedrooms | 6 |
| Half Baths | 1 |
| Total Baths | 6 |
| Basement | Apartment |
| Bedroom | 1 |
| SqFt Main | 2035 |
| Laundry Features | In Basement,Laundry Room,Main Level,Multiple Locations |
| SqFt Upper | 1554 |
Exterior Features
| Main Level Garage YN | Yes |
|---|---|
| Street Suffix | Way |
| Road Responsibility | Private Maintained Road |
| Lot Size Area | 0.55 |
| Foundation Details | Basement |
| Street Name | Stags Leap |
| Road Surface Type | Concrete,Paved |
| Fencing | Partial |
| Parking Features | Driveway,Attached Garage |
| Water Source | City |
Amenities
- Foreclosure
- Views
- Short Sale
- New Construction
- Adult 55+
- Lease To Own
- No HOA Fees
- Furnished
- Primary On Main
- Air Conditioning
- Seller Finance
- Green
- Fixer Upper
- Horse
- Golf
- Fireplace
- Deck
- Garage
- Basement
- Pool
Property vs Single Family Average in 29745
Price
Year Built


