
Address
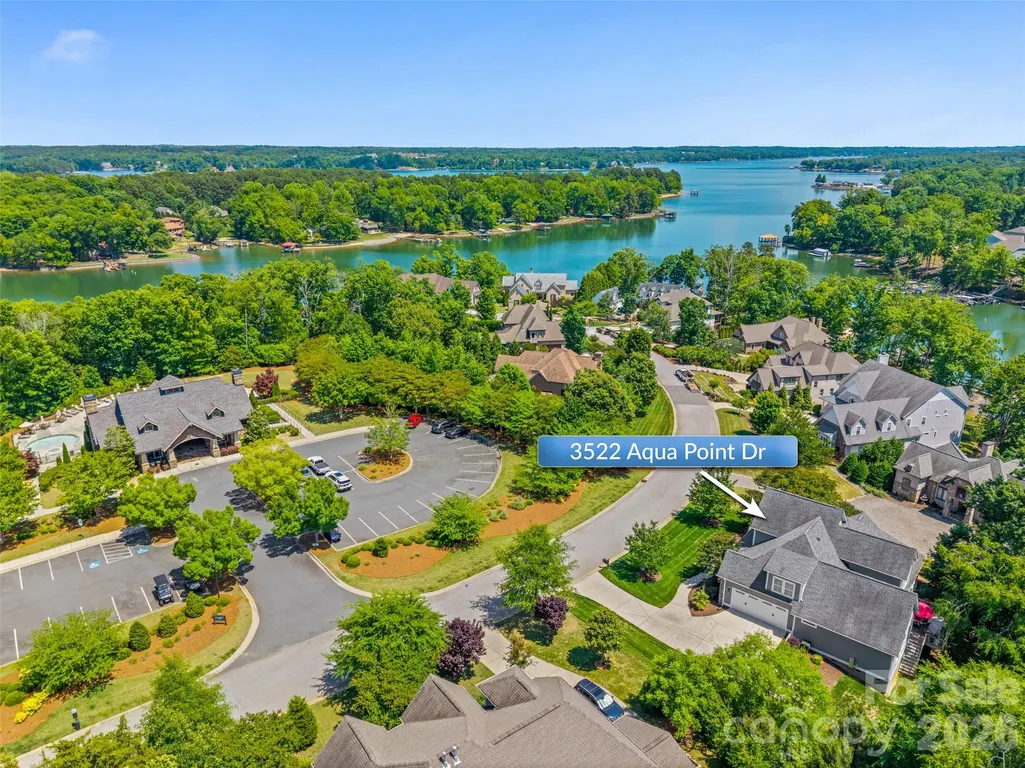
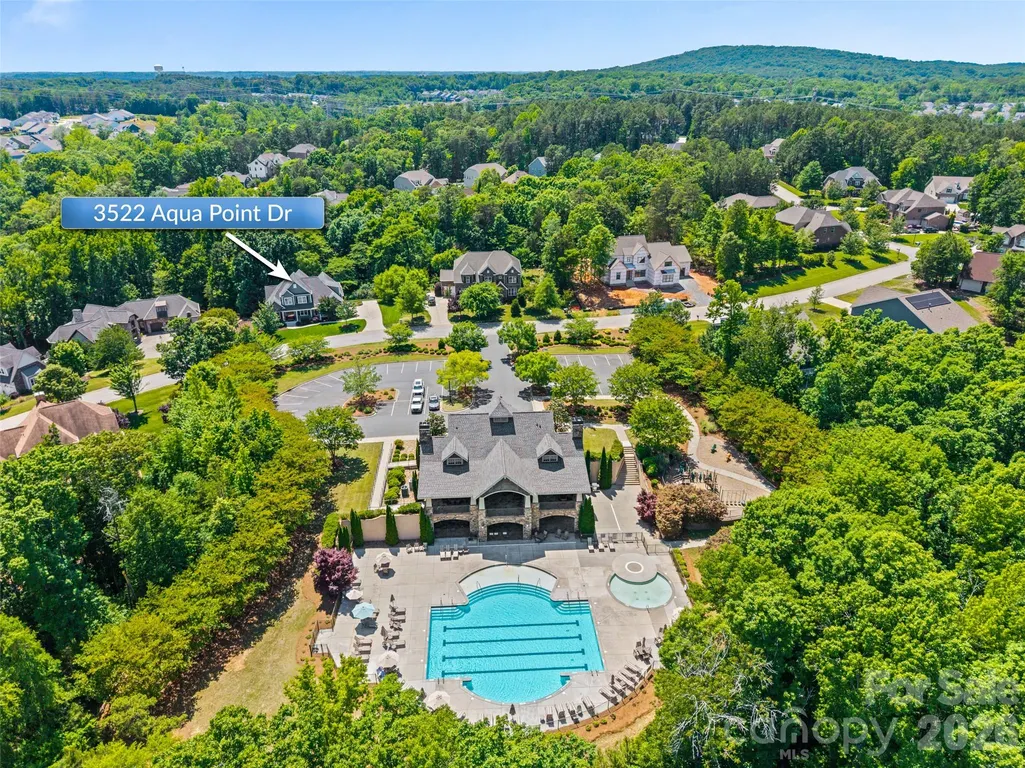
3522 Aqua Point Drive, York, SC
Price
$ 840,000
Property Attributes
- ID#4383797
- TypeSingle Family
- Listing Status Active
- CountyYORK
- CityYork
- AreaYork County
- NeighborhoodHandsmill on Lake Wylie
- Zip29745
- StyleTransitional
- Year Built2017
- Price$ 840,000
- Bedrooms4
- Full Bathrooms3
- Half Bathrooms0
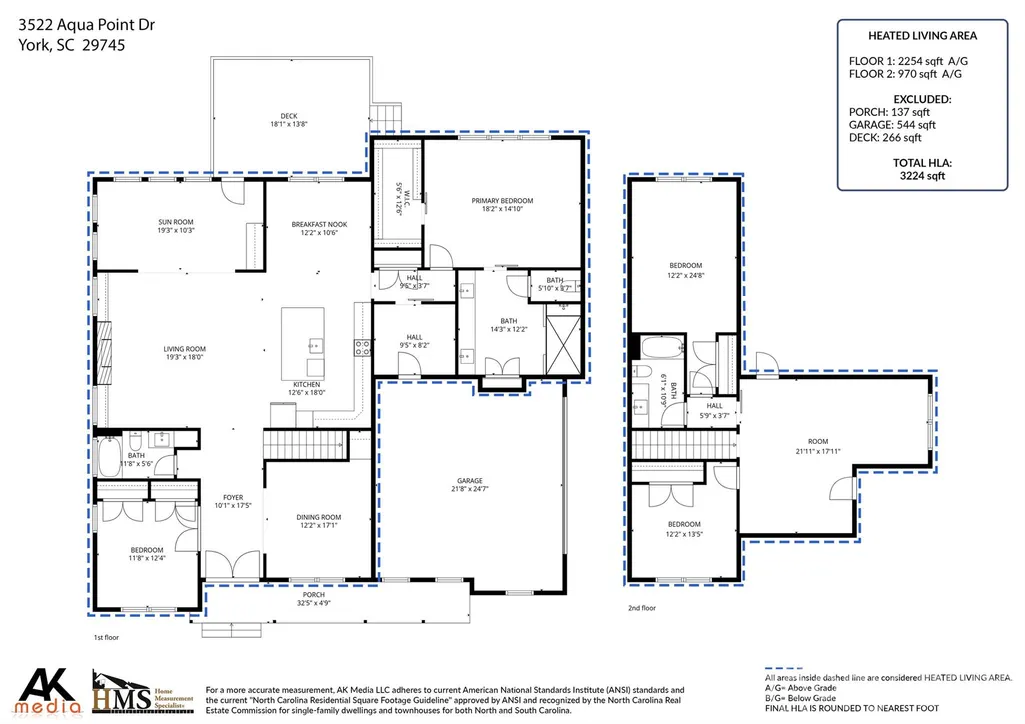
- Sqr Footage3224
- Lot Size0.59 Acres
Data Source:
Canopy MLS
Property Description
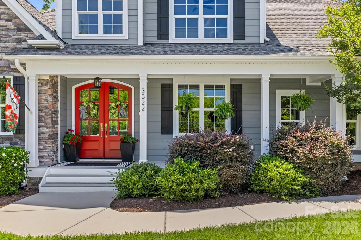
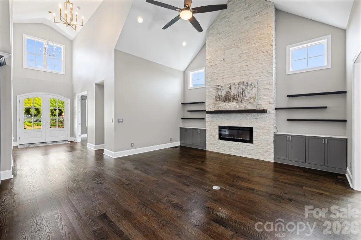
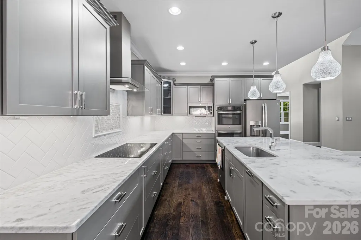
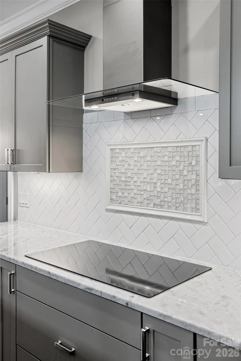
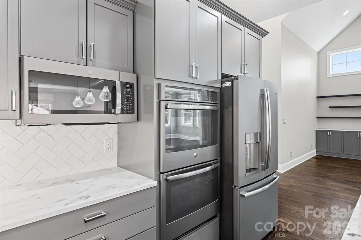
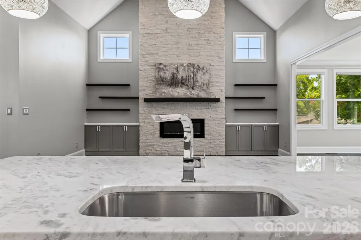
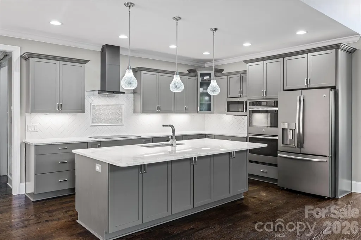
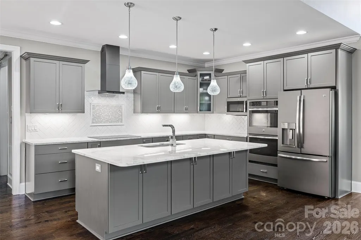
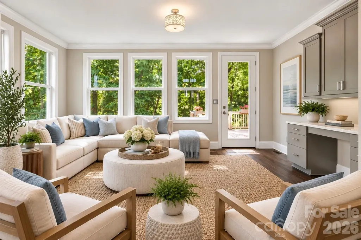
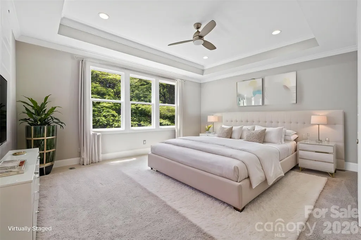
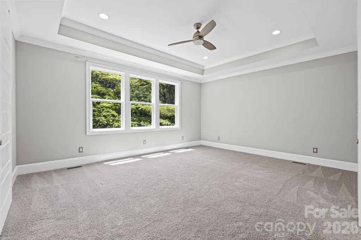
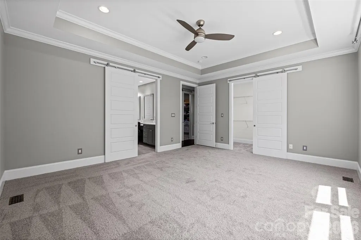
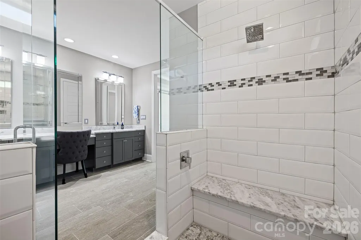
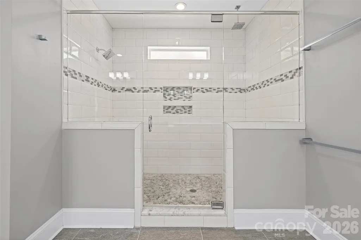
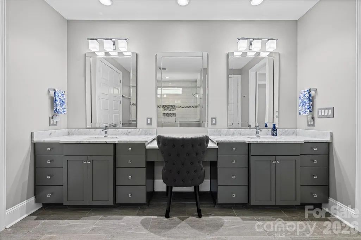
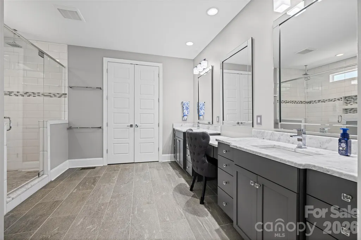
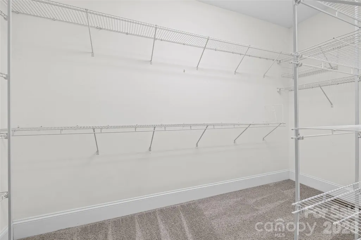
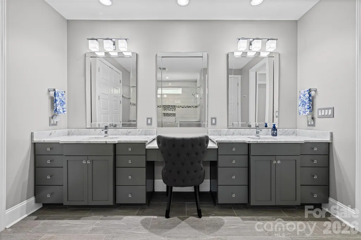
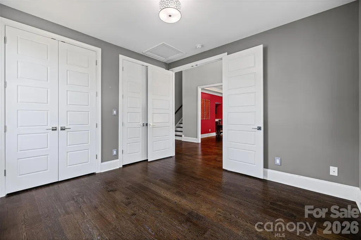
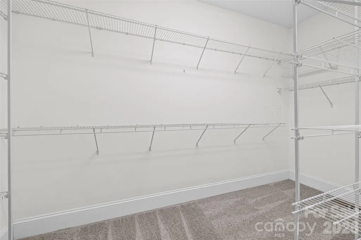
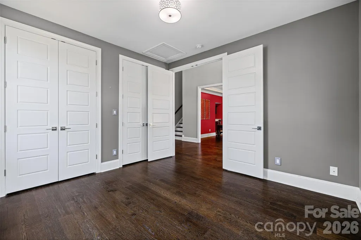
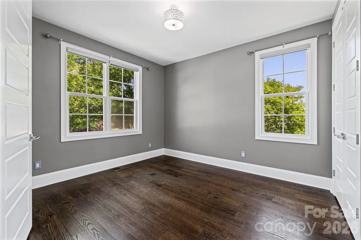
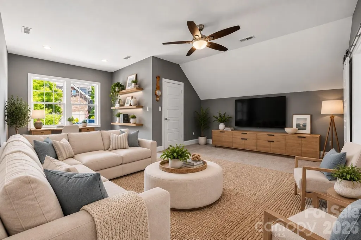
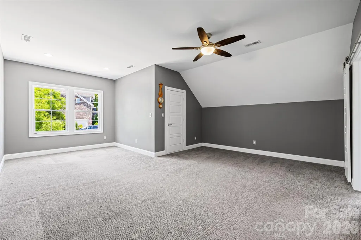
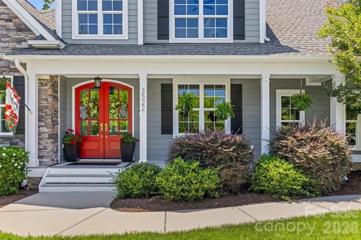
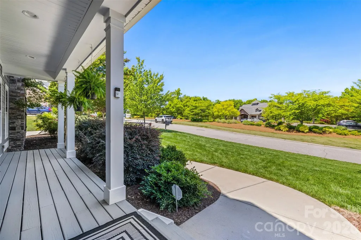
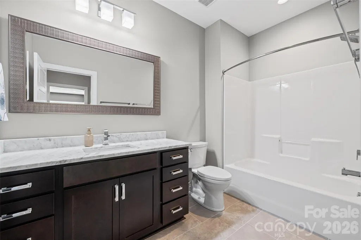
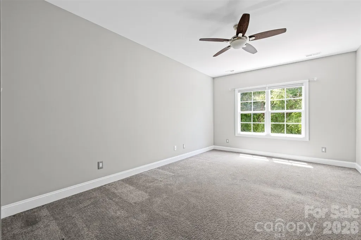
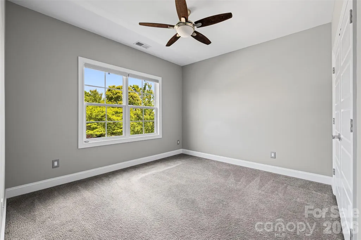
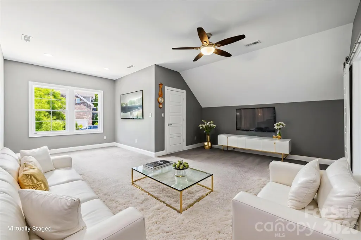
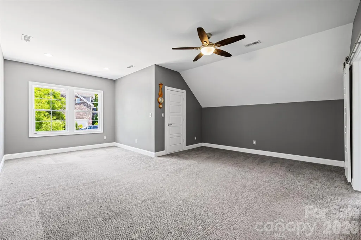
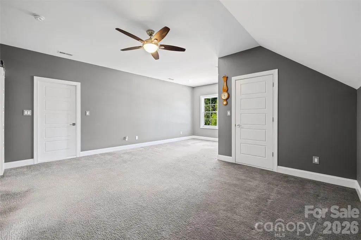
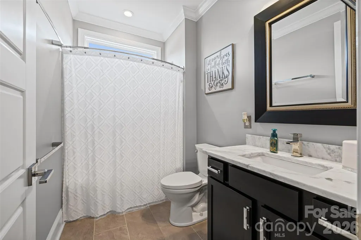
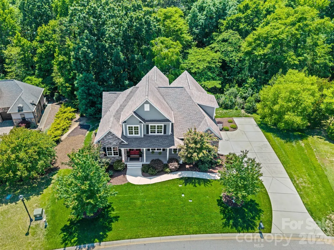
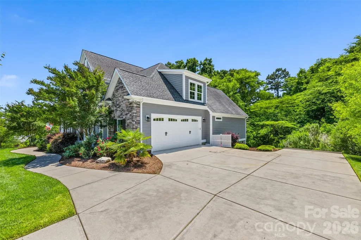
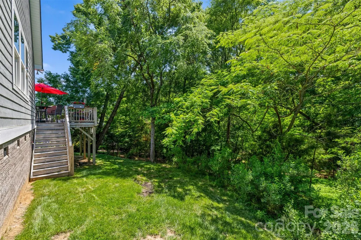
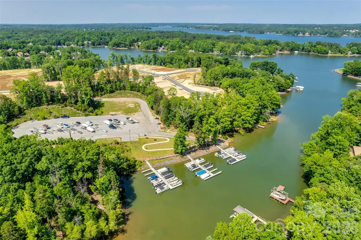
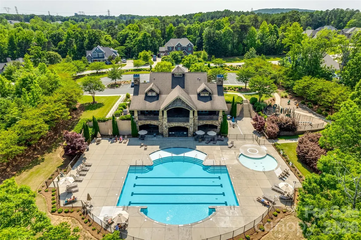
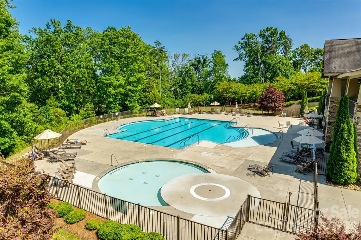
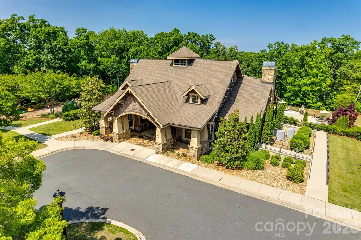
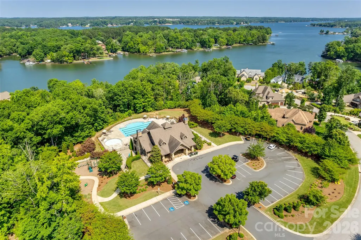
This exceptional custom-built home blends timeless elegance with modern luxury, designed for both refined entertaining and comfortable living. A dramatic two-story entry creates an unforgettable first impression, leading into a stunning great room with soaring cathedral ceilings and a striking stacked-stone fireplace. The chef’s kitchen is the heart of the home, featuring premium appliances including an induction cooktop, double ovens, an expansive island, and exquisite Brazilian marble countertops — perfect for hosting gatherings or enjoying everyday moments with friends and family. The main-level primary suite offers a private retreat with tray ceilings, triple windows overlooking the wooded backyard, plush new carpeting, a spacious walk-in closet, and a spa-inspired bath complete with a large dual-head shower, an impressive 12-foot vanity with seating area, and generous linen storage. The conveniently located laundry room is just steps away. A secondary bedroom on the main level provides flexibility as a guest suite, executive office, or playroom. Upstairs, a large bonus room and two oversized bedrooms create the ideal space to hang out. New tankless water heater was installed in 2025. Outdoor living is equally inviting, with a charming front porch and a private rear deck surrounded by mature trees. Additional highlights include an oversized garage and abundant parking for family and guests. Located within the highly sought-after, award-winning Clover School District, including new Lake Wylie High School, this home also offers convenient access to the lake, neighborhood clubhouse, pool, shopping, dining, and everyday conveniences.
| Elementary School | Middle School | High School |
|---|---|---|
| Liberty Hill Elementary School | Roosevelt Middle School | Lake Wylie High School |
| Price History | |
|---|---|
| 5/21/2026 | Listed $840,000 |
General Features
| Living Area | 3224 |
|---|---|
| Sewer | County Sewer |
| Heating | Central,Electric,Natural Gas |
| Cooling | Ceiling Fan(s),Central Air,Electric |
| Roof | Architectural Shingle |
| Appliances | Convection Oven,Dishwasher,Disposal,Double Oven,Electric Oven,Exhaust Hood,Gas Water Heater,Induction Cooktop,Microwave,Refrigerator with Ice Maker,Self Cleaning Oven,Tankless Water Heater,Wall Oven |
| HOA Fee | 336 |
| Garage Spaces | 2 |
| Patio/Porch Features | Deck,Front Porch |
| Architectural Style | Transitional |
| Security Features | Smoke Detector(s) |
| Construction Materials | Fiber Cement,Stone Veneer |
| Year Built | 2017 |
| View | Winter |
| Levels | One and One Half |
| Property Subtype | Single Family Residence |
| Parcel Number | 556-01-01-016 |
| Waterfront Features | Beach - Public,Boat Ramp – Community,Boat Slip – Community |
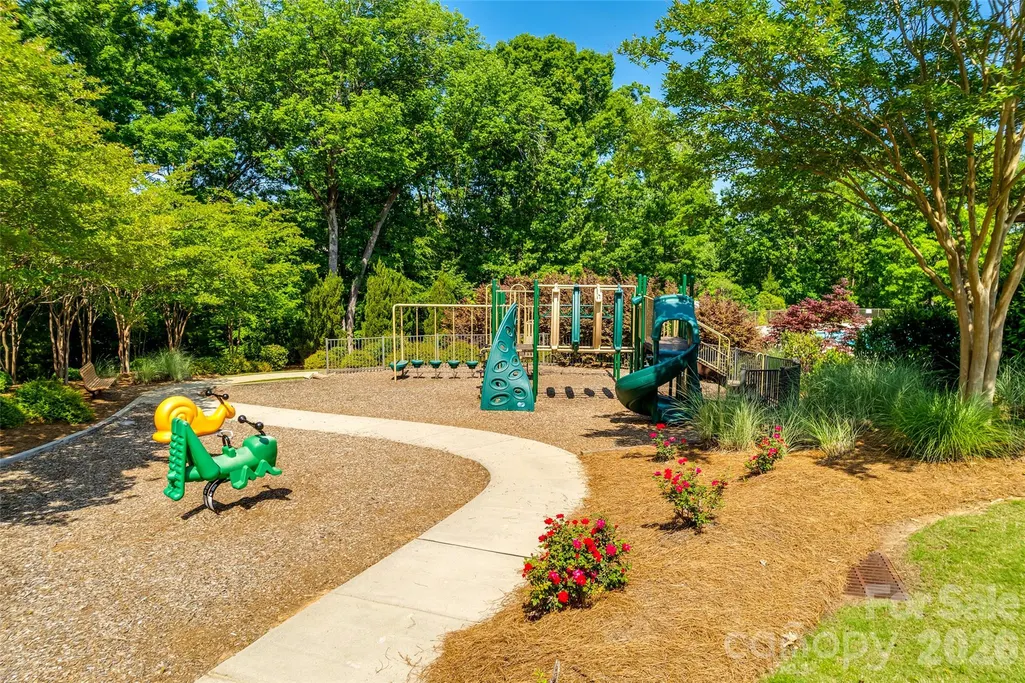
| Community Features | Boat Storage,Clubhouse,Fitness Center,Gated,Outdoor Pool,Playground,RV Storage,Street Lights |
| Accessibility | Lever Door Handles |
| HOA Fee 2 | 336 |
| Assoc Fee Paid Per | Quarterly |
| County | York |
| New Construction | No |
| Property Type | Residential |
| HOA | Yes |
| Subdivision Name | Handsmill on Lake Wylie |
| Garage Y/N | Yes |
| Full Baths | 3 |
| High School | Lake Wylie |
| City | York |
| Association Name | First Service Residential |
| Senior Community Y/N | No |
| Lot Size Units | Acres |
| Carport Y/N | No |
| HOA Fee 2 Frequency | Annually |
| Elementary School | Liberty Hill |
| Middle/Junior High School | Roosevelt |
| Additional Parcels Y/N | No |
| Virtual Tour | https://realestate.ak.media/3522-Aqua-Point-Dr |
| Builder Name | Adler Construction |
| Standard Status | Active |
| CAR_HOASubjectTo | Required |
| Construction Type | Site Built |
| Restrictions | Architectural Review,Livestock Restriction,Square Feet |
| Tax Assessed Value | 607800 |
| Virtual Tour | https://realestate.ak.media/3522-Aqua-Point-Dr |
| Listing Terms | Conventional |
Interior Features
| Interior Amenities | Attic Other,Attic Stairs Pulldown,Entrance Foyer,Kitchen Island,Open Floorplan,Pantry,Split Bedroom,Walk-In Closet(s) |
|---|---|
| Flooring | Carpet,Tile,Wood |
| Fireplace Features | Electric,Family Room |
| Basement (Y/N) | No |
| Fireplace Y/N | Yes |
| Above Grade Finished Area | 3224 |
| Laundry Features | Electric Dryer Hookup,Utility Room,Main Level,Washer Hookup |
| Total Bedrooms | 4 |
| Total Baths | 3 |
| SqFt Main | 2254 |
| SqFt Garage | 544 |
| SqFt Upper | 970 |
| Bedroom | 2 |
Exterior Features
| Exterior Amenities | In-Ground Irrigation |
|---|---|
| Parking Features | Driveway,Attached Garage,Garage Door Opener,Garage Faces Side,Keypad Entry |
| Lot Features | Cul-De-Sac,Wooded |
| Water Source | County Water |
| Lot Size Area | 0.59 |
| Foundation Details | Crawl Space |
| Road Surface Type | Concrete,Paved |
| Other Parking | Oversized two car garage with ample parking on the driveway as well. |
| Builder Model | Don Gardner Homes/ The Derbyville |
| Road Responsibility | Publicly Maintained Road |
| Main Level Garage YN | Yes |
Amenities
- Foreclosure
- Views
- Short Sale
- New Construction
- Adult 55+
- Lease To Own
- No HOA Fees
- Furnished
- Primary On Main
- Air Conditioning
- Seller Finance
- Green
- Fixer Upper
- Horse
- Golf
- Fireplace
- Deck
- Garage
- Basement
- Pool
Property vs Single Family Average in 29745
Price
Year Built
Visits


