
Address
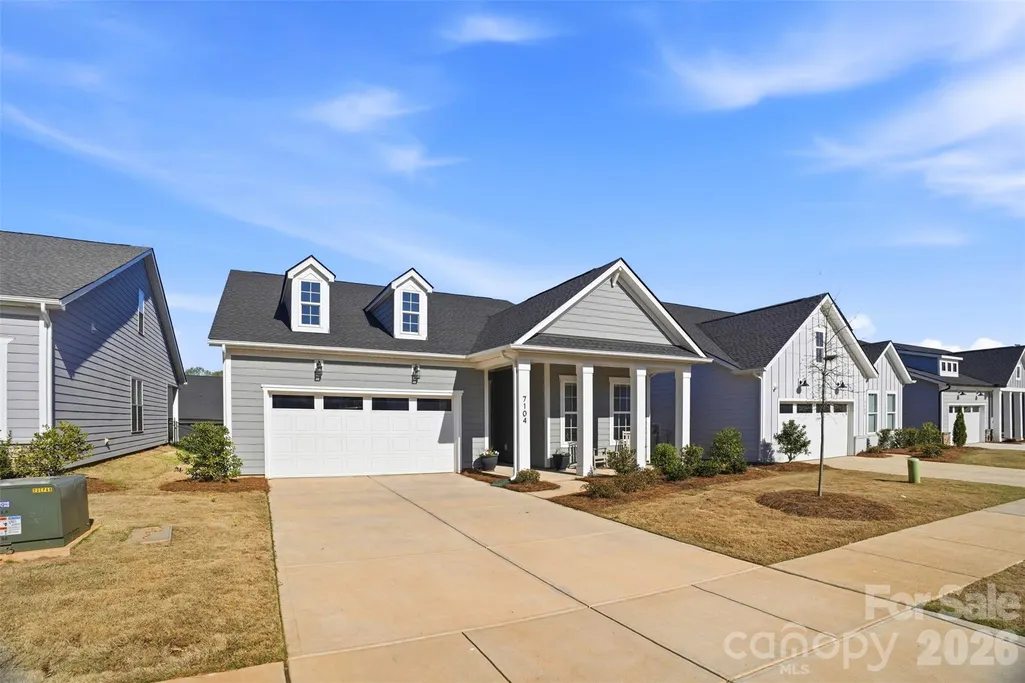
7104 Wayfarer Drive, Charlotte, NC
Price
$ 584,900
Property Attributes
- ID#4363979
- TypeSingle Family
- Listing Status Active
- CountyMECKLENBURG
- CityCharlotte
- AreaMecklenburg County
- NeighborhoodGriffith Lakes
- Zip28269
- Style
- Year Built2023
- Price$ 584,900
- Bedrooms3
- Full Bathrooms3
- Half Bathrooms0
- Sqr Footage2306
- Lot Size0.15 Acres
Data Source:
Canopy MLS
Property Description
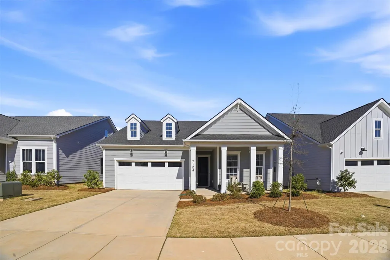
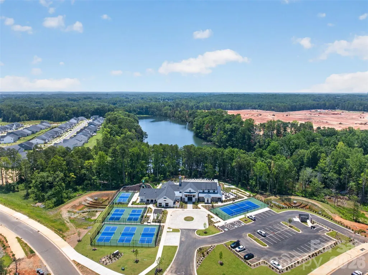
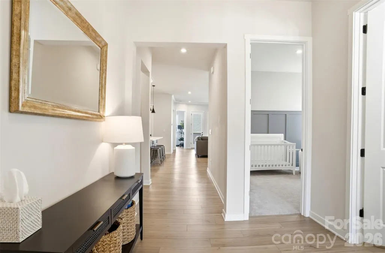
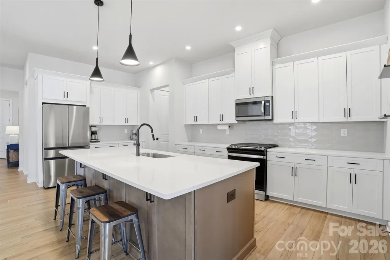
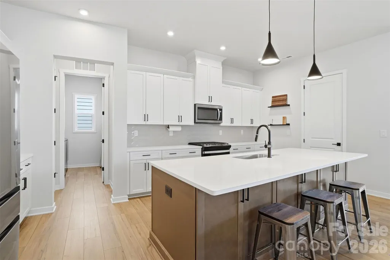
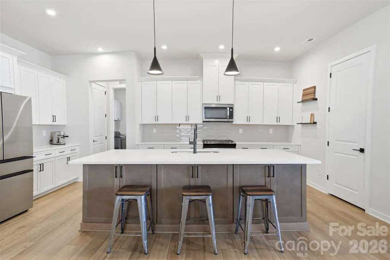
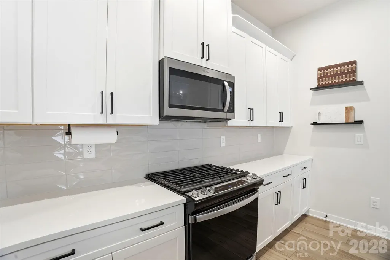
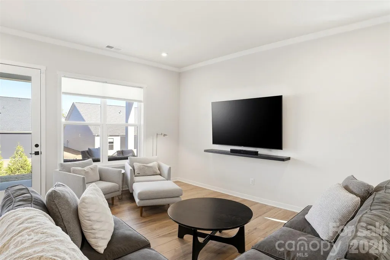
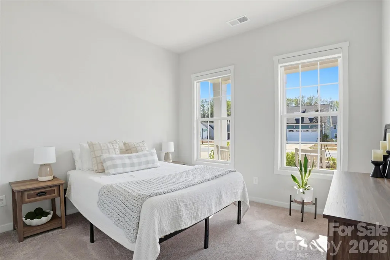
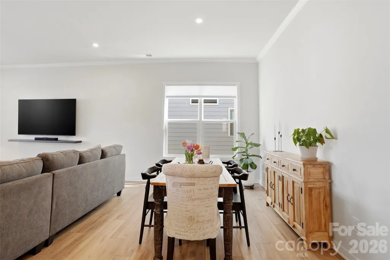
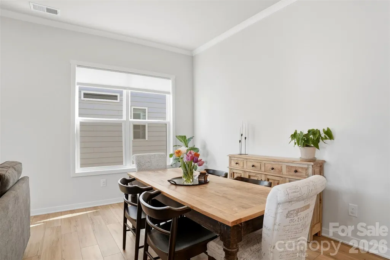
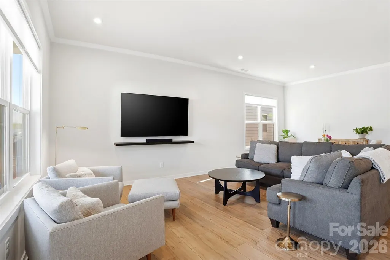
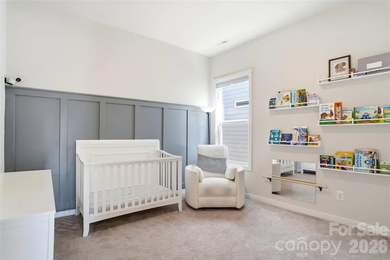
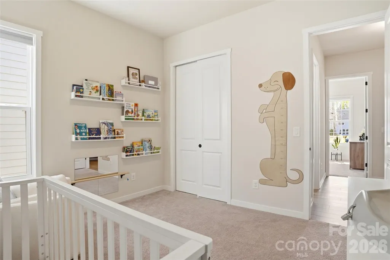
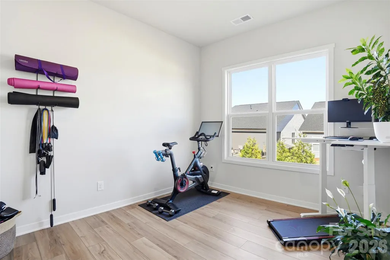
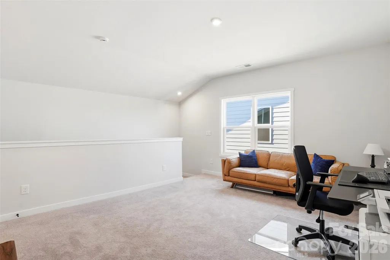
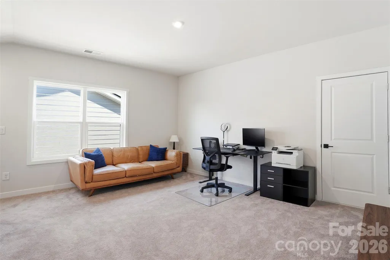
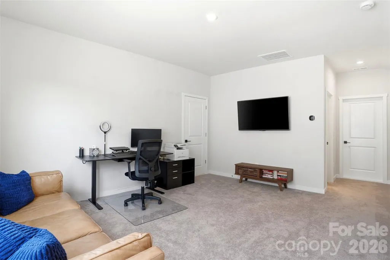
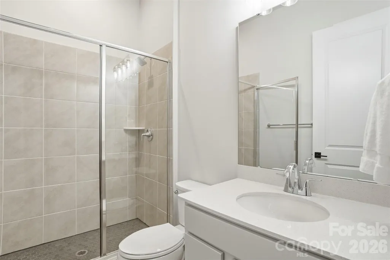
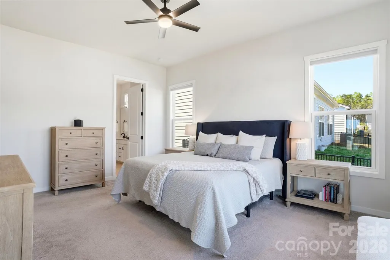
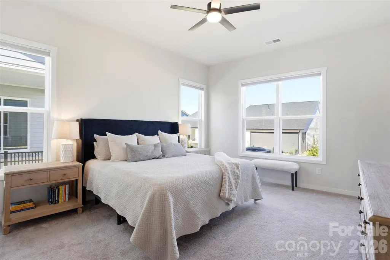
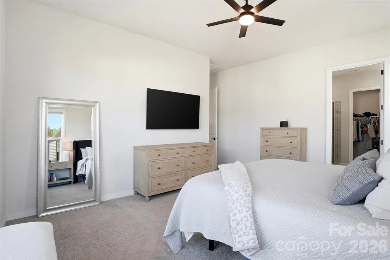
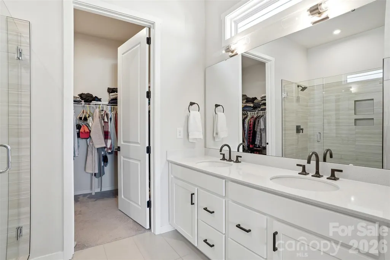
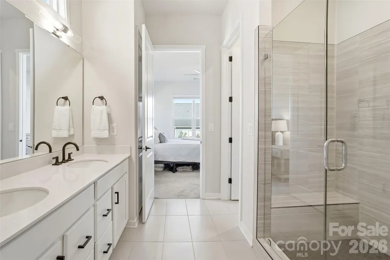
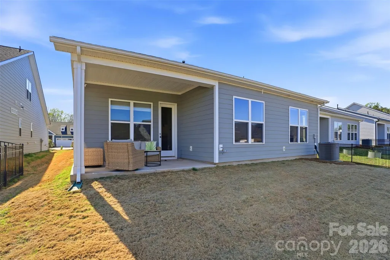
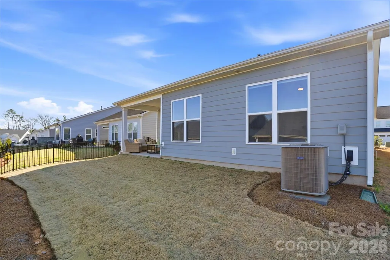
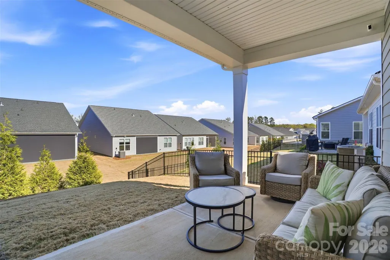
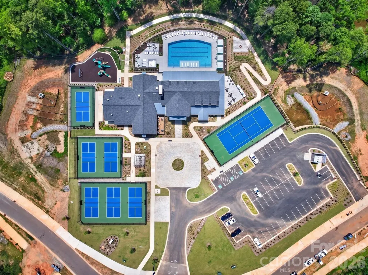
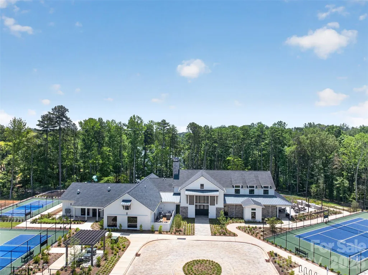
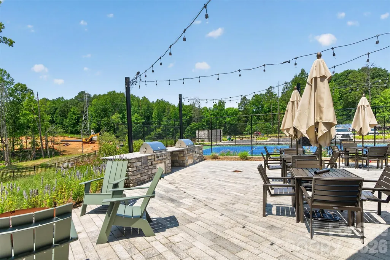
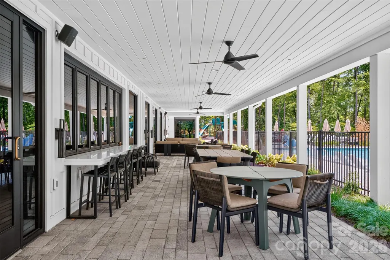
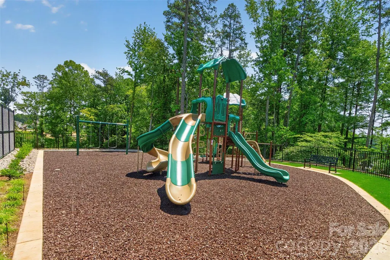
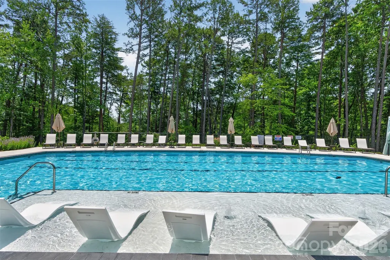
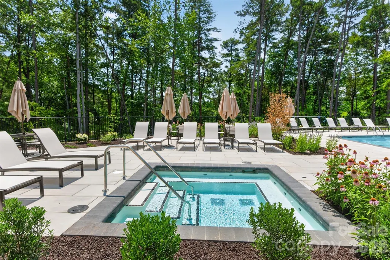
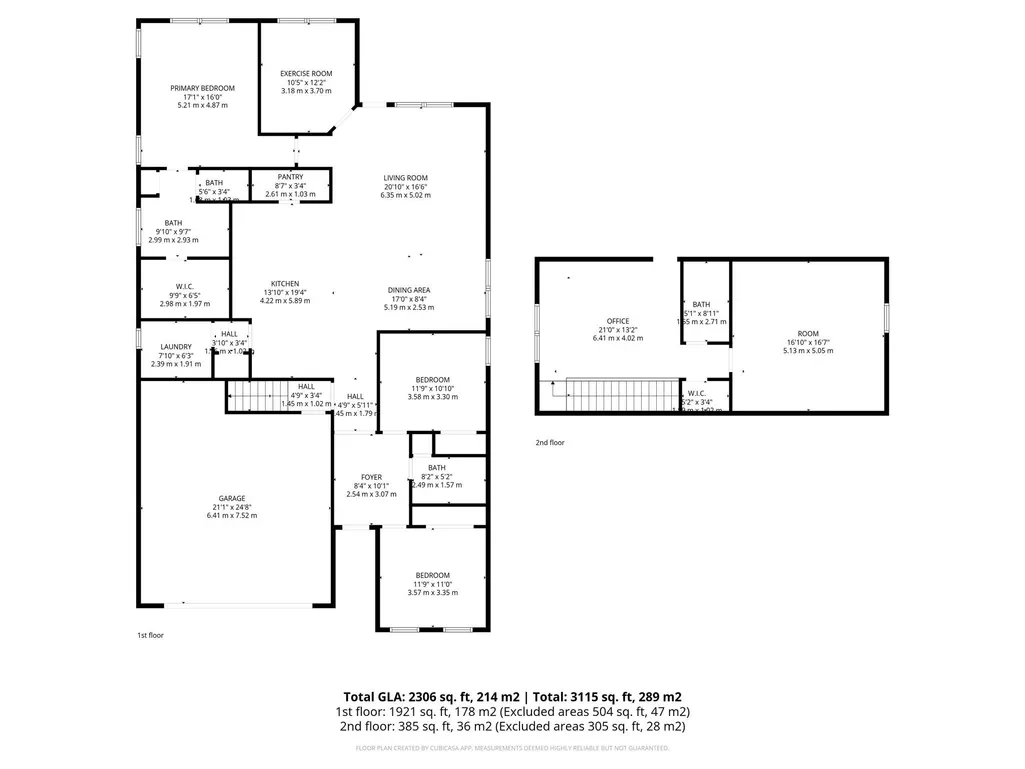
Experience lake-centered living in Charlotte at this beautifully designed 1.5-story Toll Brothers home in the sought-after Griffith Lakes community. Modern finishes, flexible living spaces, and low-maintenance convenience come together in an open floor plan featuring luxury vinyl plank flooring throughout the main living areas, neutral tones, and thoughtfully selected finishes. At the heart of the home, the kitchen features quartz countertops, a tile backsplash, stainless steel appliances, and a large center island with seating and a sink. A spacious walk-in pantry provides additional storage. The main-level primary suite offers a private retreat with a generous walk-in closet and updated ensuite bath complete with quartz dual vanities and an oversized walk-in shower with a frameless glass enclosure. Upstairs, a versatile loft provides flexible space for a media room, home office, or guest retreat, while the expansive unfinished attic offers abundant storage and potential for future expansion. Outside the home, maintenance-free lawn care makes it easy to enjoy everything Griffith Lakes has to offer. Community amenities include a resort-style pool, fitness center, pickleball and tennis courts, dog park, sidewalks, and walking trails. Designed around three private lakes, the community also features a kayak launch, fishing pier, and more than 150 acres of preserved green space. With convenient access to shopping, dining, and major commuter routes, this home offers modern, low-maintenance living surrounded by the outdoor amenities and lake lifestyle that make Griffith Lakes one of the area’s most desirable communities.
| Elementary School | Middle School | High School |
|---|---|---|
| David Cox Road Elementary School | Ridge Road Middle School | Mallard Creek High School |
| Price History | |
|---|---|
| 4/1/2026 | Listed $625,000 |
| 5/28/2026 | 1$619,900 |
| 6/26/2026 | 2$610,000 |
| 7/14/2026 | 2$599,900 |
| 7/31/2026 | 3$584,900 |
General Features
| Living Area | 2306 |
|---|---|
| Sewer | Public Sewer |
| Heating | Forced Air,Natural Gas |
| Cooling | Ceiling Fan(s),Central Air |
| Roof | Architectural Shingle |
| Appliances | Dishwasher,Disposal,Exhaust Hood,Gas Range,Microwave,Refrigerator |
| HOA Fee | 357.5 |
| Garage Spaces | 2 |
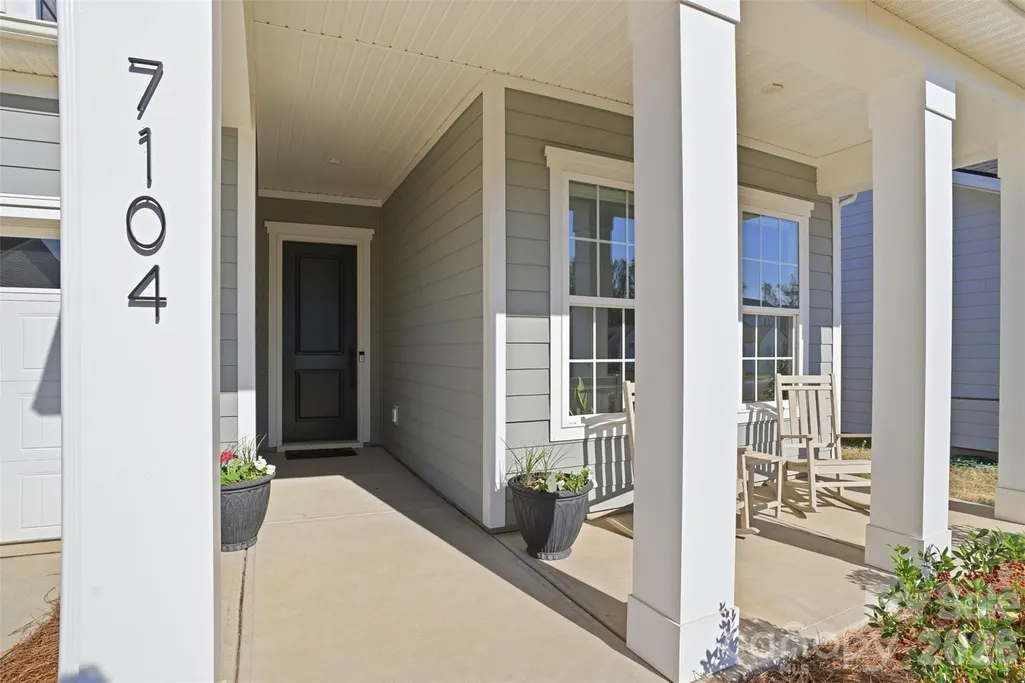
| Patio/Porch Features | Covered,Front Porch,Patio |
| Construction Materials | Fiber Cement |
| Year Built | 2023 |
| Levels | One and One Half |
| Property Subtype | Single Family Residence |
| Parcel Number | 043-065-65 |
| Community Features | Clubhouse,Dog Park,Fitness Center,Game Court,Hot Tub,Lake Access,Outdoor Pool,Pickleball,Sidewalks,Street Lights,Tennis Court(s),Walking Trails |
| Accessibility | Lever Door Handles |
| Assoc Fee Paid Per | Monthly |
| County | Mecklenburg |
| New Construction | No |
| Property Type | Residential |
| HOA | Yes |
| Subdivision Name | Griffith Lakes |
| Garage Y/N | Yes |
| Full Baths | 3 |
| High School | Mallard Creek |
| City | Charlotte |
| Association Name | CAMS |
| Senior Community Y/N | No |
| Lot Size Units | Acres |
| Carport Y/N | No |
| Elementary School | David Cox Road |
| Middle/Junior High School | Ridge Road |
| Additional Parcels Y/N | No |
| Virtual Tour | https://dl.dropboxusercontent.com/scl/fi/mqwe6owk5s63fqieaex7b/7104-Wayfarer-Dr-Kelley-2-High-Res.mp4?rlkey=dc3gmwh1eqlvkual1w8d09otd&raw=1 |
| Builder Name | Toll Brothers |
| Standard Status | Active |
| CAR_HOASubjectTo | Required |
| Construction Type | Site Built |
| Tax Assessed Value | 436500 |
| Virtual Tour | https://dl.dropboxusercontent.com/scl/fi/mqwe6owk5s63fqieaex7b/7104-Wayfarer-Dr-Kelley-2-High-Res.mp4?rlkey=dc3gmwh1eqlvkual1w8d09otd&raw=1 |
| Listing Terms | Cash,Conventional,FHA,VA Loan |
Interior Features
| Interior Amenities | Attic Other,Entrance Foyer,Kitchen Island,Open Floorplan,Walk-In Closet(s),Walk-In Pantry |
|---|---|
| Flooring | Carpet,Tile,Vinyl |
| Basement (Y/N) | No |
| Window Features | Insulated Window(s),Window Treatments |
| Fireplace Y/N | No |
| Above Grade Finished Area | 2306 |
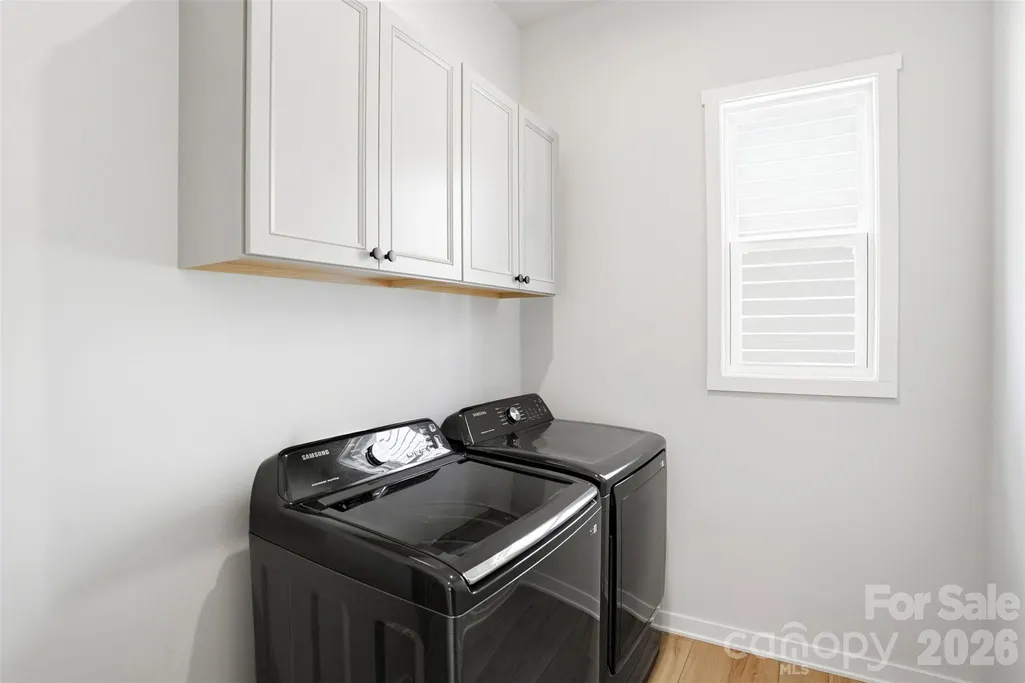
| Laundry Features | Laundry Room,Main Level |
| Total Bedrooms | 3 |
| Total Baths | 3 |
| SqFt Main | 1921 |
| SqFt Upper | 385 |
| Bedroom | 2 |
Exterior Features
| Exterior Amenities | Lawn Maintenance |
|---|---|
| Parking Features | Driveway,Attached Garage,Garage Faces Front |
| Water Source | City |
| Lot Size Area | 0.15 |
| Foundation Details | Slab |
| Road Surface Type | Concrete,Paved |
| Road Responsibility | Publicly Maintained Road |
| Main Level Garage YN | Yes |
Amenities
- Foreclosure
- Views
- Short Sale
- New Construction
- Adult 55+
- Lease To Own
- No HOA Fees
- Furnished
- Primary On Main
- Air Conditioning
- Seller Finance
- Green
- Fixer Upper
- Horse
- Golf
- Fireplace
- Deck
- Garage
- Basement
- Pool
Property vs Single Family Average in 28269
Price
Year Built
Visits


