
Just Listed




Address
37 Sixth Street # 36, York, SC
Price
$ 223,700
Property Attributes
- ID#4426335
- TypeSingle Family
- Listing Status Active
- CountyYORK
- CityYork
- AreaYork County
- NeighborhoodCannon Mills
- Zip29745
- Style
- Year Built1972
- Price$ 223,700
- Bedrooms2
- Full Bathrooms1
- Half Bathrooms0
- Sqr Footage1104
- Lot Size0.75 Acres
Data Source:
Canopy MLS
Property Description
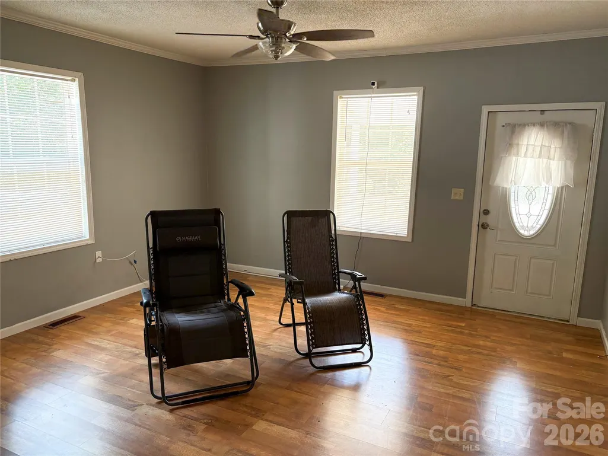
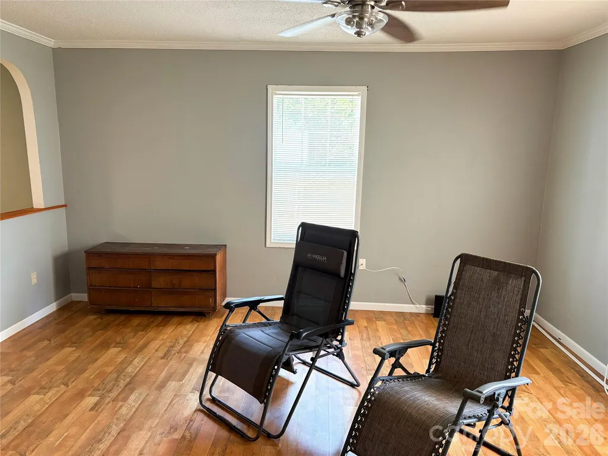
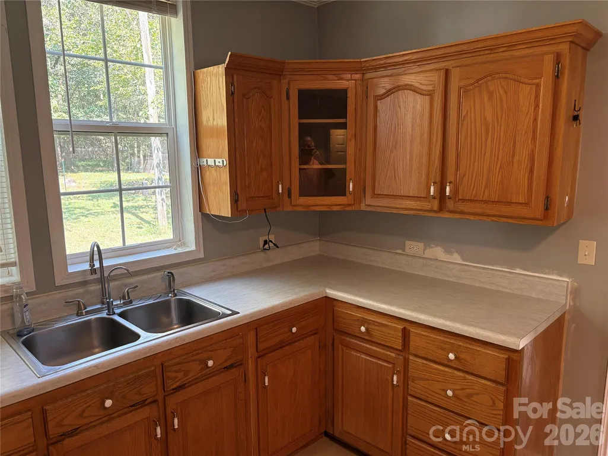
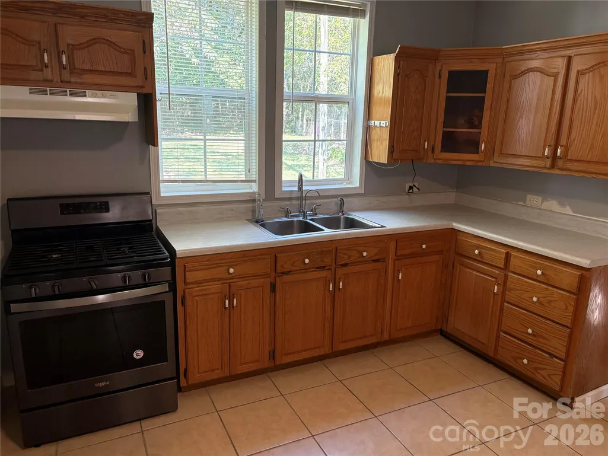
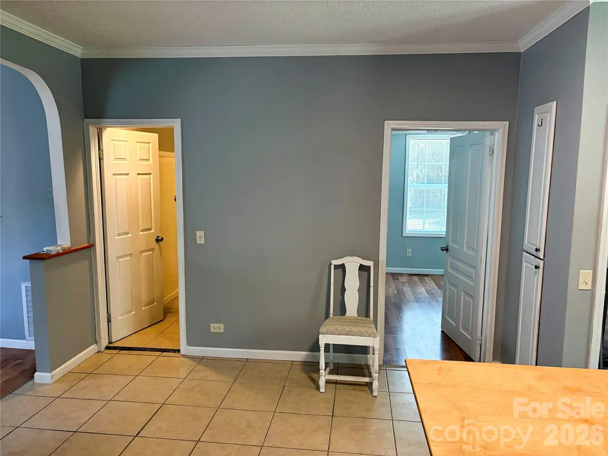
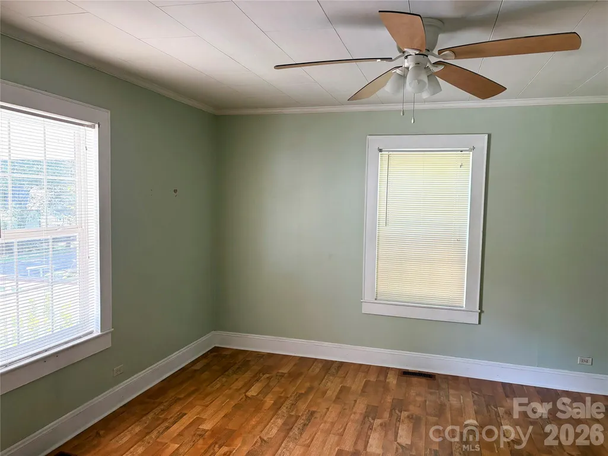
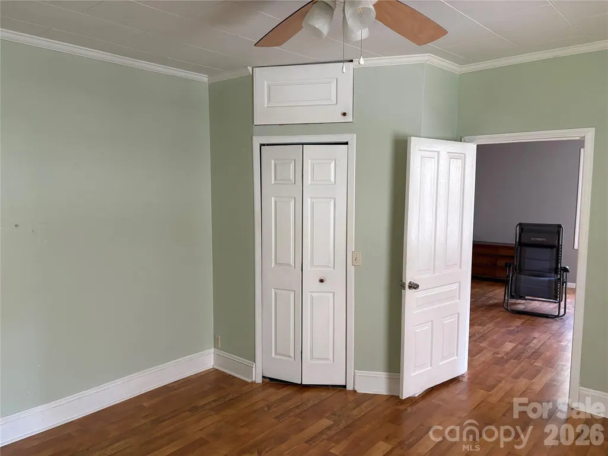
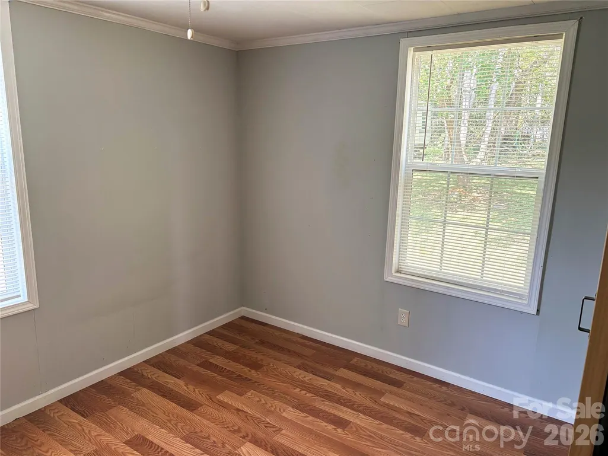
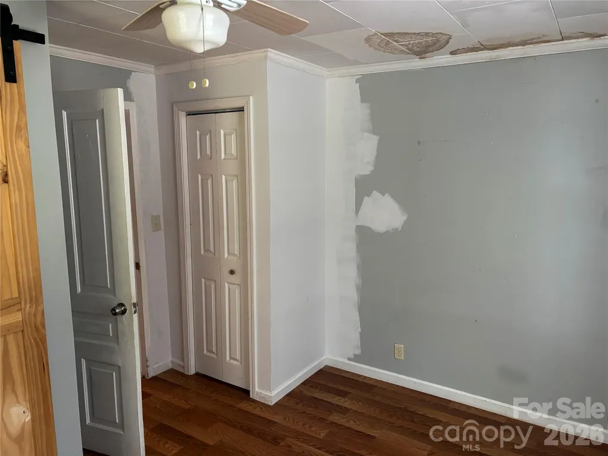
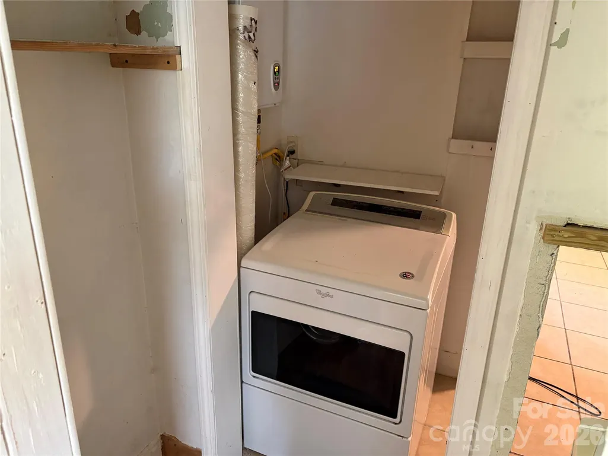
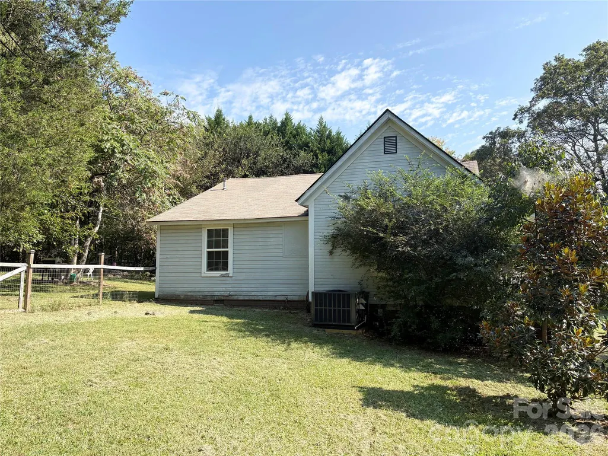
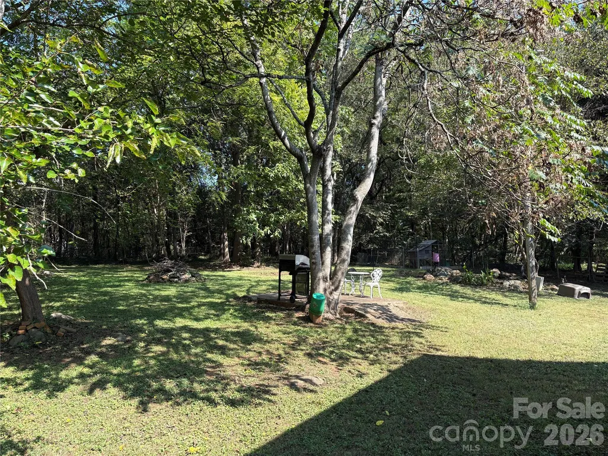
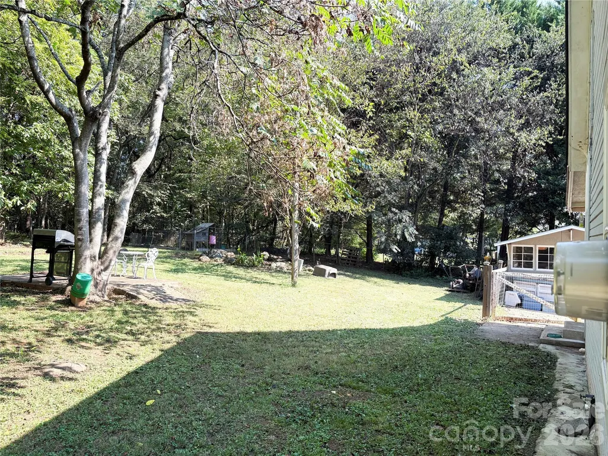
Nice home on a large lot in a great location! Home features a very open floor plan, 2 large bedrooms, large rocking chair front porch, a side porch with many possible uses including sunroom, and a brand-new HVAC gas pack. Washer and dryer to convey. Large lot with a beautiful, shaded, fenced back yard, a wired workshop, and a detached garage. Very conveniently located near Recreation Complex, schools, downtown, restaurants, shopping, and more. Add some of your finishing touches to make this a great home to enjoy for years!
| Elementary School | Middle School | High School |
|---|---|---|
| Hunter Street Elementary School | York Middle School | York High School |
| Price History | |
|---|---|
| 9/21/2026 | Listed $223,700 |
General Features
| Living Area | 1104 |
|---|---|
| Sewer | Public Sewer |
| Heating | Central |
| Cooling | Central Air |
| Roof | Composition |
| Appliances | Dryer,Gas Range,Gas Water Heater,Washer |
| Zoning | RES |
| Patio/Porch Features | Front Porch,Side Porch |
| Construction Materials | Wood |
| Year Built | 1972 |
| Levels | One |
| Unit Number | 36 |
| Property Subtype | Single Family Residence |
| Parcel Number | 070-16-01-112 |
| County | York |
| New Construction | No |
| Property Type | Residential |
| HOA | No |
| Subdivision Name | Cannon Mills |
| Garage Y/N | No |
| Other Structures | Outbuilding |
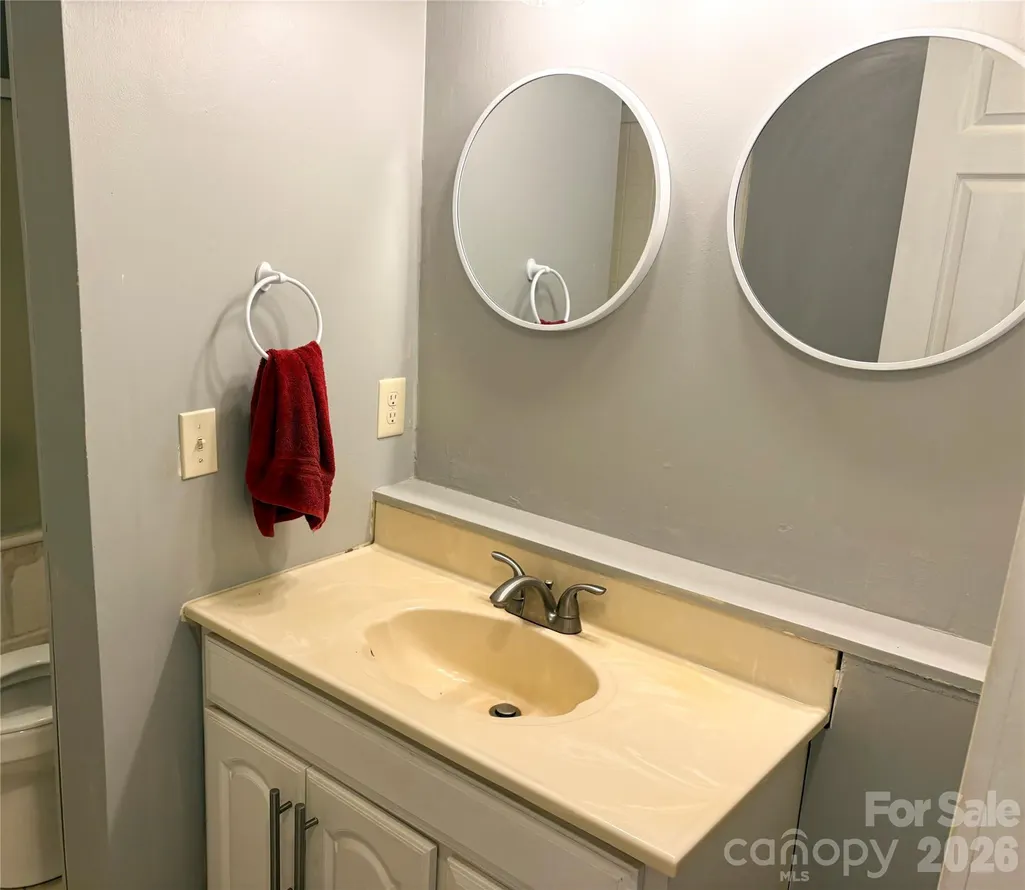
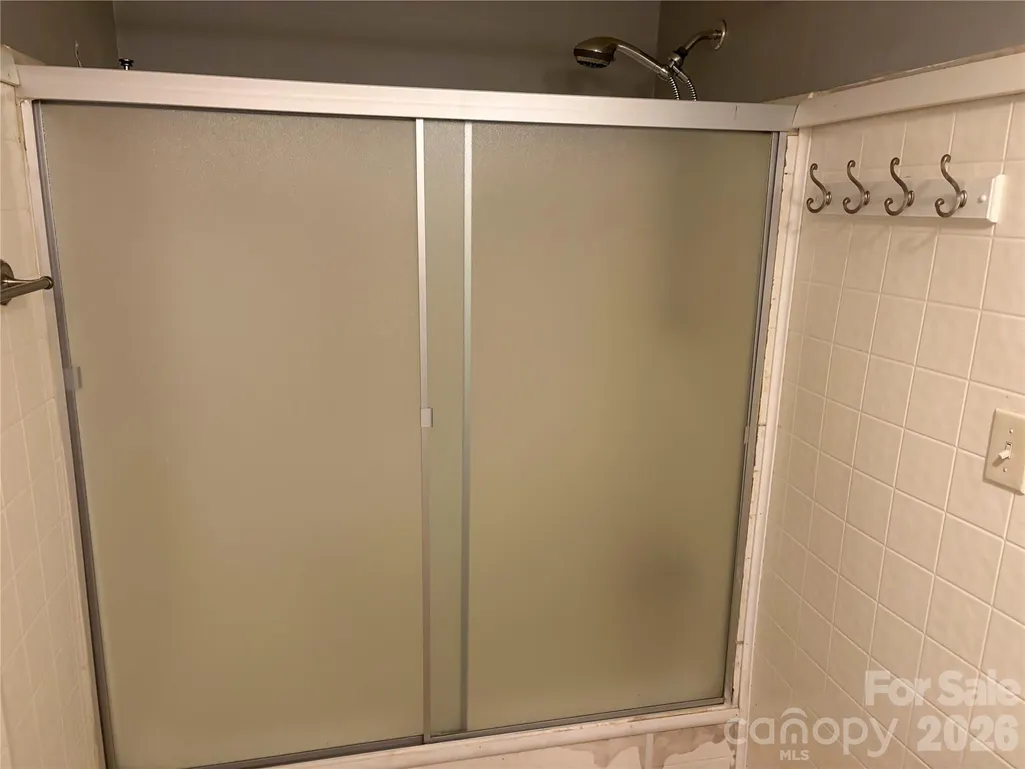
| Full Baths | 1 |
| Directions | From downtown,East on Congress St Hwy 49. Right on Ross Cannon. Left on 6th Street. Home on Left. |
| High School | York |
| City | York |
| Senior Community Y/N | No |
| Lot Size Units | Acres |
| Carport Y/N | Yes |
| Elementary School | Hunter Street |
| Middle/Junior High School | York |
| Additional Parcels Y/N | No |
| Standard Status | Active |
| CAR_HOASubjectTo | None |
| Construction Type | Site Built |
| Tax Assessed Value | 162600 |
| Listing Terms | Cash,Conventional,FHA,VA Loan |
Interior Features
| Interior Amenities | Kitchen Island,Open Floorplan |
|---|---|
| Flooring | Laminate,Tile |
| Basement (Y/N) | No |
| Fireplace Y/N | No |
| Above Grade Finished Area | 1104 |
| Laundry Features | Gas Dryer Hookup,Laundry Closet,Main Level,Washer Hookup |
| Total Bedrooms | 2 |
| Total Baths | 1 |
| SqFt Main | 1104 |
| Bedroom | 2 |
Exterior Features
| Fencing | Back Yard,Fenced |
|---|---|
| Parking Features | Detached Carport,Driveway |
| Water Source | City |
| Lot Size Area | 0.75 |
| Foundation Details | Crawl Space |
| Lot Dimensions | 150 X 215 |
| Road Surface Type | Dirt,Paved |
| Road Responsibility | Publicly Maintained Road |
| Main Level Garage YN | No |
Amenities
- Foreclosure
- Views
- Short Sale
- New Construction
- Adult 55+
- Lease To Own
- No HOA Fees
- Furnished
- Primary On Main
- Air Conditioning
- Seller Finance
- Green
- Fixer Upper
- Horse
- Golf
- Fireplace
- Deck
- Garage
- Basement
- Pool
Property vs Single Family Average in 29745
Price
Year Built
Visits

 Canopy MLS® Copyright ©2026 All rights reserved.
