
Just Listed
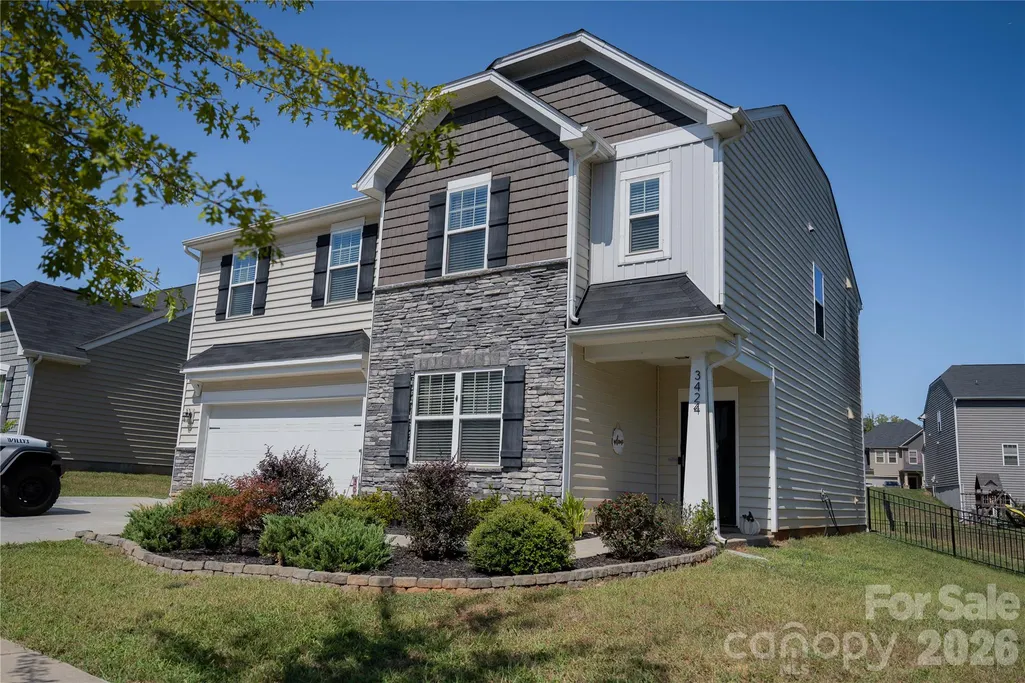
Address
3424 Southern Red Oak Lane, Gastonia, NC
Price
$ 437,000
Property Attributes
- ID#4425663
- TypeSingle Family
- Listing Status Active
- CountyGASTON
- CityGastonia
- AreaGaston County
- NeighborhoodBethesda Oaks
- Zip28056
- Style
- Year Built2020
- Price$ 437,000
- Bedrooms5
- Full Bathrooms2
- Half Bathrooms1
- Sqr Footage2532
- Lot Size0.2 Acres
Data Source:
Canopy MLS
Property Description
Welcome home! Beautifully situated in a highly desirable Gastonia location, this inviting property offers a fantastic opportunity to enjoy comfortable living with unbeatable convenience. Step inside to find a welcoming layout filled with natural light, offering versatile spaces that are perfect for both relaxing and entertaining. The heart of the home features a functional kitchen with ample storage and prep space, flowing easily into the main living areas. The bedrooms are comfortably sized, offering great retreats at the end of the day. Outside, enjoy a wonderful yard space that provides the perfect setting for weekend cookouts, gardening, or simply enjoying the Carolina weather. Located just minutes from local Gastonia shopping, dining, parks, and major highways for an easy commute. This home is a blank canvas waiting for your personal touch. (Please note: The refrigerator, washer, and dryer belong to the seller and will not convey with the sale). Schedule your tour today!
| Elementary School | Middle School | High School |
|---|---|---|
| Lowell Elementary School | Holbrook Middle School | Ashbrook High School |
| Price History | |
|---|---|
| 9/18/2026 | Listed $437,000 |
General Features
| Living Area | 2532 |
|---|---|
| Sewer | Public Sewer |
| Heating | Heat Pump |
| Cooling | Central Air |
| Appliances | None |
| Garage Spaces | 2 |
| Construction Materials | Stone Veneer,Vinyl |
| Year Built | 2020 |
| Levels | Two |
| Property Subtype | Single Family Residence |
| Parcel Number | 301700 |
| County | Gaston |
| New Construction | No |
| Property Type | Residential |
| HOA | Yes |
| Subdivision Name | Bethesda Oaks |
| Garage Y/N | Yes |
| Full Baths | 2 |
| High School | Ashbrook |
| City | Gastonia |
| Association Name | Property Matters - Laura Dyer |
| Senior Community Y/N | No |
| Lot Size Units | Acres |
| Carport Y/N | No |
| Elementary School | Lowell |
| Middle/Junior High School | Holbrook |
| Additional Parcels Y/N | No |
| Standard Status | Active |
| CAR_HOASubjectTo | Required |
| Construction Type | Site Built |
| Tax Assessed Value | 400400 |
| Listing Terms | Cash,Conventional,FHA,VA Loan |
Interior Features
| Interior Amenities | Open Floorplan |
|---|---|
| Fireplace Features | Family Room |
| Basement (Y/N) | No |
| Fireplace Y/N | Yes |
| Above Grade Finished Area | 2532 |
| Half Baths | 1 |
| Laundry Features | Upper Level |
| Total Bedrooms | 5 |
| Total Baths | 3 |
| SqFt Main | 1021 |
| SqFt Upper | 1511 |
Exterior Features
| Parking Features | Attached Garage,Garage Faces Front |
|---|---|
| Water Source | City |
| Lot Size Area | 0.2 |
| Foundation Details | Slab |
| Road Surface Type | Concrete,Paved |
| Road Responsibility | Publicly Maintained Road |
| Main Level Garage YN | Yes |
Amenities
- Foreclosure
- Views
- Short Sale
- New Construction
- Adult 55+
- Lease To Own
- No HOA Fees
- Furnished
- Primary On Main
- Air Conditioning
- Seller Finance
- Green
- Fixer Upper
- Horse
- Golf
- Fireplace
- Deck
- Garage
- Basement
- Pool
Property vs Single Family Average in 28056
Price
Year Built


