
Just Listed





Address
744 Bearcamp Way, Fort Mill, SC
Price
$ 447,500
Property Attributes
- ID#4425396
- TypeSingle Family
- Listing Status Active
- CountyYORK
- CityFort Mill
- AreaYork County
- NeighborhoodWaterside At The Catawba
- Zip29715
- StyleTransitional
- Year Built2015
- Price$ 447,500
- Bedrooms2
- Full Bathrooms2
- Half Bathrooms0
- Sqr Footage1690
- Lot Size0.16 Acres
Data Source:
Canopy MLS
Property Description
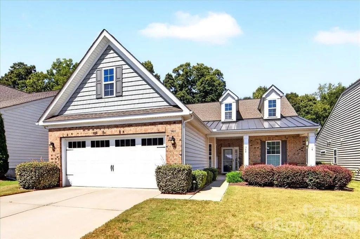
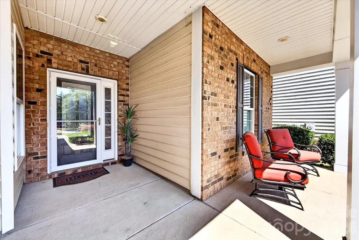
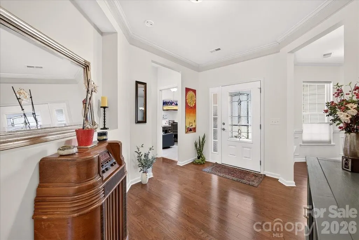
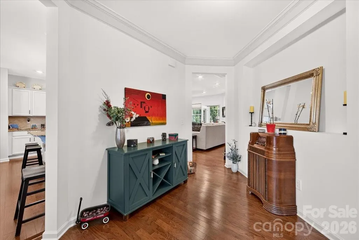
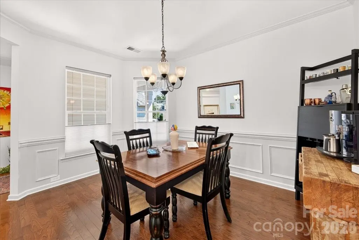
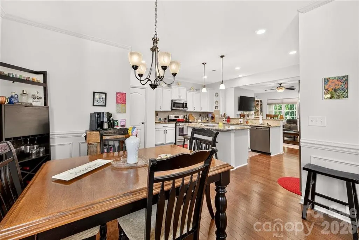
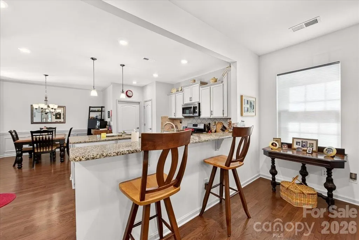
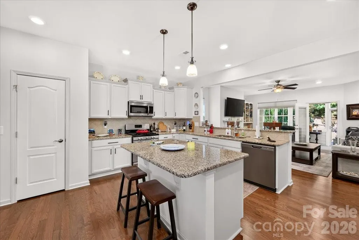
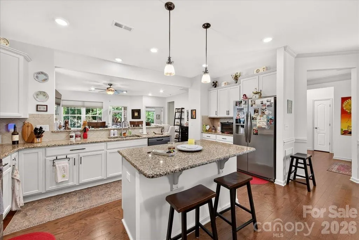
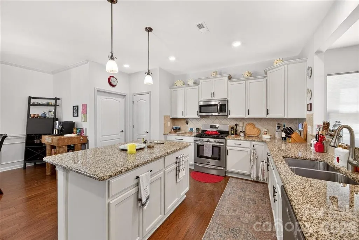
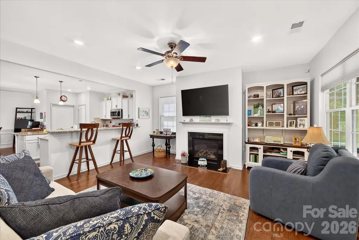
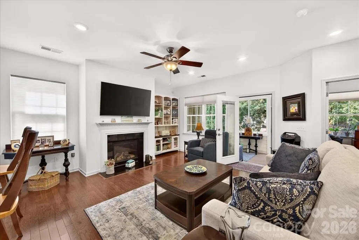
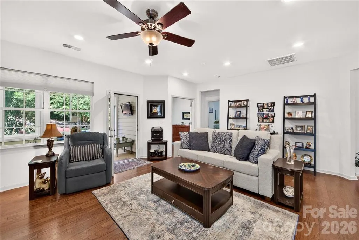
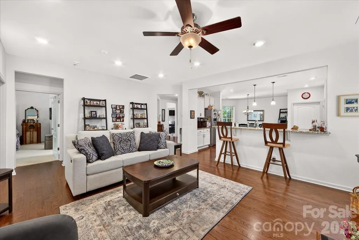
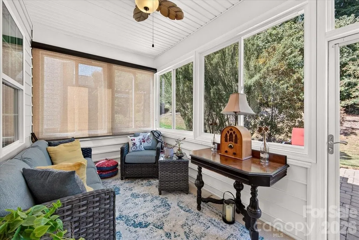
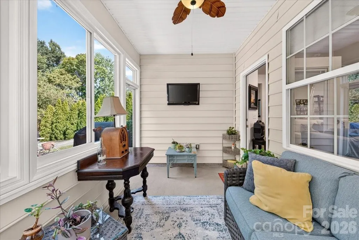
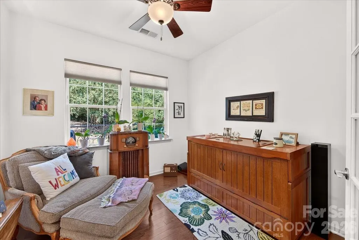
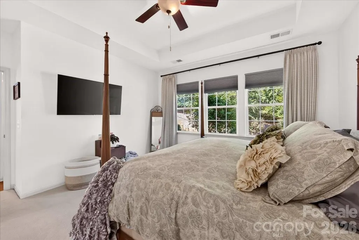
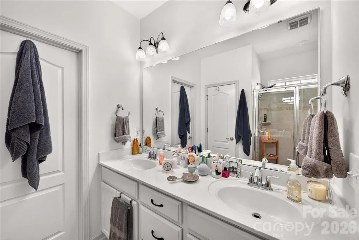
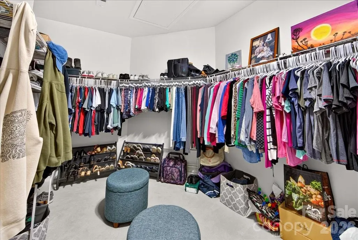
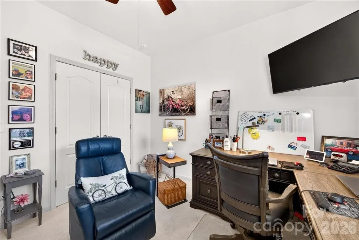
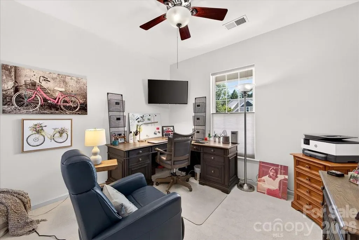
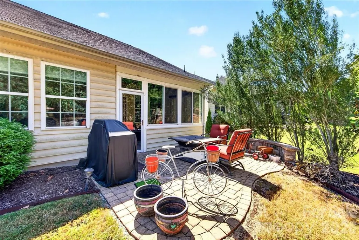
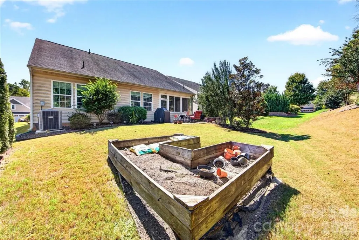
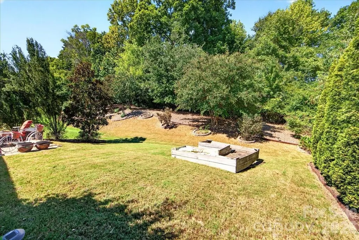
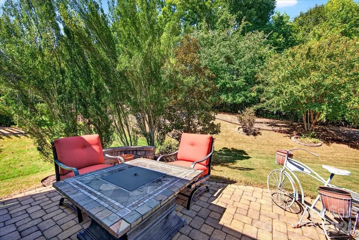
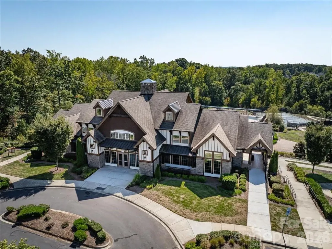
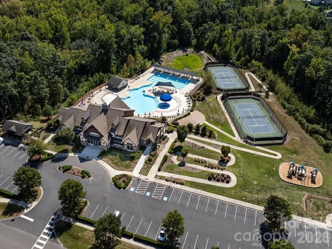
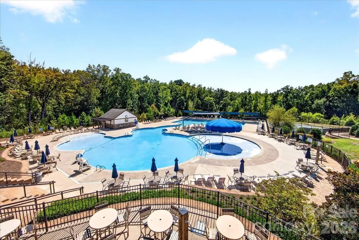
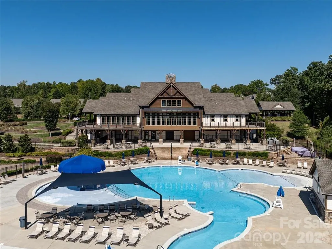
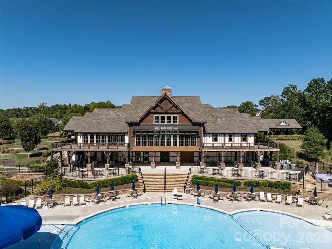
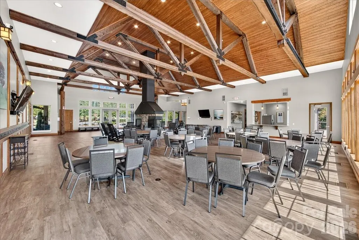
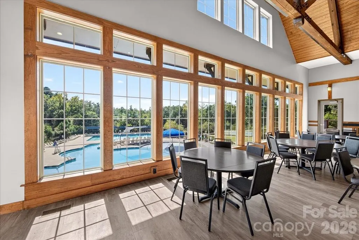
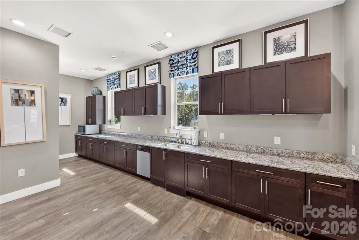
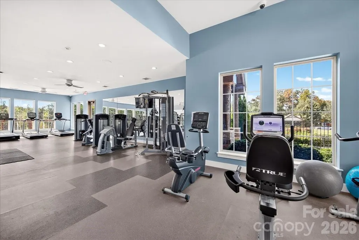
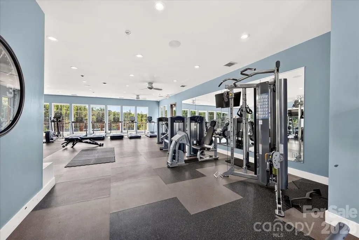
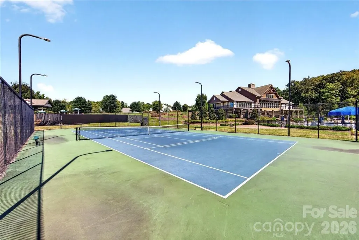
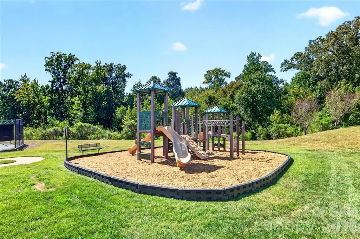
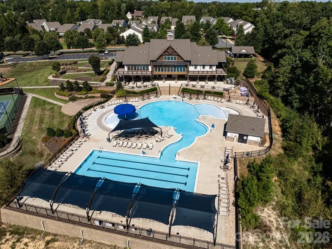
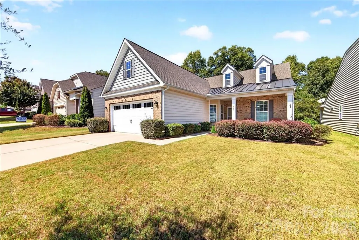
Wonderful opportunity to own a ranch home in the amenity-rich Waterside at Catawba community, located in the highly rated Fort Mill School District. This home offers great curb appeal, a large backyard and a zero-entry design from both the garage and front entrance. Inside, natural light and modern finishes complement the open floor plan and split-bedroom layout, providing added privacy for the primary suite. The den/office offers flexibility and can also function as a third bedroom with appropriate furnishings. The spacious kitchen features stainless steel appliances, granite countertops, large kitchen island, a gas range and abundant cabinetry, and opens directly to the family room with plenty of options for furniture placement. The primary suite overlooks the backyard and features a tray ceiling, oversized walk-in closet and en-suite bath. Enjoy morning coffee or quiet evenings overlooking the backyard from the enclosed rear deck. Waterside at Catawba is known for its extensive amenities, including an outdoor pool, fitness center, tennis courts, playgrounds, walking trails and clubhouse. Conveniently located near shopping, dining and the growing Fort Mill area.Washer/Dryer & Refrigerator convey with Purchase of the Home. Don't miss this Opportunity to Make a Rare Life-Time Investment.
| Elementary School | Middle School | High School |
|---|---|---|
| River Trail Elementary School | Forest Creek Middle School | Catawba Ridge High School |
| Price History | |
|---|---|
| 9/24/2026 | Listed $447,500 |
General Features
| Living Area | 1690 |
|---|---|
| Sewer | County Sewer |
| Heating | Central,Forced Air,Natural Gas |
| Cooling | Ceiling Fan(s),Central Air |
| Utilities | Cable Available,Electricity Connected,Natural Gas |
| Roof | Architectural Shingle |
| Appliances | Dishwasher,Disposal,Gas Range,Gas Water Heater,Microwave,Oven,Refrigerator with Ice Maker,Self Cleaning Oven,Washer/Dryer |
| Development Status | Completed |
| HOA Fee | 300 |
| Garage Spaces | 2 |
| Patio/Porch Features | Covered,Enclosed,Front Porch,Patio |
| Architectural Style | Transitional |
| Construction Materials | Brick Partial,Vinyl |
| Year Built | 2015 |
| Levels | One |
| Property Subtype | Single Family Residence |
| Parcel Number | 020-13-01-128 |
| Community Features | Clubhouse,Fitness Center,Outdoor Pool,Playground,Recreation Area,Sidewalks,Street Lights,Tennis Court(s),Walking Trails |
| Accessibility | Zero-Grade Entry |
| Assoc Fee Paid Per | Quarterly |
| County | York |
| New Construction | No |
| Property Type | Residential |
| HOA | Yes |
| Subdivision Name | Waterside At The Catawba |
| Garage Y/N | Yes |
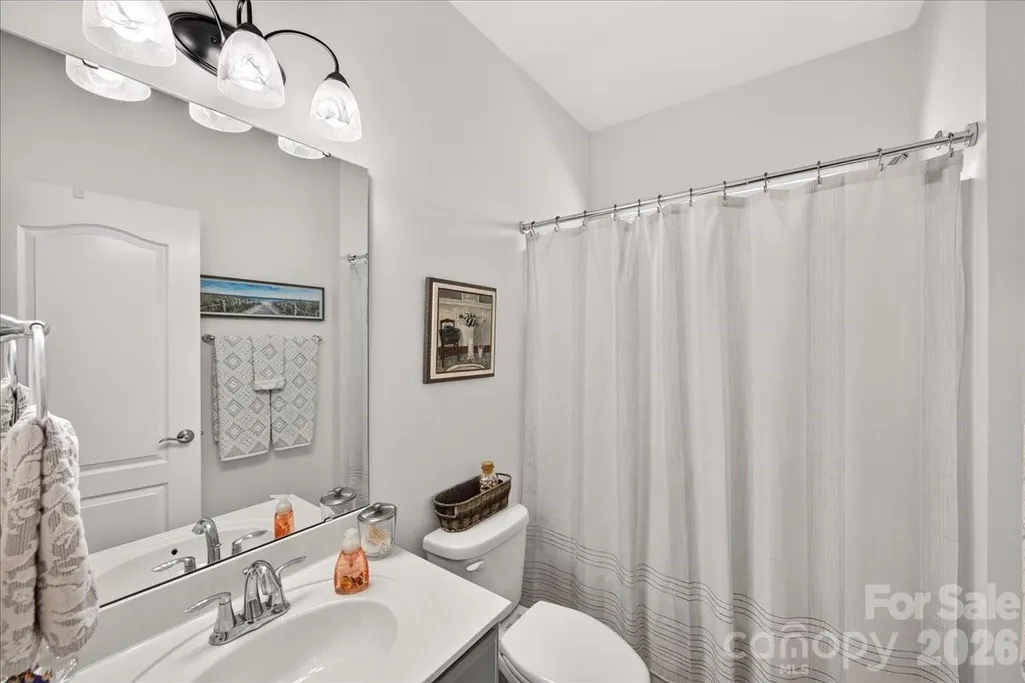
| Full Baths | 2 |
| Directions | From Dobys Bridge Road & Fort Mill Hwy,Go West to (L) on Whites Rd to Round About then take 1st (R) on Bryson Gap Dr to (R) on Mackenzie Falls Dr to (L) on Bearcamp Way. Home will be on (R). |
| High School | Catawba Ridge |
| City | Fort Mill |
| Association Name | Braesael |
| Senior Community Y/N | No |
| Open Parking Spaces | 2 |
| Lot Size Units | Acres |
| Carport Y/N | No |
| Elementary School | River Trail |
| Middle/Junior High School | Forest Creek |
| Additional Parcels Y/N | No |
| Virtual Tour | https://mediapartnerservices.hd.pics/744-Bearcamp-Way |
| Standard Status | Active |
| CAR_HOASubjectTo | Required |
| Construction Type | Site Built |
| Tax Assessed Value | 437000 |
| Virtual Tour | https://mediapartnerservices.hd.pics/744-Bearcamp-Way |
| Listing Terms | Cash,Conventional,FHA,VA Loan |
Interior Features
| Interior Amenities | Attic Other |
|---|---|
| Flooring | Carpet,Hardwood,Tile |
| Fireplace Features | Family Room,Gas |
| Basement (Y/N) | No |
| Window Features | Insulated Window(s) |
| Fireplace Y/N | Yes |
| Above Grade Finished Area | 1690 |
| Laundry Features | Utility Room,Laundry Room,Main Level |
| Total Bedrooms | 2 |
| Total Baths | 2 |
| SqFt Main | 1690 |
| SqFt Garage | 483 |
| Bedroom | 2 |
Exterior Features
| Exterior Amenities | In-Ground Irrigation |
|---|---|
| Parking Features | Attached Garage |
| Lot Features | Level,Rolling Slope |
| Water Source | County Water |
| Lot Size Area | 0.16 |
| Foundation Details | Slab |
| Road Surface Type | Concrete,Paved |
| Door Features | Storm Door(s) |
| Road Responsibility | Publicly Maintained Road |
| Main Level Garage YN | Yes |
Amenities
- Foreclosure
- Views
- Short Sale
- New Construction
- Adult 55+
- Lease To Own
- No HOA Fees
- Furnished
- Primary On Main
- Air Conditioning
- Seller Finance
- Green
- Fixer Upper
- Horse
- Golf
- Fireplace
- Deck
- Garage
- Basement
- Pool
Property vs Single Family Average in 29715
Price
Year Built


