
Just Listed
Address
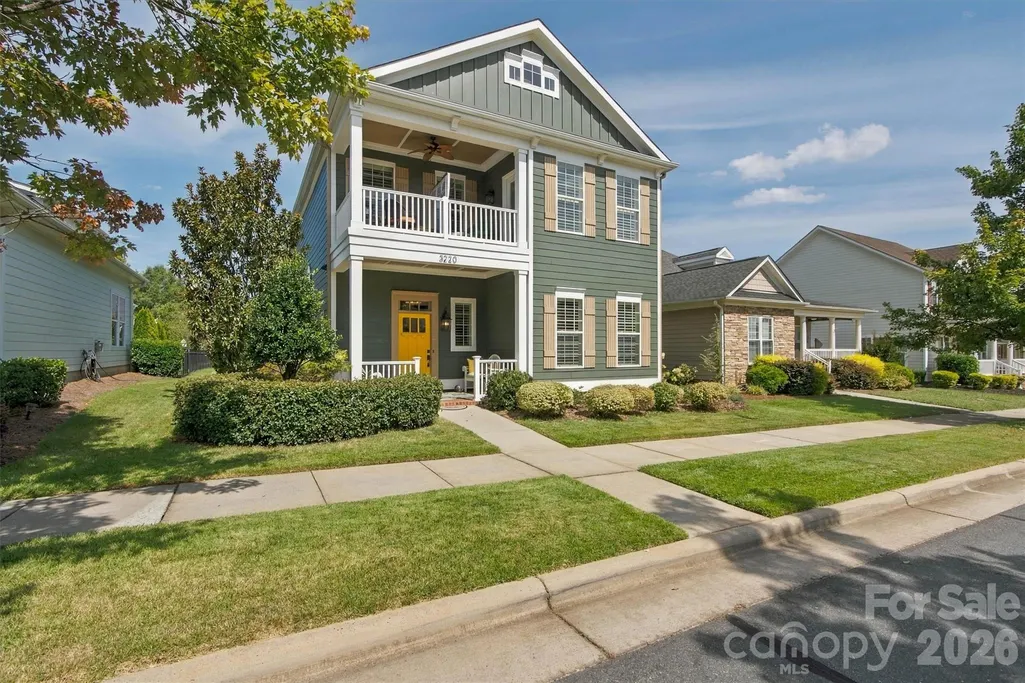
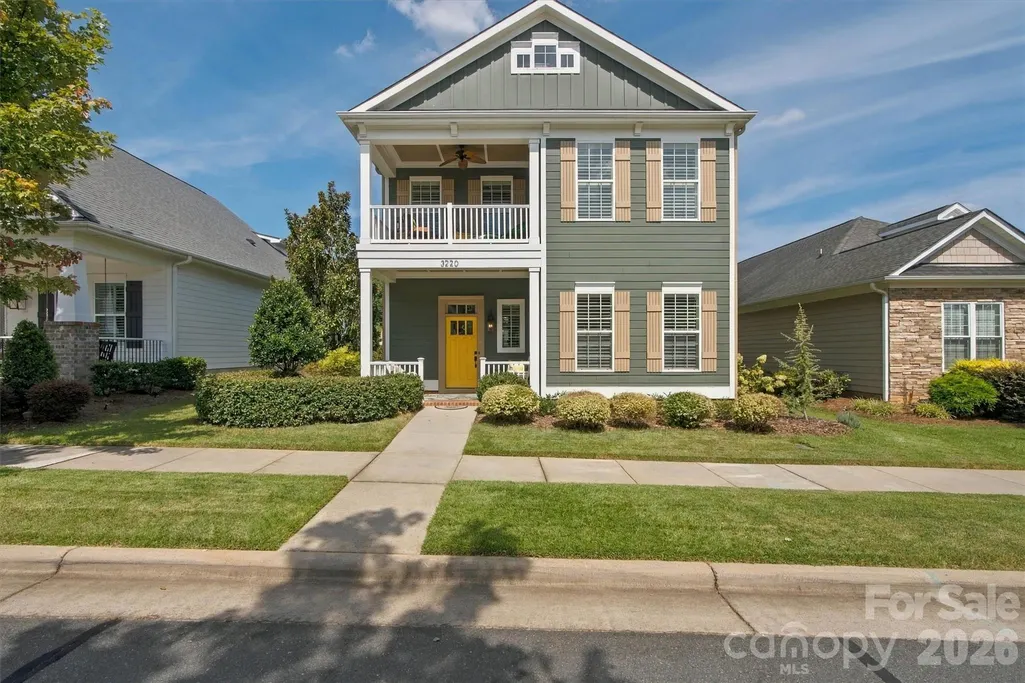
3220 Lock Erne Avenue, Kannapolis, NC
Price
$ 514,500
Property Attributes
- ID#4423128
- TypeSingle Family
- Listing Status Active
- CountyCABARRUS
- CityKannapolis
- AreaCabarrus County
- NeighborhoodKellswater Bridge
- Zip28081
- Style
- Year Built2010
- Price$ 514,500
- Bedrooms3
- Full Bathrooms2
- Half Bathrooms1
- Sqr Footage2543
- Lot Size0.14 Acres
Data Source:
Canopy MLS
Property Description
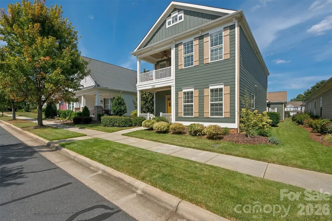
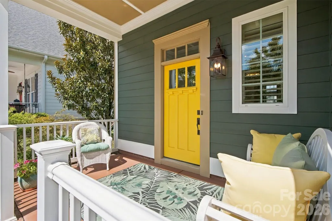
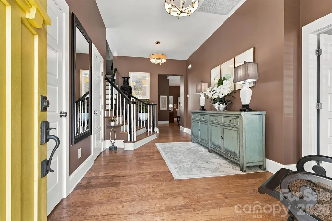
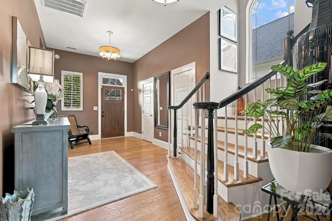
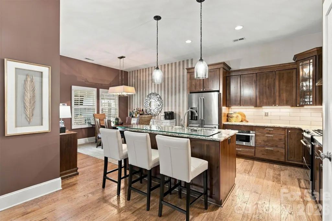
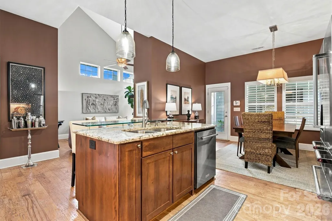
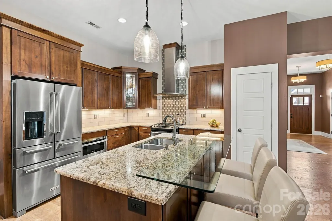
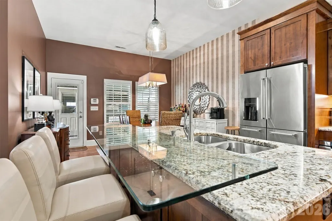
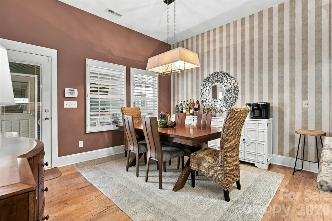
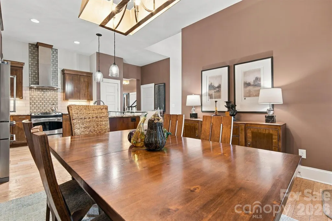
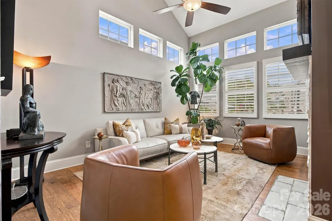
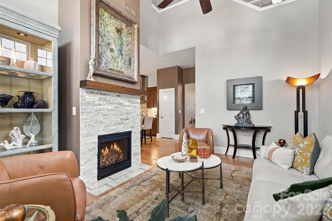
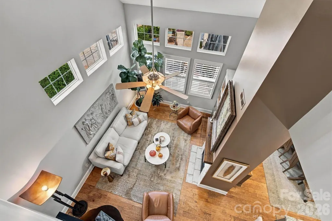
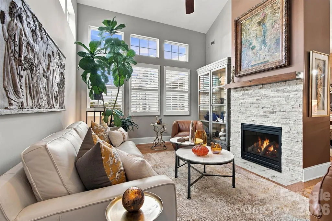
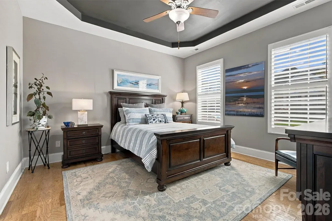
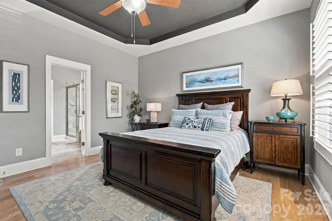
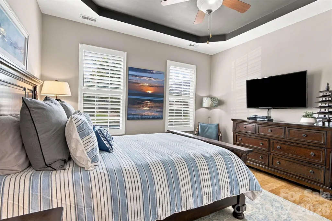
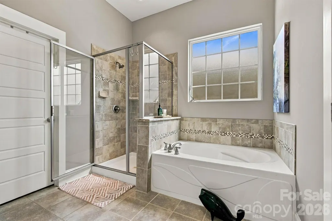
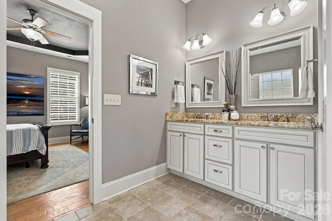
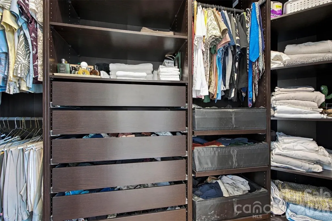
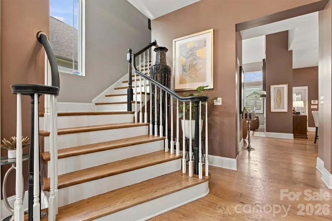
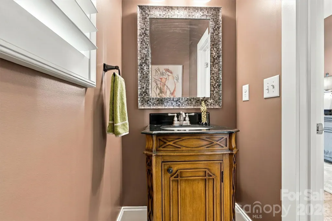
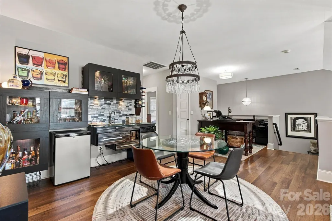
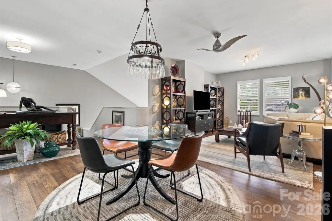
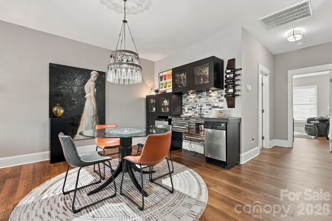
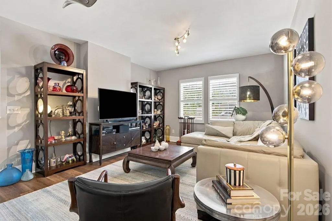
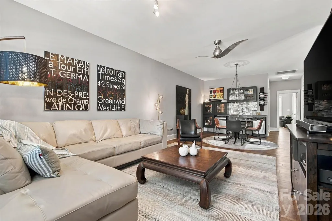
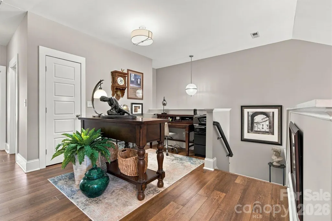
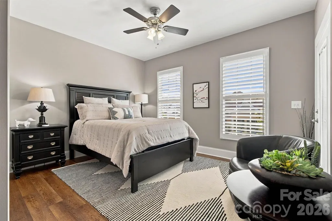
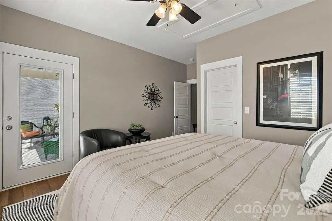
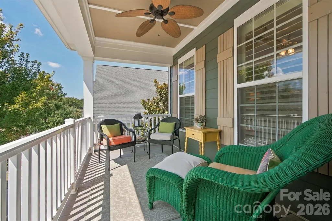
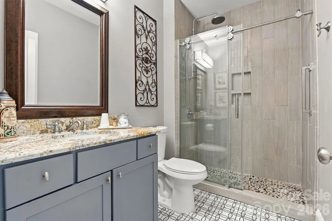
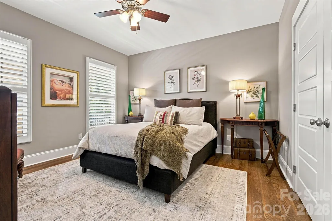
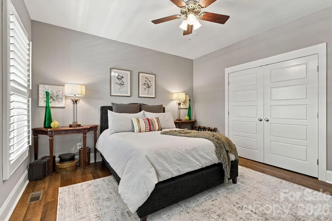
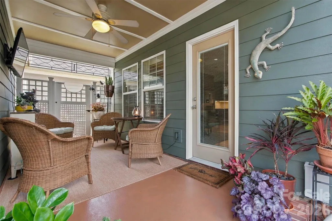
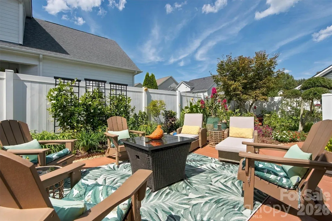
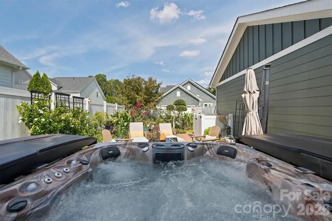
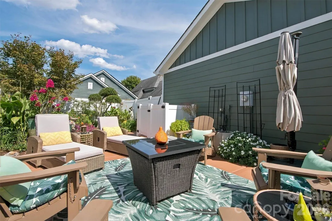
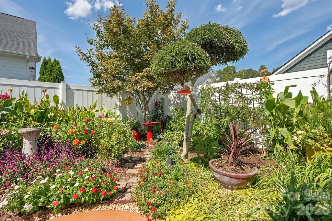
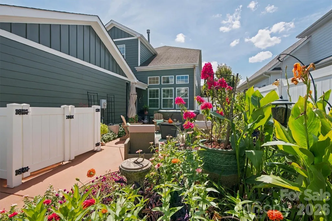
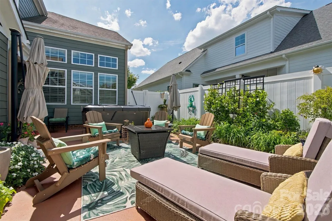
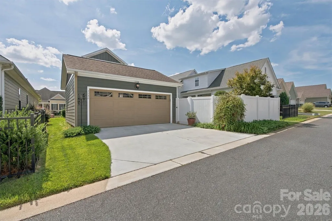
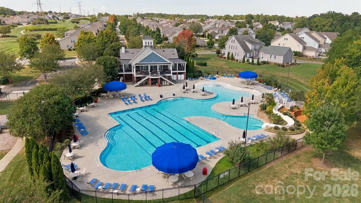
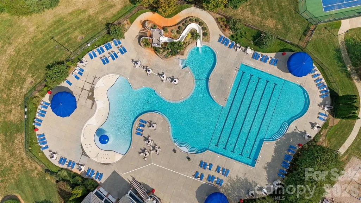
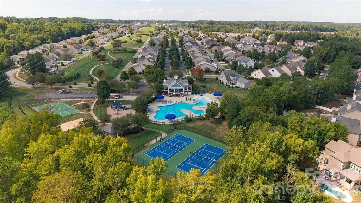
Custom-built by Finney Builders, this beautifully appointed 2-story home in Kellswater Bridge offers a distinctive combination of quality, character & thoughtful upgrades! With 3 bedrooms, 2.5 baths & 2,543 sq. ft., the home features a desirable main-level Primary Suite, distressed Hickory hardwoods, plantation shutters & a stacked-stone vented gas fireplace. The Kitchen showcases Knotty Alder cabinetry, granite countertops, gas cooktop, designer backsplash & newer KitchenAid appliances. Upstairs offers additional living space with LVP flooring, a custom wet bar w/ dishwasher, sink and beverage fridge & a beautifully updated bath with walk-in tiled shower. Additional highlights include a Rheem 2-zone HVAC system replaced May 2026, tankless water heater, radiant barrier & TWO floored, lighted attic storage areas. Outdoor living is equally inviting with a covered breezeway porch, Catalina hot tub, private patio & beautiful English-style garden. An oversized rear-entry 2-car garage with an 18' wide garage door completes the home. Enjoy the Kellswater Bridge lifestyle with community amenities including a clubhouse, pool, fitness center, tennis & volleyball courts, playground, recreation areas & scenic walking trails throughout the neighborhood!
| Elementary School | Middle School | High School |
|---|---|---|
| Unspecified Elementary School | Unspecified Middle School | Unspecified High School |
| Price History | |
|---|---|
| 9/11/2026 | Listed $514,500 |
General Features
| Living Area | 2543 |
|---|---|
| Sewer | Public Sewer |
| Heating | Forced Air,Natural Gas |
| Cooling | Ceiling Fan(s),Central Air |
| Utilities | Electricity Connected,Natural Gas |
| Roof | Architectural Shingle |
| Appliances | Bar Fridge,Dishwasher,Disposal,Dryer,Exhaust Hood,Gas Cooktop,Gas Water Heater,Microwave,Refrigerator with Ice Maker,Tankless Water Heater,Wall Oven,Washer,Washer/Dryer |
| Development Status | Completed |
| HOA Fee | 198.5 |
| Garage Spaces | 2 |
| Patio/Porch Features | Balcony,Covered,Front Porch,Patio,Rear Porch |
| Security Features | Carbon Monoxide Detector(s) |
| Construction Materials | Fiber Cement |
| Year Built | 2010 |
| Levels | Two |
| Property Subtype | Single Family Residence |
| Parcel Number | 5602-67-6619-0000 |
| Community Features | Clubhouse,Fitness Center,Outdoor Pool,Playground,Tennis Court(s),Walking Trails |
| Accessibility | Two or More Access Exits |
| Assoc Fee Paid Per | Monthly |
| County | Cabarrus |
| New Construction | No |
| Property Type | Residential |
| HOA | Yes |
| Subdivision Name | Kellswater Bridge |
| Garage Y/N | Yes |
| Full Baths | 2 |
| High School | Unspecified |
| City | Kannapolis |
| Association Name | Key Management |
| Senior Community Y/N | No |
| Open Parking Spaces | 2 |
| Lot Size Units | Acres |
| Carport Y/N | No |
| Elementary School | Unspecified |
| Middle/Junior High School | Unspecified |
| Additional Parcels Y/N | No |
| Builder Name | Finney |
| Standard Status | Active |
| CAR_HOASubjectTo | Required |
| Construction Type | Site Built |
| Restrictions | Architectural Review |
| Tax Assessed Value | 429580 |
| Listing Terms | Cash,Conventional |
Interior Features
| Interior Amenities | Attic Stairs Pulldown,Breakfast Bar,Entrance Foyer,Kitchen Island,Pantry,Storage,Walk-In Closet(s),Wet Bar |
|---|---|
| Flooring | Carpet,Tile,Vinyl,Wood |
| Fireplace Features | Gas,Gas Vented,Living Room |
| Basement (Y/N) | No |
| Fireplace Y/N | Yes |
| Above Grade Finished Area | 2543 |
| Half Baths | 1 |
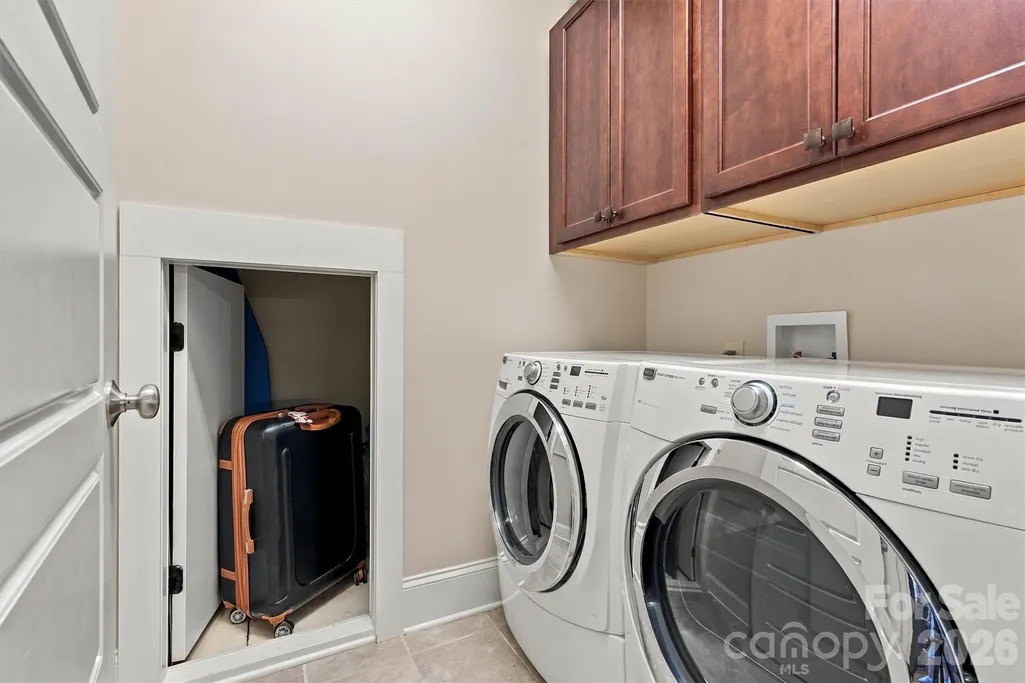
| Laundry Features | Laundry Room,Main Level |
| Total Bedrooms | 3 |
| Total Baths | 3 |
| SqFt Main | 1387 |
| SqFt Garage | 488 |
| SqFt Upper | 1156 |
| Bedroom | 1 |
Exterior Features
| Exterior Amenities | Above Ground Hot Tub / Spa |
|---|---|
| Fencing | Back Yard,Privacy |
| Parking Features | Driveway,Detached Garage,Garage Faces Rear |
| Water Source | City |
| Lot Size Area | 0.14 |
| Foundation Details | Slab |
| Road Surface Type | Concrete,Paved |
| Road Responsibility | Publicly Maintained Road |
| Main Level Garage YN | Yes |
Amenities
- Foreclosure
- Views
- Short Sale
- New Construction
- Adult 55+
- Lease To Own
- No HOA Fees
- Furnished
- Primary On Main
- Air Conditioning
- Seller Finance
- Green
- Fixer Upper
- Horse
- Golf
- Fireplace
- Deck
- Garage
- Basement
- Pool
Property vs Single Family Average in 28081
Price
Year Built
Visits


