
Just Listed
Address
1001 Grace Valley Drive, Monroe, NC
Price
$ 465,290
Property Attributes
- ID#4423078
- TypeSingle Family
- Listing Status Active
- CountyUNION
- CityMonroe
- AreaUnion County
- NeighborhoodTwinleaf Meadows
- Zip28112
- StyleTraditional
- Year Built2026
- Price$ 465,290
- Bedrooms6
- Full Bathrooms4
- Half Bathrooms0
- Sqr Footage2910
- Lot Size0.182 Acres
Data Source:
Canopy MLS
Property Description
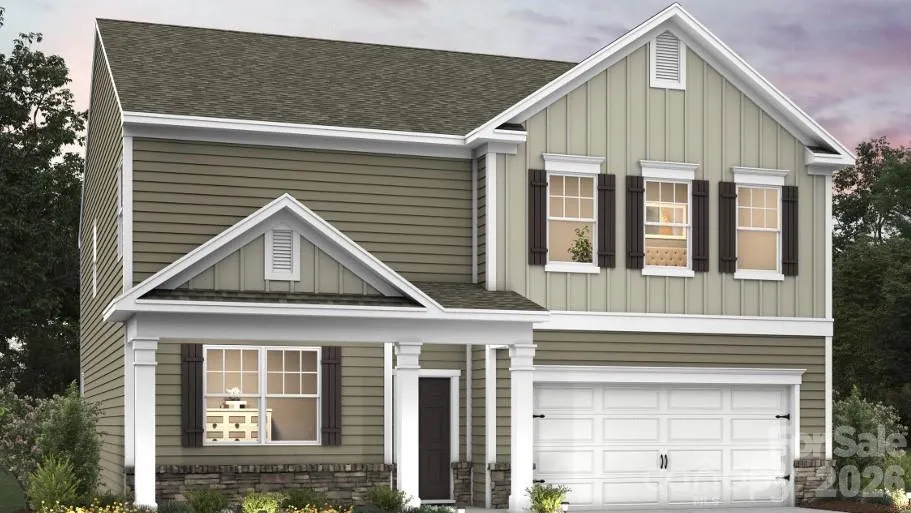
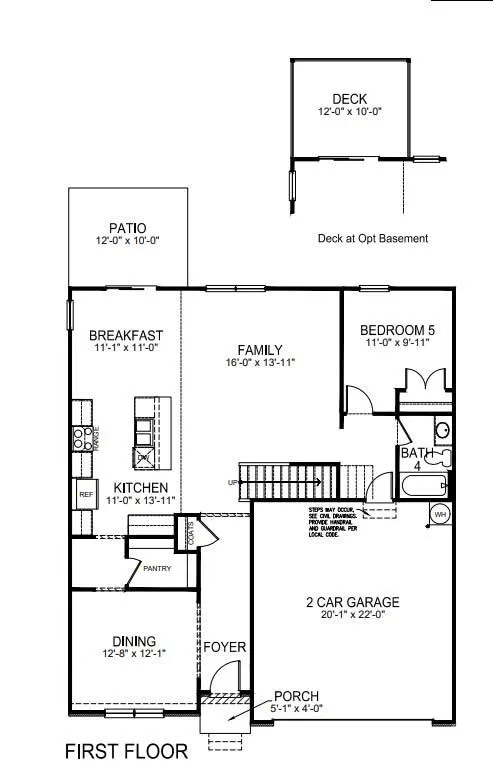
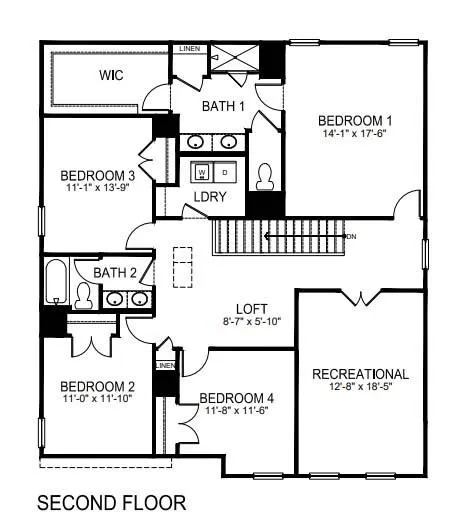
Looking for a 6 bedroom/ 4 bath home? Come see 1001 Grace Valley Drive located in Monroe, North Carolina! Welcome to Twinleaf Meadows, a new home community in the quaint town of Monroe, NC. Wonderful community amenities will include pickleball, walking trails, dog parks, playground, 5 acres of multi-purpose fields and covered pavilions with fireplace and grilling island. This home is located in the wonderful Union County School District! The Summer is a spacious and thoughtfully designed two-story home in Twinleaf Meadows, offering the perfect blend of comfort, flexibility, and modern living. Featuring 6 bedrooms, 4 full baths, and a 2-car garage, this versatile floor plan provides plenty of room for growing households, entertaining guests, and creating lasting memories. The main level welcomes you with a charming front porch and inviting foyer that opens to bright, connected living spaces. At the heart of the home, the expansive family room flows seamlessly into the breakfast area and kitchen, creating an open-concept layout ideal for both everyday living and entertaining. The kitchen features generous counter space, a large pantry, and a center island that makes meal preparation and casual dining effortless. A separate dining room offers the perfect setting for holiday gatherings, special occasions, or hosting family and friends. One of the Summer’s standout features is the first-floor guest suite with a full bath, providing a private retreat for visitors, multi-generational living, or a flexible space that can be adapted to meet your needs. Upstairs, the spacious primary suite serves as a relaxing sanctuary, complete with a large walk-in closet and a well-appointed en-suite bathroom featuring dual vanities and ample storage. Three additional secondary bedrooms, two full baths, and a conveniently located laundry room provide comfort and functionality for everyone. A central loft creates the perfect flex space for a study area, reading nook, or playroom, while the oversized recreation room offers endless possibilities for family movie nights, gaming, hobbies, or entertaining. With its open-concept design, flexible living spaces, and thoughtful layout across both levels, The Summer delivers exceptional versatility and comfort—making it a wonderful place to call home in Twinleaf Meadows.
| Elementary School | Middle School | High School |
|---|---|---|
| Walter Bickett Elementary School | Monroe Middle School | Monroe High School |
| Price History | |
|---|---|
| 9/11/2026 | Listed $465,290 |
General Features
| Living Area | 2910 |
|---|---|
| Sewer | Public Sewer |
| Heating | Central |
| Cooling | Central Air |
| Utilities | Underground Utilities |
| Roof | Architectural Shingle |
| Appliances | Dishwasher,Disposal,Electric Water Heater,Gas Range,Microwave,Plumbed For Ice Maker |
| Development Status | Under Construction |
| Zoning | R-40 |
| HOA Fee | 180 |
| Garage Spaces | 2 |
| Patio/Porch Features | Front Porch,Patio |
| Architectural Style | Traditional |
| Security Features | Carbon Monoxide Detector(s),Smoke Detector(s) |
| Construction Materials | Fiber Cement,Stone Veneer |
| Year Built | 2026 |
| Levels | Two |
| Property Subtype | Single Family Residence |
| Parcel Number | Lot 44 |
| Community Features | Dog Park,Game Court,Pickleball,Playground,Sidewalks,Street Lights,Walking Trails |
| Assoc Fee Paid Per | Quarterly |
| County | Union |
| New Construction | Yes |
| Property Type | Residential |
| HOA | Yes |
| Subdivision Name | Twinleaf Meadows |
| Garage Y/N | Yes |
| Green Sustainability | Engineered Wood Products,Low VOC Coatings |
| Full Baths | 4 |
| Directions | Model Address: 3009 Hattie Street |
| High School | Monroe |
| City | Monroe |
| Association Name | Cusick Management |
| Senior Community Y/N | No |
| Lot Size Units | Acres |
| Carport Y/N | No |
| Elementary School | Walter Bickett |
| Middle/Junior High School | Monroe |
| Additional Parcels Y/N | No |
| Builder Name | D.R. Horton |
| Standard Status | Active |
| CAR_HOASubjectTo | Required |
| Construction Type | Site Built |
Interior Features
| Interior Amenities | Attic Stairs Pulldown,Cable Prewire,Entrance Foyer,Kitchen Island,Open Floorplan,Walk-In Closet(s),Walk-In Pantry |
|---|---|
| Flooring | Carpet,Laminate |
| Fireplace Features | Family Room |
| Basement (Y/N) | No |
| Window Features | Insulated Window(s),Window Treatments |
| Fireplace Y/N | Yes |
| Above Grade Finished Area | 2910 |
| Laundry Features | Laundry Room,Upper Level |
| Total Bedrooms | 6 |
| Total Baths | 4 |
| SqFt Main | 1231 |
| SqFt Garage | 457 |
| SqFt Upper | 1679 |
| Bedroom | 1 |
Exterior Features
| Parking Features | Driveway,Attached Garage,Garage Door Opener |
|---|---|
| Water Source | City |
| Lot Size Area | 0.182 |
| Foundation Details | Slab |
| Lot Dimensions | 61 x 130 |
| Road Surface Type | Concrete,Paved |
| Builder Model | Summer C |
| Road Responsibility | Dedicated to Public Use Pending Acceptance |
| Main Level Garage YN | Yes |
Amenities
- Foreclosure
- Views
- Short Sale
- New Construction
- Adult 55+
- Lease To Own
- No HOA Fees
- Furnished
- Primary On Main
- Air Conditioning
- Seller Finance
- Green
- Fixer Upper
- Horse
- Golf
- Fireplace
- Deck
- Garage
- Basement
- Pool
Property vs Single Family Average in 28112
Price
Year Built
Visits


