
Just Listed
Address
2741 Dunlin Drive, Indian Land, SC
Price
$ 615,000
Property Attributes
- ID#4422872
- TypeSingle Family
- Listing Status Active
- CountyLANCASTER
- CityIndian Land
- AreaLancaster County
- NeighborhoodAudubon Lake
- Zip29707
- StyleTransitional
- Year Built2012
- Price$ 615,000
- Bedrooms5
- Full Bathrooms2
- Half Bathrooms1
- Sqr Footage2882
- Lot Size0.25 Acres
Data Source:
Canopy MLS
Property Description
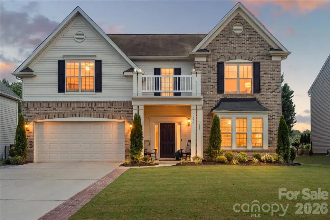
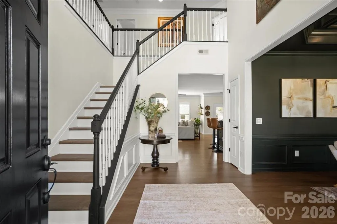
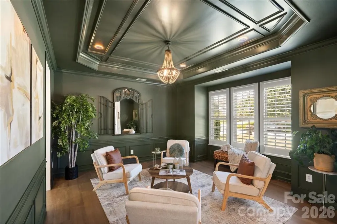
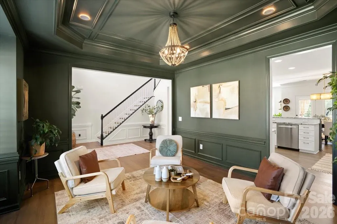
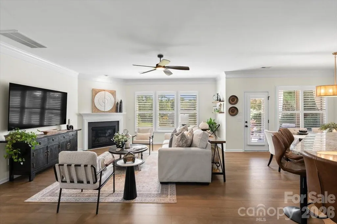
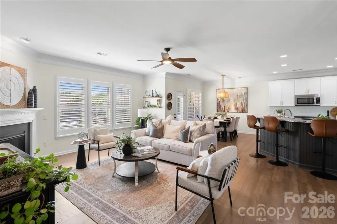
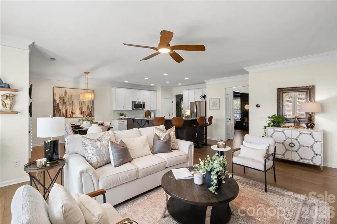
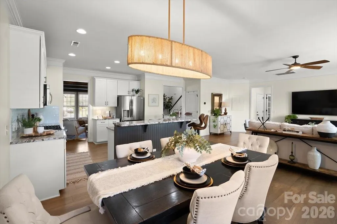
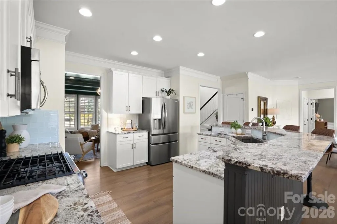
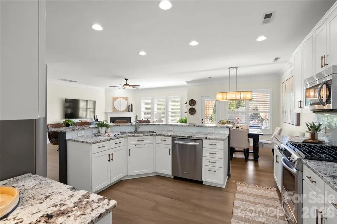
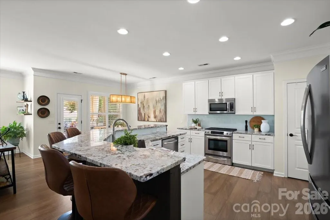
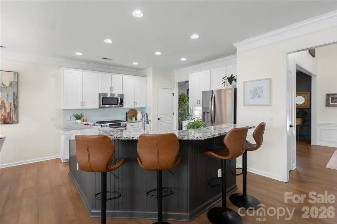
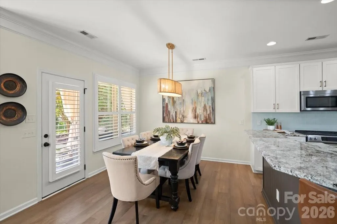
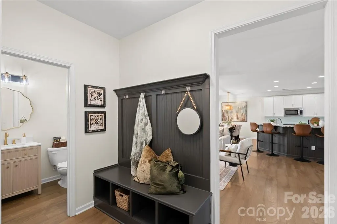
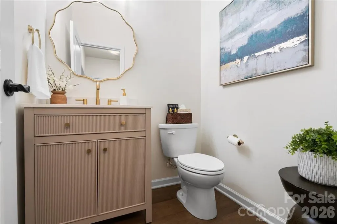
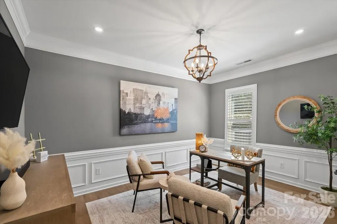
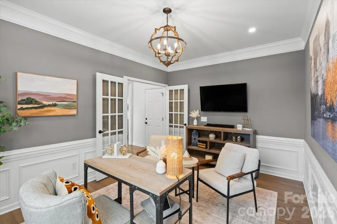
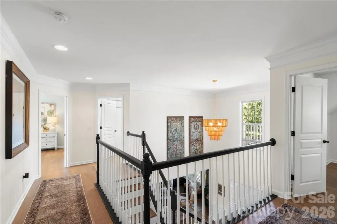
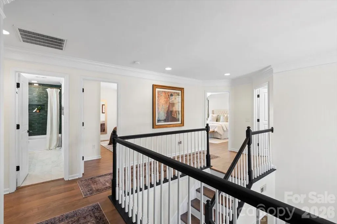
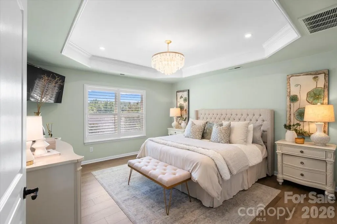
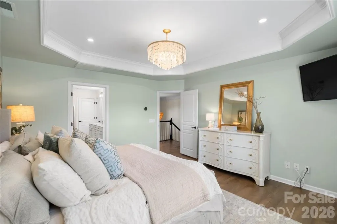
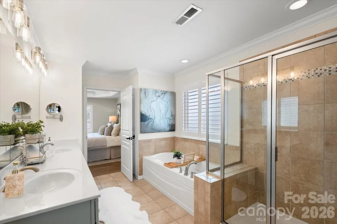
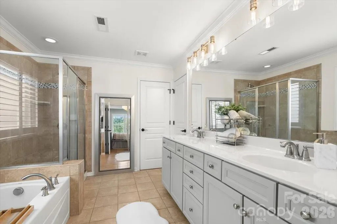
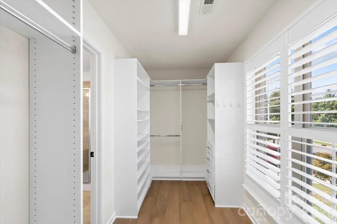
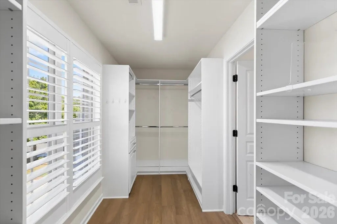
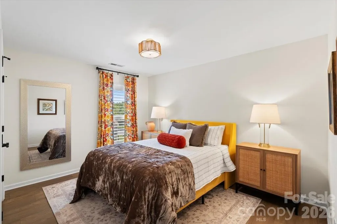
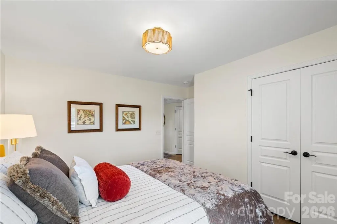
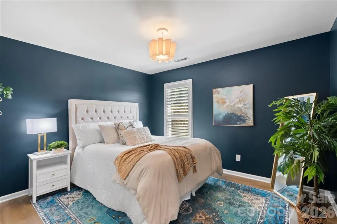
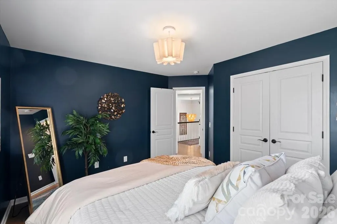
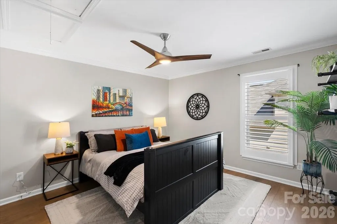
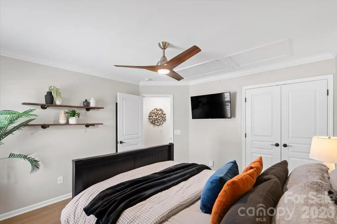
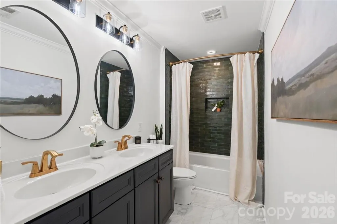
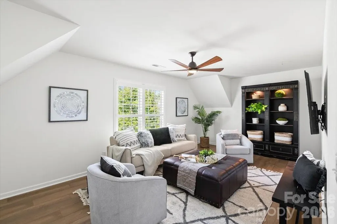
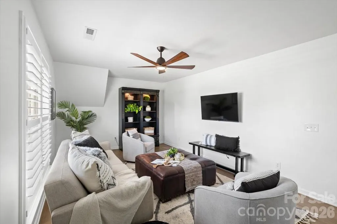
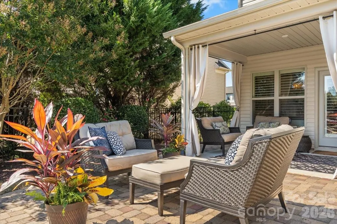
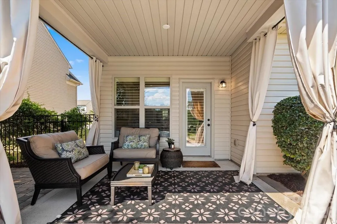
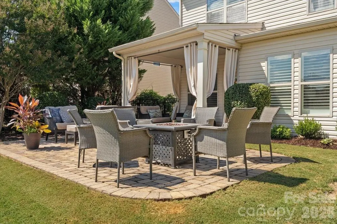
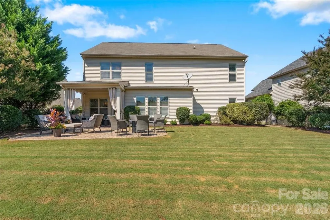
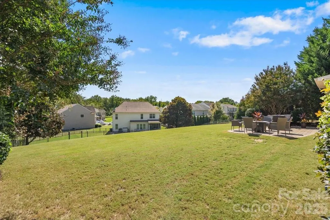
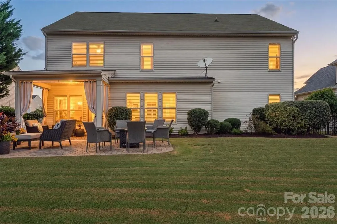
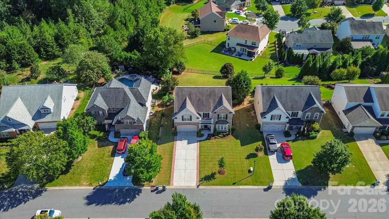
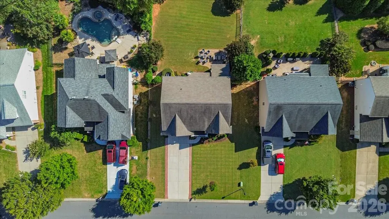
Welcome to 2741 Dunlin Drive, a beautifully updated five-bedroom home in the Audubon Lakes community of Indian Land, SC. With 2,882 square feet, a dedicated home office, no carpet, a new HVAC system, plantation shutters, and thoughtfully updated interiors, this home pairs the improvements buyers value most with spaces that feel distinctive, warm, and move-in ready. A true two-story foyer creates an inviting sense of arrival. The main level offers a dedicated office, a welcoming living area with a fireplace, and a striking conversation room wrapped in a rich, saturated green—an intimate space designed for gathering, unwinding, and staying awhile. Updated lighting adds character throughout, while a refreshed powder room and expanded pantry bring both style and function to everyday living. Premium Shaw Prodigy HDR Plus Luxury Vinyl Plank flooring flows throughout the home with no carpet, creating a cohesive look from room to room. Upstairs are five bedrooms, with the fifth offering the flexibility to function beautifully as a bonus or media room when desired. The secondary bathroom has been fully updated with painted vanities, new mirrors, lighting, hardware, and a beautiful green-tiled shower. Custom closet systems, including an upgraded primary closet and additional secondary-bedroom storage, add another layer of thoughtful functionality. Major improvements extend beyond what you see. A new HVAC system is a completed update, while plantation shutters throughout the home add timeless style and privacy. Outside, the backyard has been designed for more than simply looking good. A covered patio and multiple outdoor living areas create natural spaces for dining, conversation, and gathering around the fire pit, all surrounded by established landscaping and privacy. Located in Indian Land, South Carolina’s 29707 ZIP code, 2741 Dunlin Drive offers 2,882 square feet, five bedrooms, a dedicated office, no carpet, updated interiors, and inviting outdoor living in Audubon Lakes. Meaningful improvements are already in place; all that remains is making it a home.
| Elementary School | Middle School | High School |
|---|---|---|
| Harrisburg Elementary School | Indian Land Middle School | Indian Land High School |
| Price History | |
|---|---|
| 9/10/2026 | Listed $615,000 |
General Features
| Living Area | 2882 |
|---|---|
| Sewer | County Sewer |
| Heating | Forced Air,Zoned |
| Cooling | Ceiling Fan(s),Central Air,Zoned |
| Utilities | Natural Gas,Wired Internet Available |
| Appliances | Dishwasher,Disposal,Electric Water Heater,Gas Oven,Gas Range,Plumbed For Ice Maker |
| Zoning | MDR |
| HOA Fee | 240 |
| Garage Spaces | 2 |
| Patio/Porch Features | Covered,Patio |
| Architectural Style | Transitional |
| Security Features | Carbon Monoxide Detector(s),Smoke Detector(s) |
| Construction Materials | Brick Partial,Vinyl |
| Year Built | 2012 |
| Levels | Two |
| Property Subtype | Single Family Residence |
| Parcel Number | 0006G-0A-207.00 |
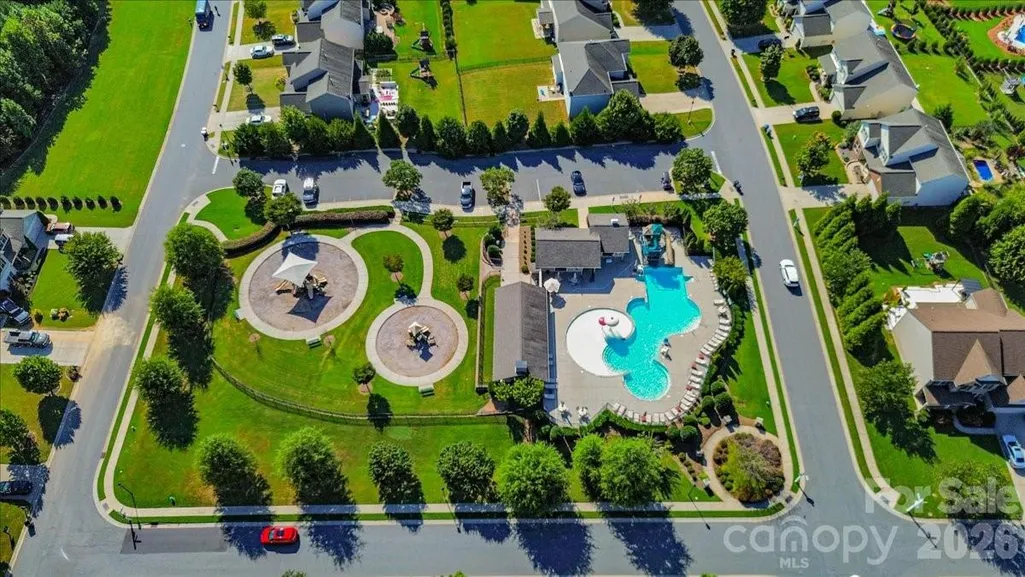
| Community Features | Outdoor Pool,Playground |
| Assoc Fee Paid Per | Quarterly |
| County | Lancaster |
| New Construction | No |
| Property Type | Residential |
| HOA | Yes |
| Subdivision Name | Audubon Lake |
| Garage Y/N | Yes |
| Full Baths | 2 |
| High School | Indian Land |
| City | Indian Land |
| Association Name | Red Rocks |
| Senior Community Y/N | No |
| Lot Size Units | Acres |
| Carport Y/N | No |
| Elementary School | Harrisburg |
| Middle/Junior High School | Indian Land |
| Additional Parcels Y/N | No |
| Standard Status | Active |
| CAR_HOASubjectTo | Required |
| Construction Type | Site Built |
| Tax Assessed Value | 601700 |
| Listing Terms | Cash,Conventional,VA Loan |
Interior Features
| Interior Amenities | Attic Stairs Pulldown,Attic Walk In,Cable Prewire,Open Floorplan,Pantry,Storage |
|---|---|
| Flooring | Tile,Vinyl |
| Fireplace Features | Gas Log,Living Room |
| Basement (Y/N) | No |
| Window Features | Insulated Window(s) |
| Fireplace Y/N | Yes |
| Above Grade Finished Area | 2882 |
| Half Baths | 1 |
| Laundry Features | Electric Dryer Hookup,Inside,Laundry Room,Upper Level,Washer Hookup |
| Total Bedrooms | 5 |
| Total Baths | 3 |
| SqFt Main | 1328 |
| SqFt Garage | 422 |
| SqFt Upper | 1554 |
Exterior Features
| Fencing | Back Yard,Fenced |
|---|---|
| Parking Features | Driveway,Attached Garage |
| Water Source | County Water |
| Lot Size Area | 0.25 |
| Foundation Details | Slab |
| Road Surface Type | Concrete,Paved |
| Door Features | French Doors |
| Road Responsibility | Publicly Maintained Road |
| Main Level Garage YN | Yes |
Amenities
- Foreclosure
- Views
- Short Sale
- New Construction
- Adult 55+
- Lease To Own
- No HOA Fees
- Furnished
- Primary On Main
- Air Conditioning
- Seller Finance
- Green
- Fixer Upper
- Horse
- Golf
- Fireplace
- Deck
- Garage
- Basement
- Pool
Property vs Single Family Average in 29707
Price
Year Built
Visits


