
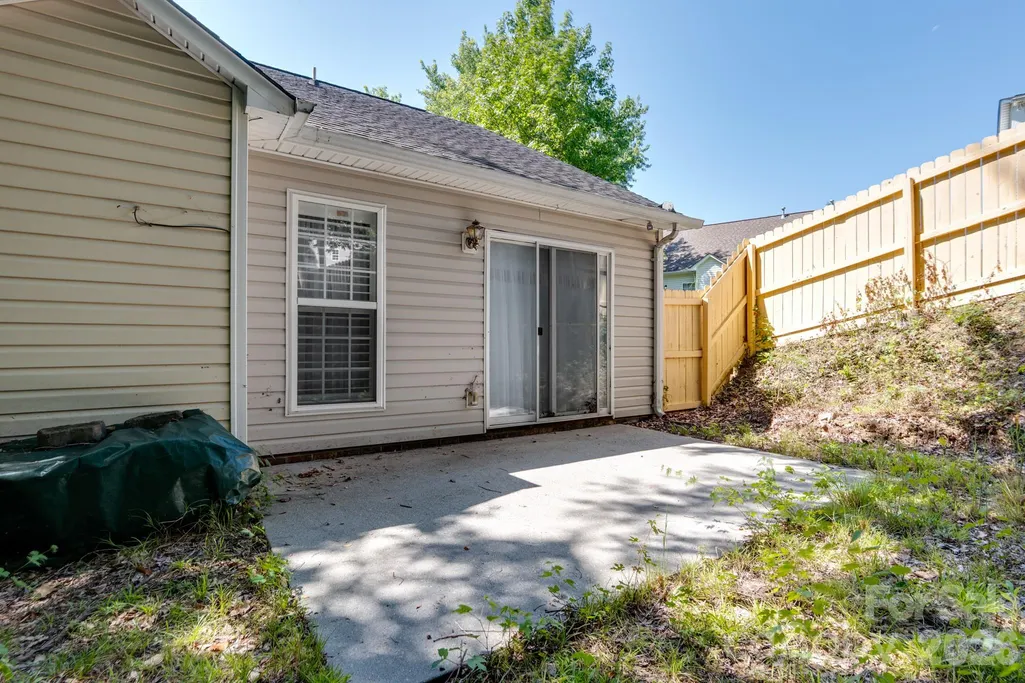
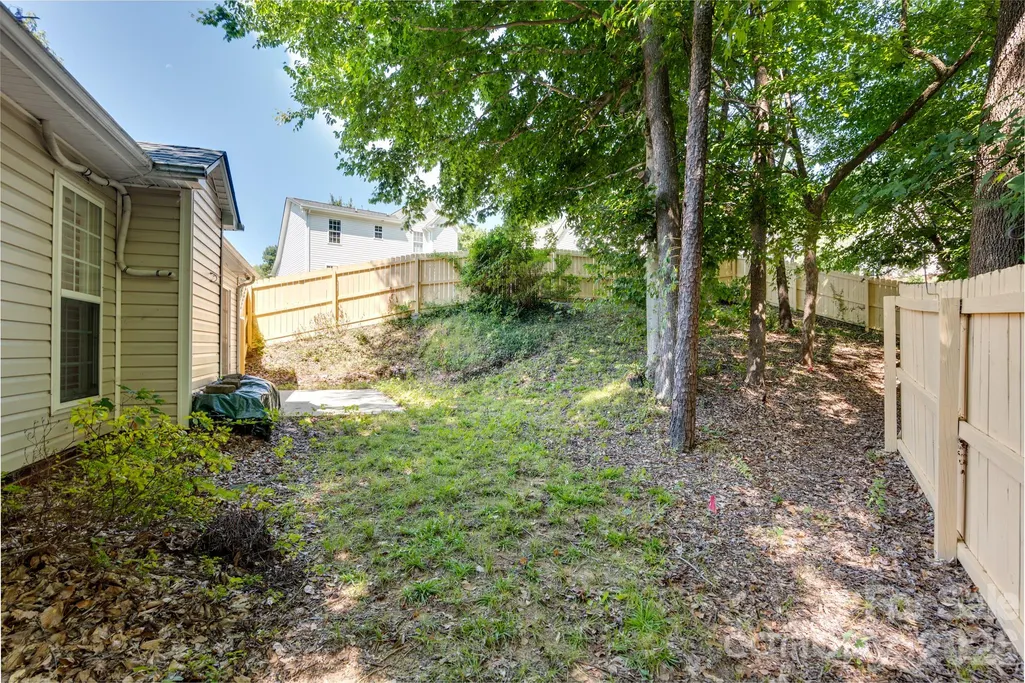
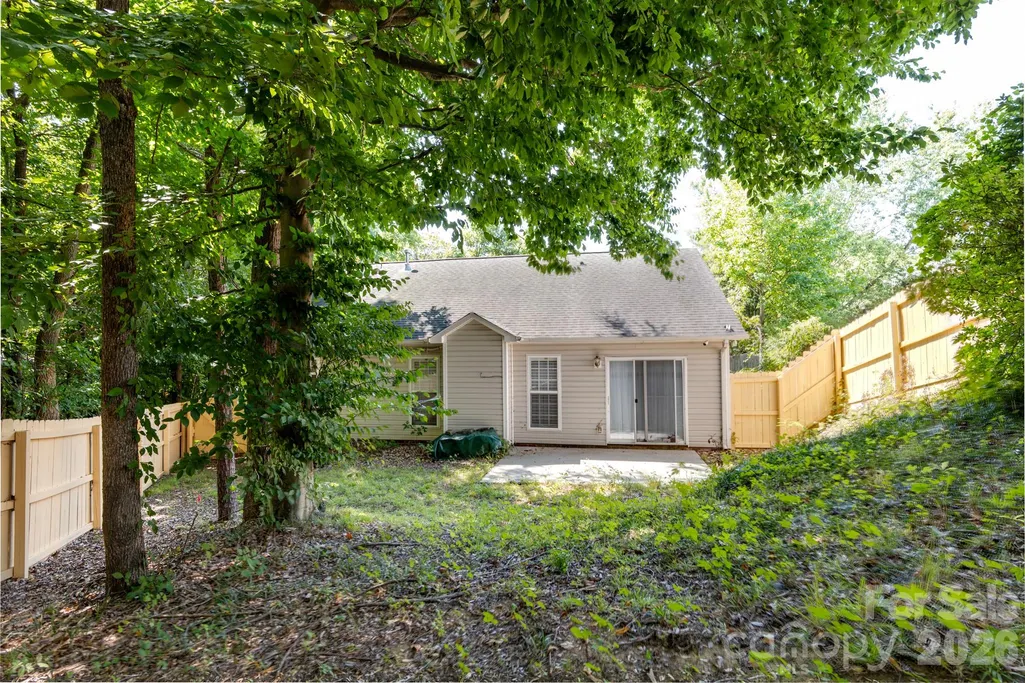
Address
7917 Pebbleridge Drive, Charlotte, NC
Price
$ 370,000
Property Attributes
- ID#4421717
- TypeSingle Family
- Listing Status Active
- CountyMECKLENBURG
- CityCharlotte
- AreaMecklenburg County
- NeighborhoodPebble Ridge
- Zip28212
- Style
- Year Built2004
- Price$ 370,000
- Bedrooms3
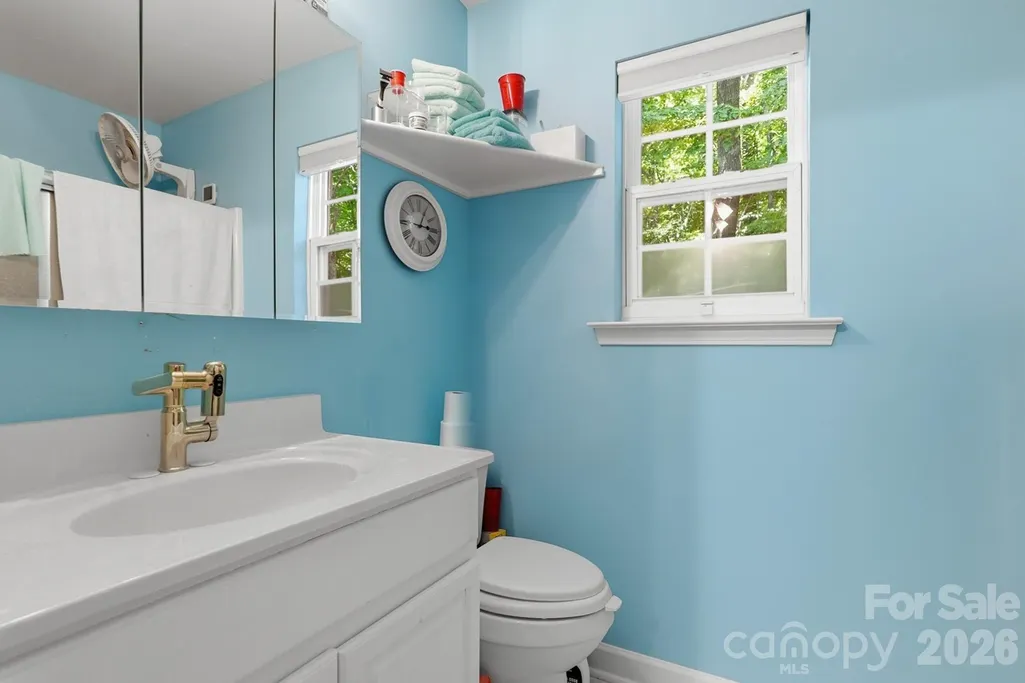
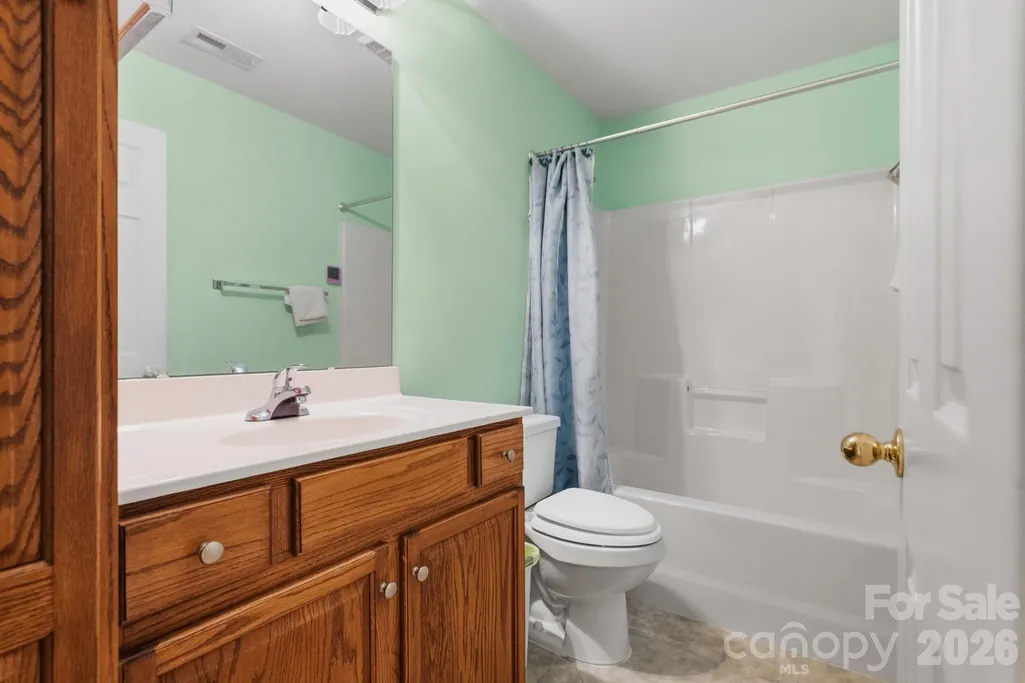
- Full Bathrooms2
- Half Bathrooms0
- Sqr Footage1318
- Lot Size0.18 Acres
Data Source:
Canopy MLS
Property Description
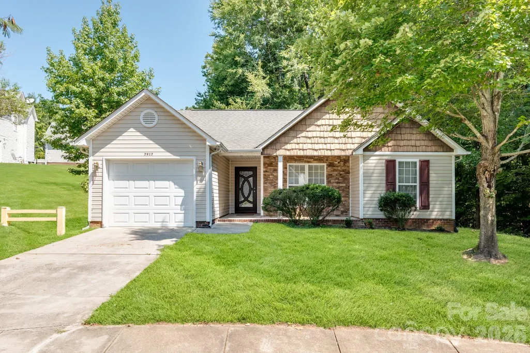
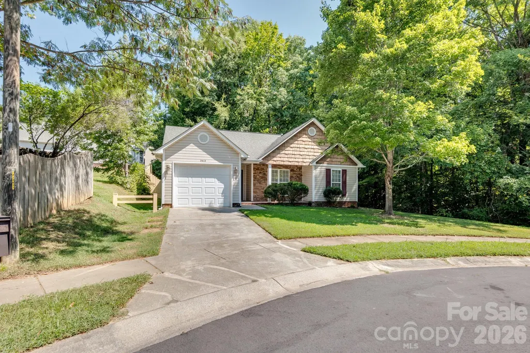
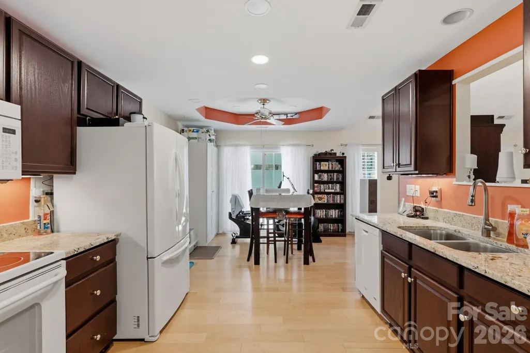
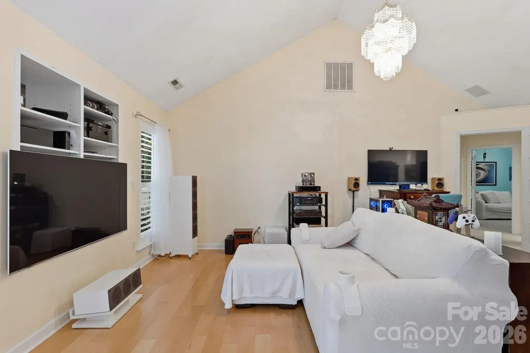
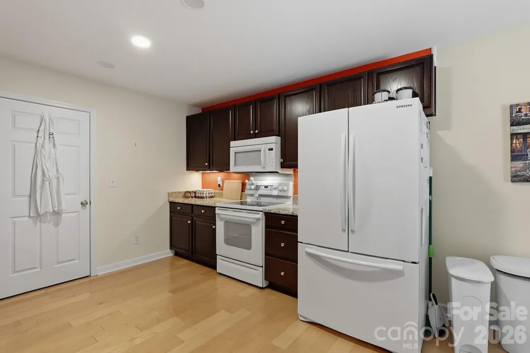
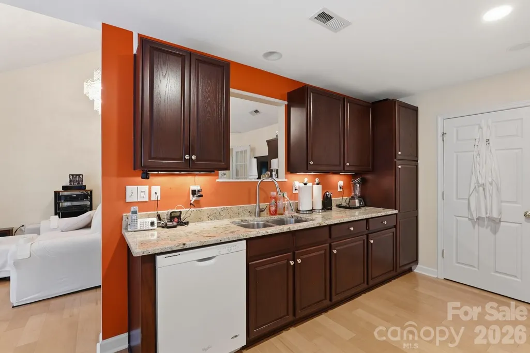
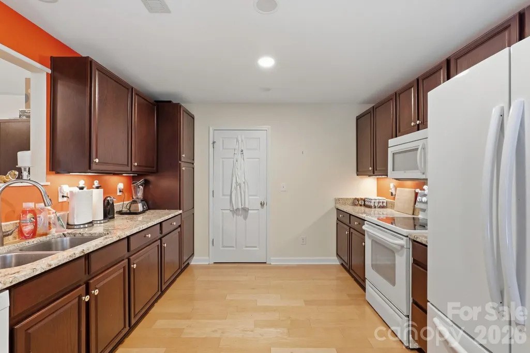
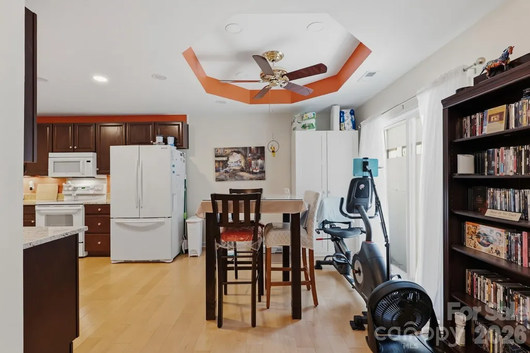
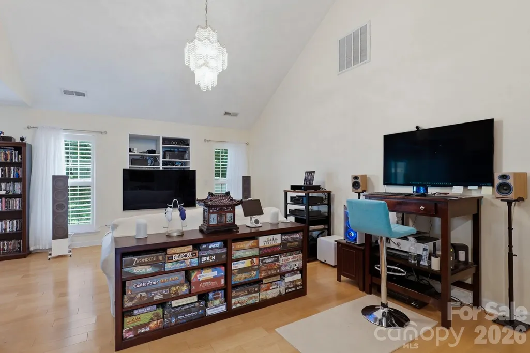
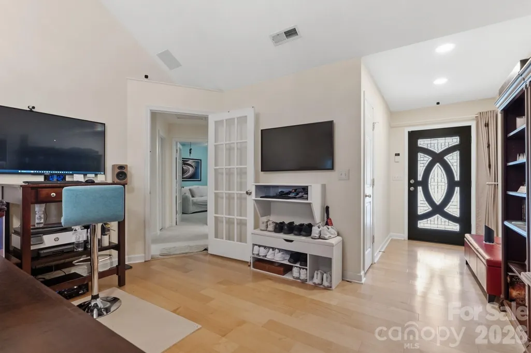
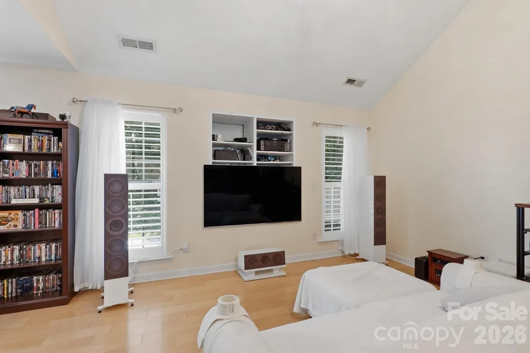
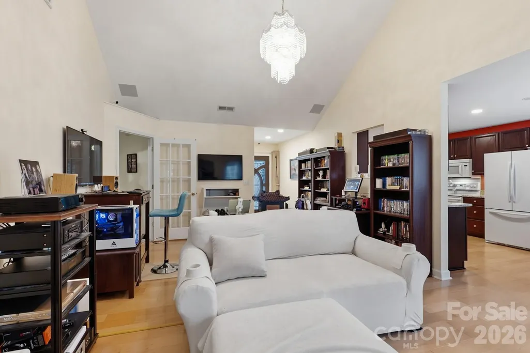
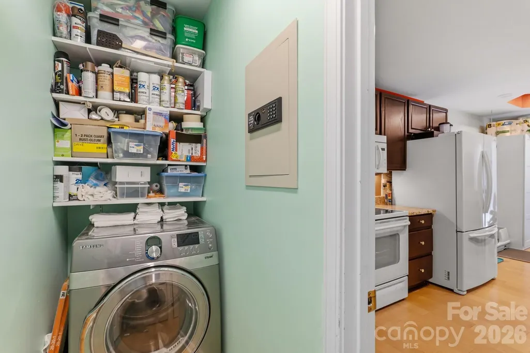
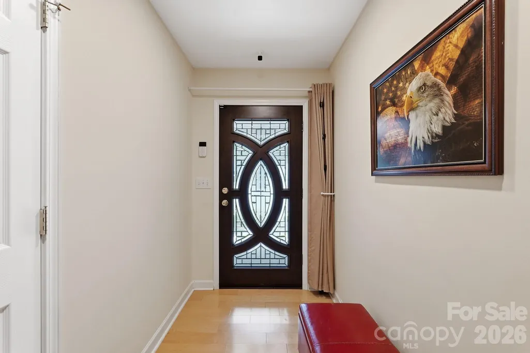
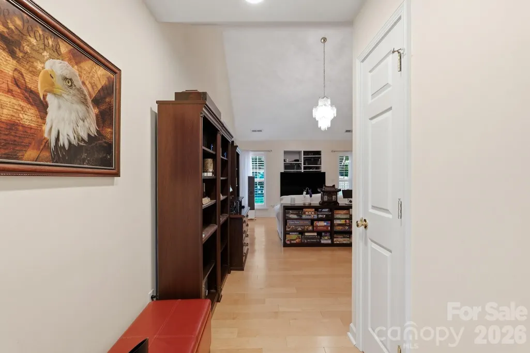
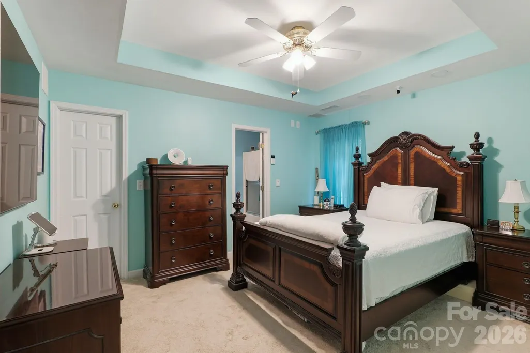
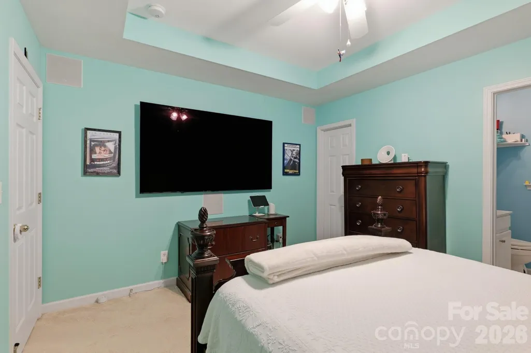
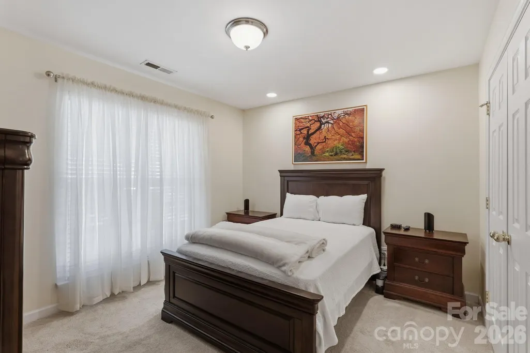
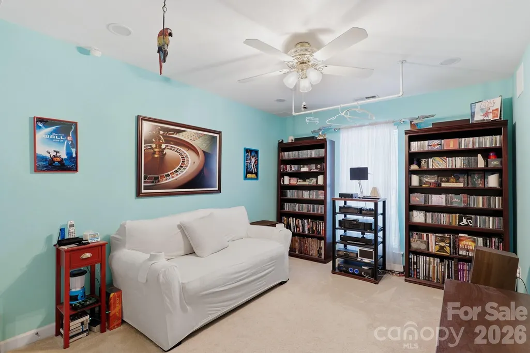
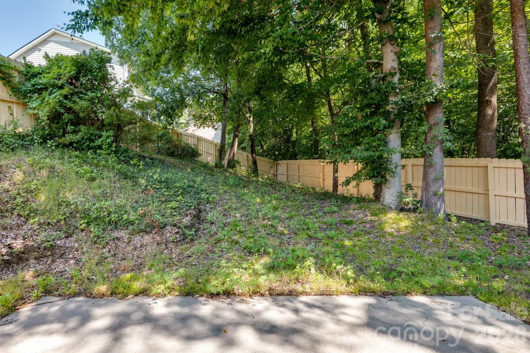
Welcome home to this impeccably maintained, move-in-ready ranch situated on a private cul-de-sac with NO HOA and just 10-15 minutes from Uptown. This home is loaded with high-end custom upgrades and peace of mind features, including a full privacy fence, whole-home surge protection, gutter guards, ant-shatter glass protection and a custom front door. Inside, enjoy premium finishes throughout: custom 3.5-inch louvered blinds in the family room and guest bedroom, custom organized Closets by Design, a remote-operated shade in the primary suite. The kitchen shines with rich, mahogany colored cabinetry paired with Brazilian granite countertops. Complete with a Simple Safe security the new owner can transfer, and two built-in safes this turn-key home is built to impress.
| Elementary School | Middle School | High School |
|---|---|---|
| Greenway Park Elementary School | Mcclintock Middle School | East Mecklenburg High School |
| Price History | |
|---|---|
| 9/6/2026 | Listed $370,000 |
General Features
| Living Area | 1318 |
|---|---|
| Sewer | Public Sewer |
| Heating | Forced Air,Natural Gas |
| Cooling | Ceiling Fan(s),Central Air |
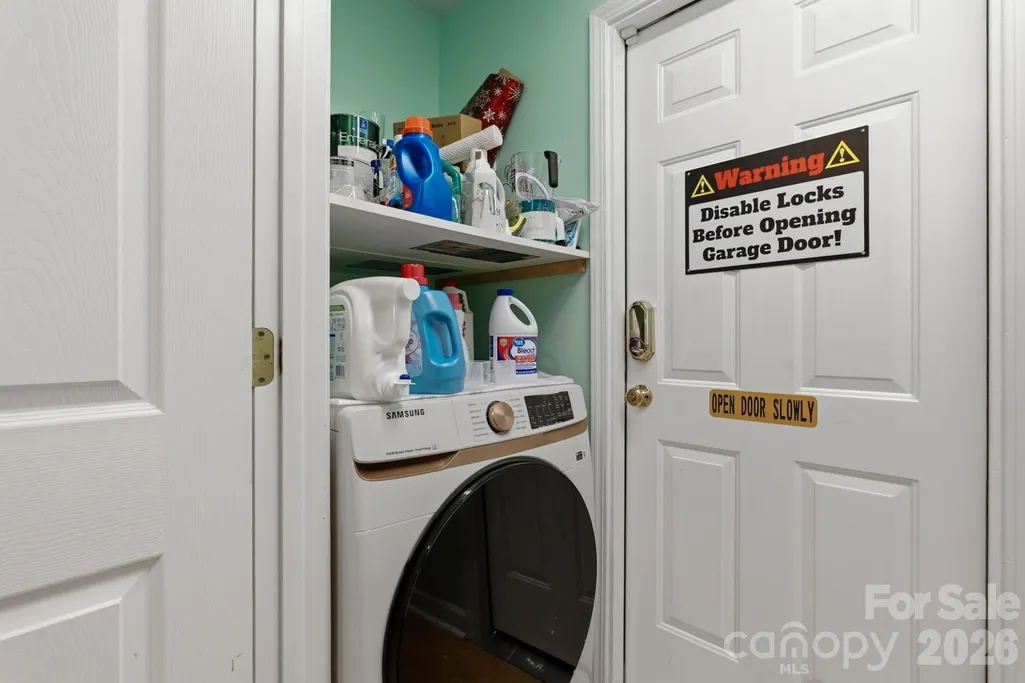
| Appliances | Dishwasher,Disposal,Electric Oven,Microwave,Refrigerator,Washer/Dryer |
| Garage Spaces | 1 |
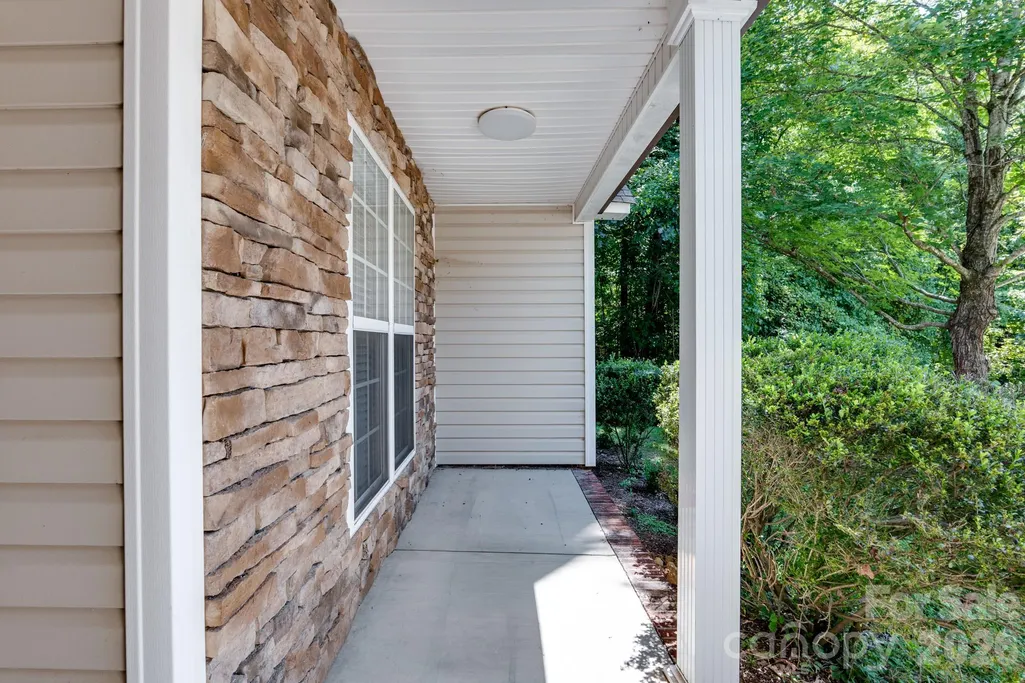
| Construction Materials | Stone Veneer,Vinyl |
| Exclusions | chandelier in family room,security cameras,All built-in speakers |
| Year Built | 2004 |
| Levels | One |
| Property Subtype | Single Family Residence |
| Parcel Number | 191-104-17 |
| County | Mecklenburg |
| New Construction | No |
| Property Type | Residential |
| HOA | No |
| Subdivision Name | Pebble Ridge |
| Garage Y/N | Yes |
| Full Baths | 2 |
| High School | East Mecklenburg |
| City | Charlotte |
| Senior Community Y/N | No |
| Lot Size Units | Acres |
| Carport Y/N | No |
| Elementary School | Greenway Park |
| Middle/Junior High School | McClintock |
| Additional Parcels Y/N | No |
| Virtual Tour | https://www.listingsmagic.com/285736 |
| Standard Status | Active |
| CAR_HOASubjectTo | None |
| Construction Type | Site Built |
| Tax Assessed Value | 341900 |
| Virtual Tour | https://www.listingsmagic.com/285736 |
| Listing Terms | Cash,Conventional,FHA,VA Loan |
Interior Features
| Fireplace Features | Family Room |
|---|---|
| Basement (Y/N) | No |
| Fireplace Y/N | Yes |
| Above Grade Finished Area | 1318 |
| Laundry Features | Utility Room |
| Total Bedrooms | 3 |
| Total Baths | 2 |
| SqFt Main | 1318 |
| SqFt Garage | 237 |
| Bedroom | 3 |
Exterior Features
| Fencing | Back Yard |
|---|---|
| Parking Features | Attached Garage,Garage Faces Front |
| Lot Features | Cul-De-Sac,Wooded |
| Water Source | City |
| Lot Size Area | 0.18 |
| Foundation Details | Slab |
| Road Surface Type | Concrete |
| Road Responsibility | Publicly Maintained Road |
| Main Level Garage YN | Yes |
Amenities
- Foreclosure
- Views
- Short Sale
- New Construction
- Adult 55+
- Lease To Own
- No HOA Fees
- Furnished
- Primary On Main
- Air Conditioning
- Seller Finance
- Green
- Fixer Upper
- Horse
- Golf
- Fireplace
- Deck
- Garage
- Basement
- Pool
Property vs Single Family Average in 28212
Price
Year Built
Visits

 Canopy MLS® Copyright ©2026 All rights reserved.
