
Address
12507 Angel Oak Drive, Huntersville, NC
Price
$ 520,000
Property Attributes
- ID#4417644
- TypeSingle Family
- Listing Status Active
- CountyMECKLENBURG
- CityHuntersville
- AreaMecklenburg County
- NeighborhoodCedarfield
- Zip28078
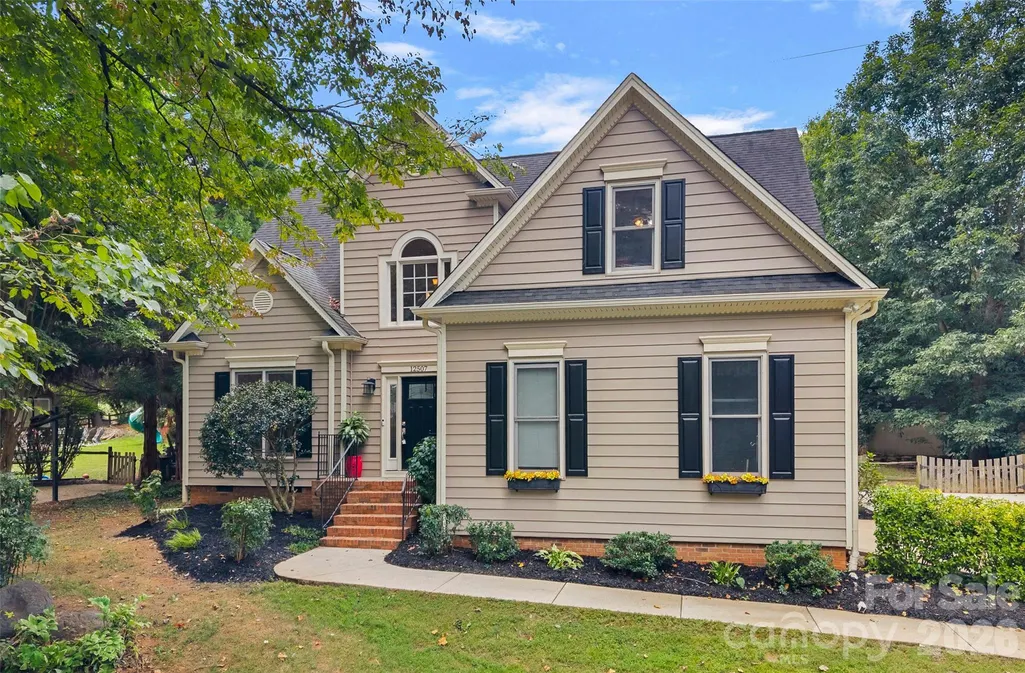
- StyleTransitional
- Year Built1994
- Price$ 520,000
- Bedrooms3
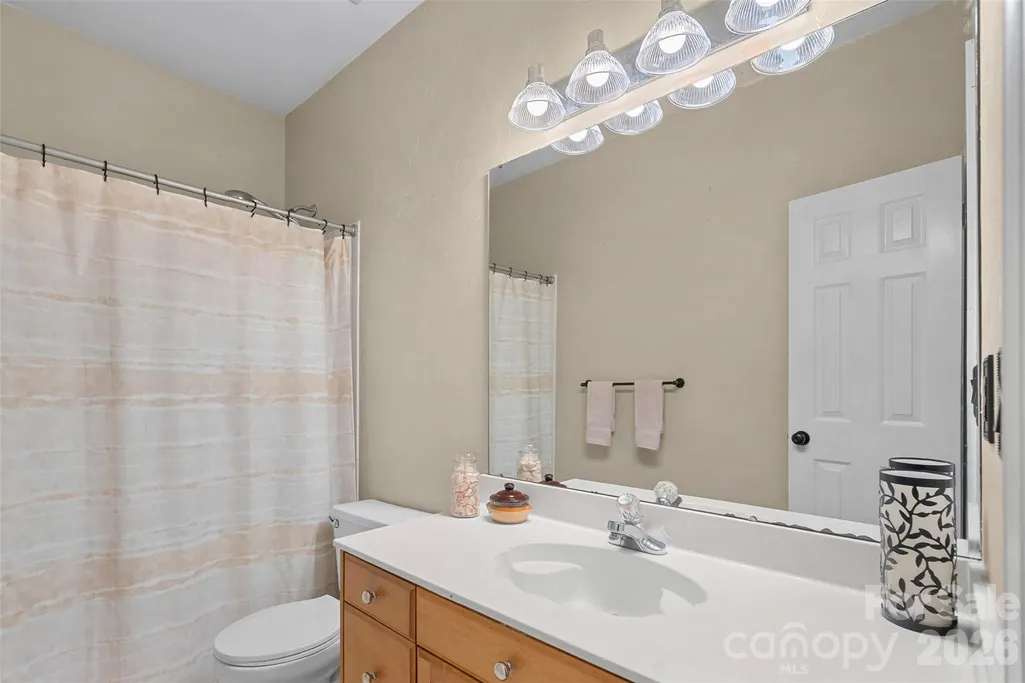
- Full Bathrooms2
- Half Bathrooms1
- Sqr Footage2259
- Lot Size0.34 Acres
Data Source:
Canopy MLS
Property Description
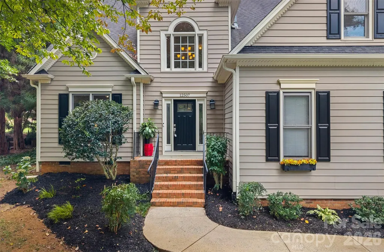
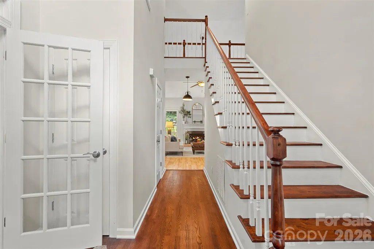
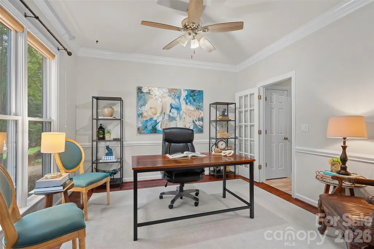
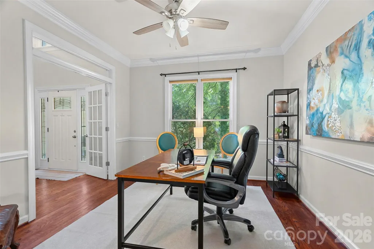
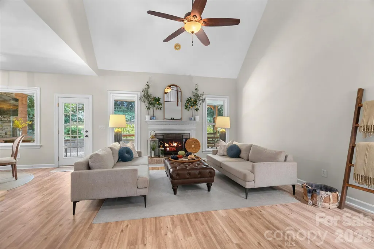
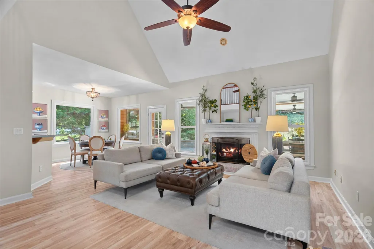
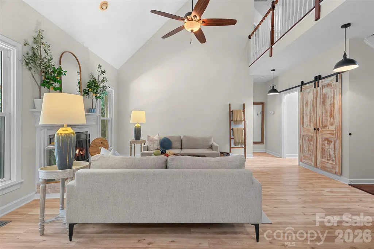
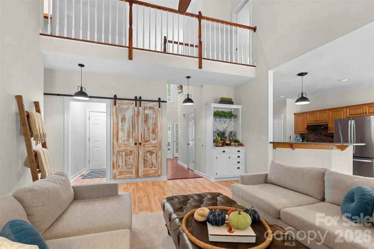
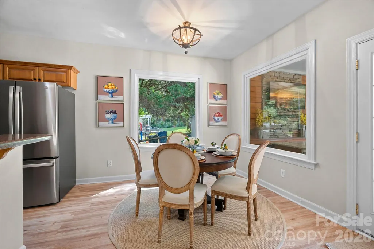
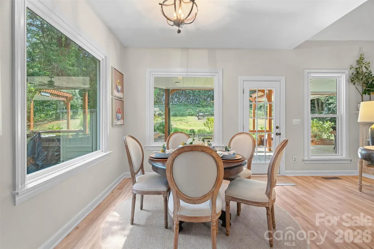
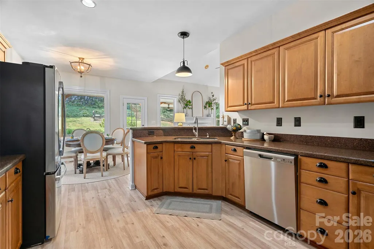
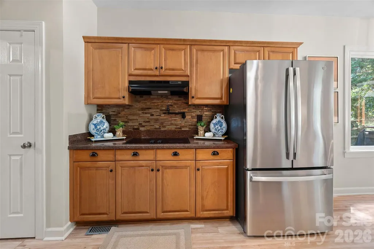
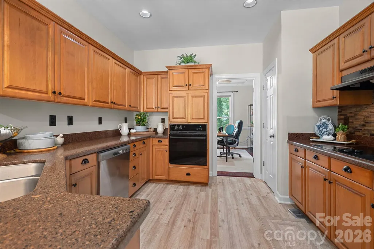
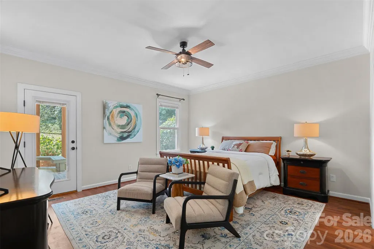
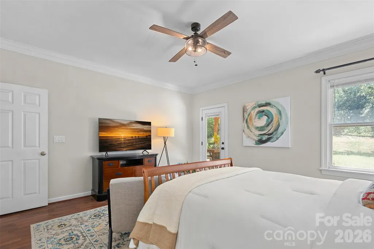
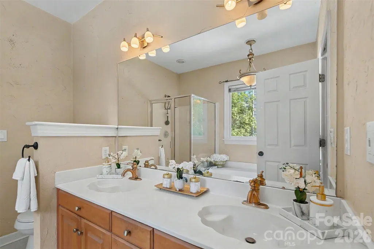
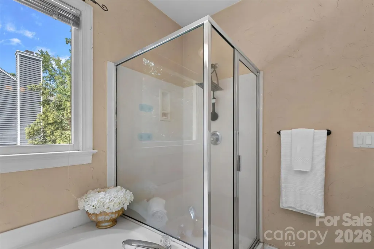
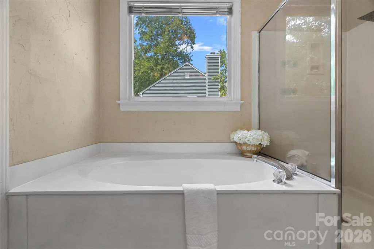
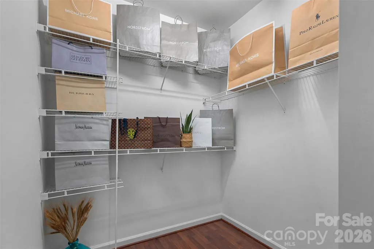
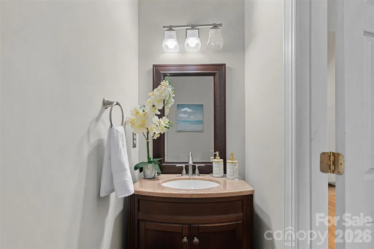
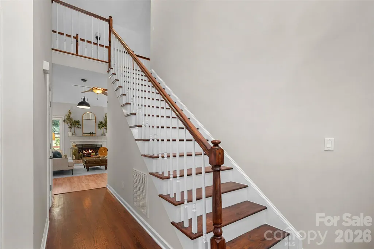
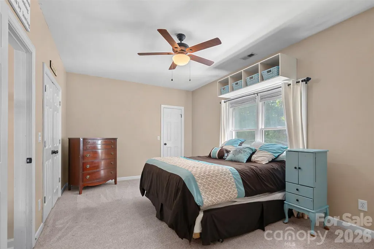
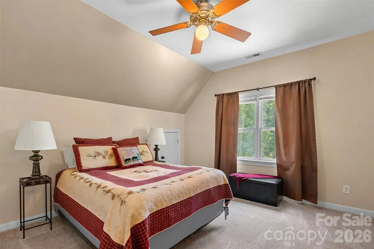
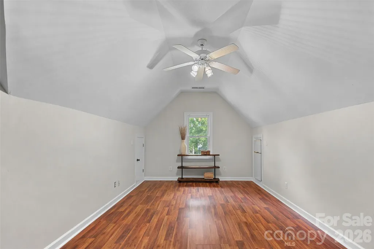
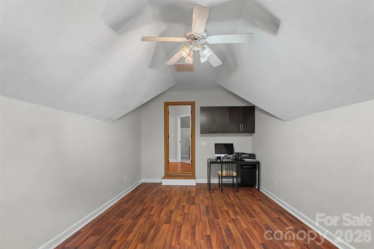
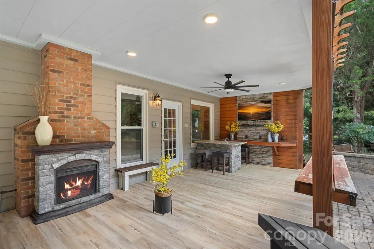
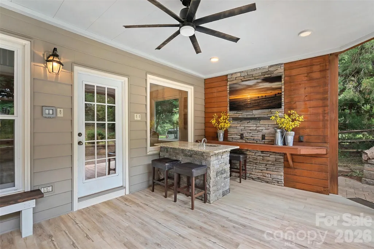
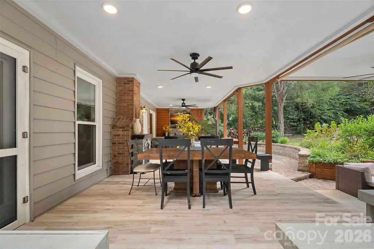
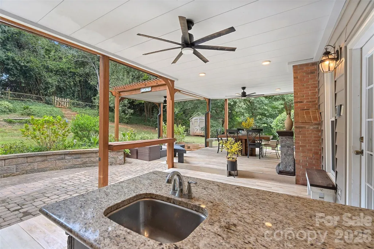
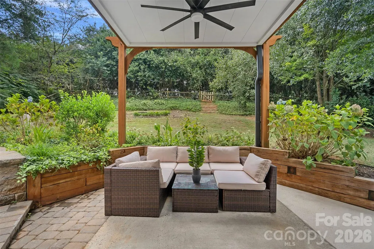
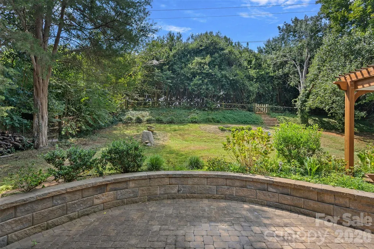
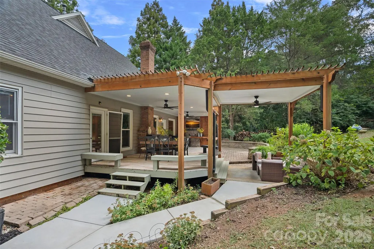
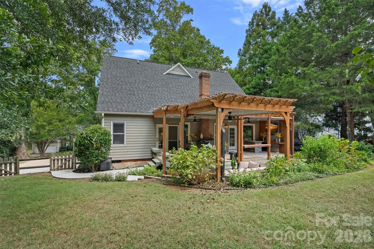
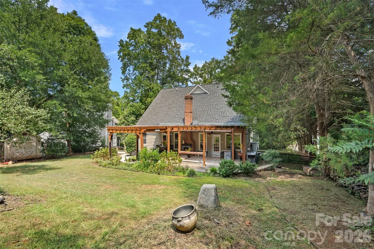
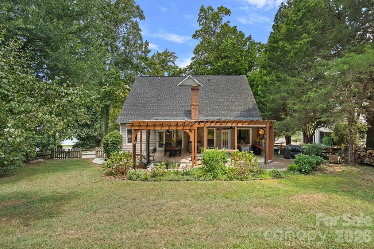
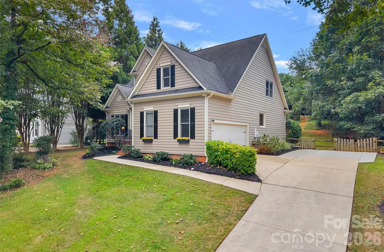
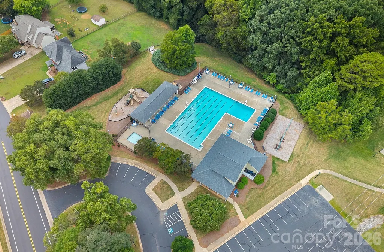
Exceptional outdoor living, a private tree-lined setting, and a thoughtfully designed floor plan come together in this Cedarfield home. Backing directly to community green space, the property offers a rare sense of privacy while remaining just minutes from everything Huntersville has to offer. Inside, a two-story entry welcomes you into a light-filled interior, where vaulted ceilings draw your eye into the spacious living room featuring a fireplace and dedicated wine nook. The kitchen is designed for both everyday living and entertaining with granite countertops, a breakfast bar, and a spacious breakfast area overlooking the backyard. A front-facing office with French doors provides a dedicated work-from-home space, while the main-level primary suite features a walk-in closet and en-suite bath with dual vanities, soaking tub, and separate shower. Upstairs, two spacious bedrooms are complemented by an additional bonus room, ideal for a media room, playroom, fitness space, or second home office. The outdoor living space is where this home truly shines. An expansive covered porch extends the living space outdoors with a built-in bar accented in stone and wood, creating the perfect setting for dining al fresco, entertaining friends, or relaxing at the end of the day. Just beyond, a dedicated firepit area overlooks the private, tree-lined backyard and adjoining community green space, creating a peaceful backdrop rarely found in a neighborhood setting. Cedarfield residents enjoy outstanding community amenities including a neighborhood pool, playground, fishing pond, and direct access to the Torrence Creek Greenway. Ideally situated in Huntersville, just minutes from Birkdale Village, Lake Norman, shopping, dining, and convenient access to I-77 and I-485.
| Elementary School | Middle School | High School |
|---|---|---|
| Torrence Creek Elementary School | Francis Bradley Middle School | Hopewell High School |
| Price History | |
|---|---|
| 9/4/2026 | Listed $520,000 |
General Features
| Living Area | 2259 |
|---|---|
| Sewer | Public Sewer |
| Heating | Forced Air |
| Cooling | Ceiling Fan(s),Central Air |
| Appliances | Dishwasher,Disposal,Electric Cooktop,Microwave,Refrigerator,Wall Oven |
| Zoning | GR |
| HOA Fee | 633 |
| Garage Spaces | 2 |
| Patio/Porch Features | Covered,Front Porch,Patio,Rear Porch |
| Architectural Style | Transitional |
| Construction Materials | Vinyl |
| Year Built | 1994 |
| Levels | Two |
| Property Subtype | Single Family Residence |
| Parcel Number | 015-341-03 |
| Community Features | Outdoor Pool,Picnic Area,Playground,Pond,Recreation Area,Sidewalks,Street Lights,Walking Trails |
| Assoc Fee Paid Per | Annually |
| County | Mecklenburg |
| New Construction | No |
| Property Type | Residential |
| HOA | Yes |
| Subdivision Name | Cedarfield |
| Garage Y/N | Yes |
| Full Baths | 2 |
| High School | Hopewell |
| City | Huntersville |
| Association Name | Cedarfield Plantation |
| Senior Community Y/N | No |
| Lot Size Units | Acres |
| Carport Y/N | No |
| Elementary School | Torrence Creek |
| Middle/Junior High School | Francis Bradley |
| Additional Parcels Y/N | No |
| Standard Status | Active |
| CAR_HOASubjectTo | Required |
| Construction Type | Site Built |
| Tax Assessed Value | 404300 |
| Listing Terms | Cash,Conventional |
Interior Features
| Interior Amenities | Attic Walk In,Breakfast Bar,Built-in Features,Entrance Foyer,Garden Tub,Open Floorplan,Pantry,Split Bedroom,Walk-In Closet(s) |
|---|---|
| Flooring | Carpet,Laminate,Tile |
| Fireplace Features | Living Room |
| Basement (Y/N) | No |
| Fireplace Y/N | Yes |
| Above Grade Finished Area | 2259 |
| Half Baths | 1 |
| Laundry Features | Laundry Room,Main Level |
| Total Bedrooms | 3 |
| Total Baths | 3 |
| SqFt Main | 1364 |
| SqFt Garage | 427 |
| SqFt Upper | 895 |
| Bedroom | 1 |
Exterior Features
| Fencing | Back Yard |
|---|---|
| Parking Features | Driveway,Attached Garage,Garage Faces Side |
| Lot Features | Private,Wooded |
| Water Source | City |
| Lot Size Area | 0.34 |
| Foundation Details | Crawl Space |
| Road Surface Type | Concrete,Paved |
| Road Responsibility | Publicly Maintained Road |
| Main Level Garage YN | Yes |
Amenities
- Foreclosure
- Views
- Short Sale
- New Construction
- Adult 55+
- Lease To Own
- No HOA Fees
- Furnished
- Primary On Main
- Air Conditioning
- Seller Finance
- Green
- Fixer Upper
- Horse
- Golf
- Fireplace
- Deck
- Garage
- Basement
- Pool
Property vs Single Family Average in 28078
Price
Year Built
Visits


