
Address
232 Wrayhill Drive, Charlotte, NC
Price
$ 425,000
Property Attributes
- ID#4416481
- TypeSingle Family
- Listing Status Active
- CountyMECKLENBURG
- CityCharlotte
- AreaMecklenburg County
- NeighborhoodWithrow Downs Ii
- Zip28262
- Style
- Year Built2002
- Price$ 425,000
- Bedrooms4
- Full Bathrooms2
- Half Bathrooms1
- Sqr Footage2122
- Lot Size0.23 Acres
Data Source:
Canopy MLS
Property Description
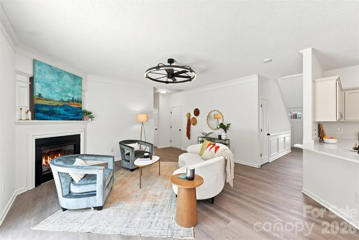
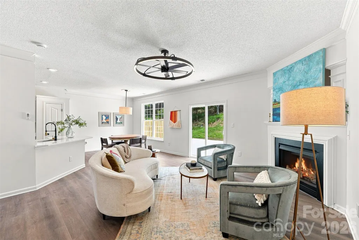
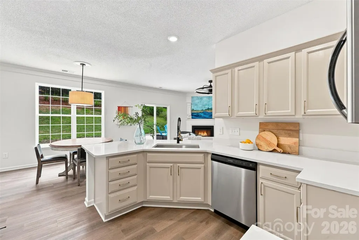
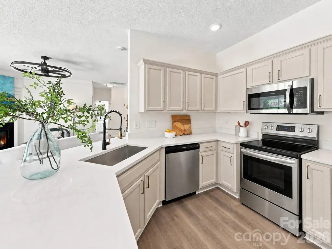
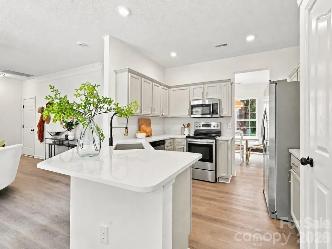
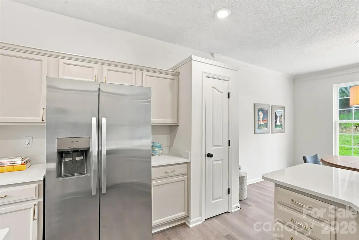
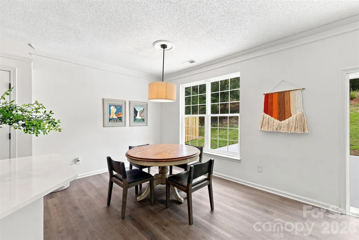
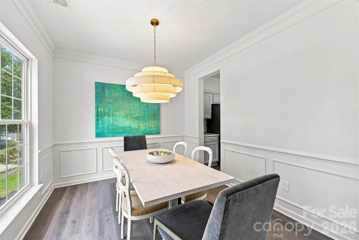
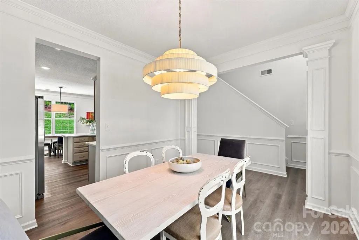
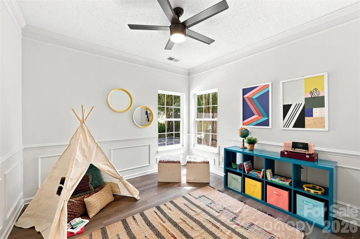
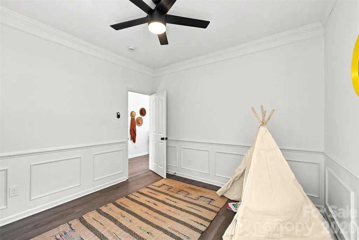
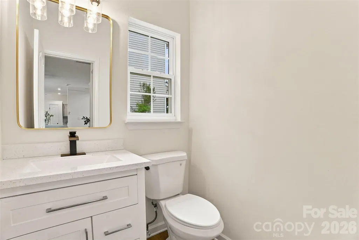
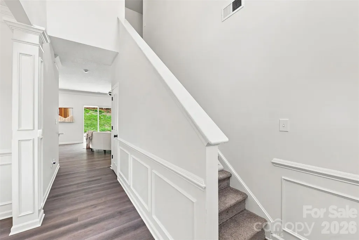
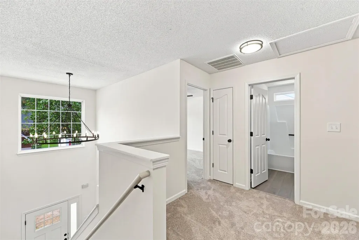
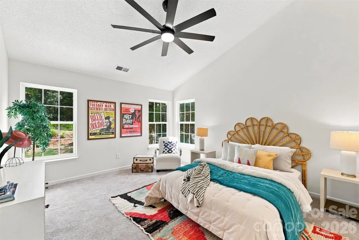
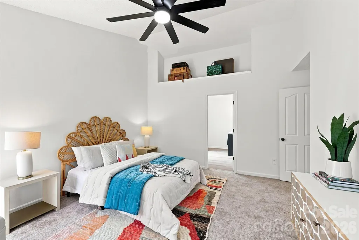
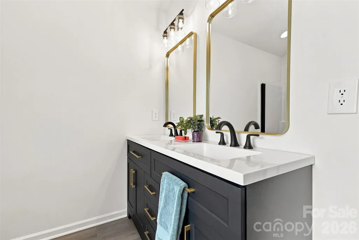
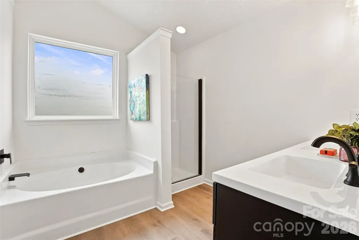
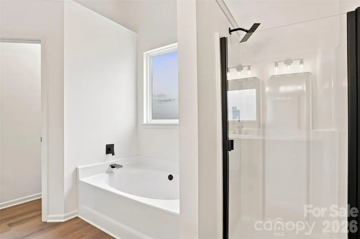
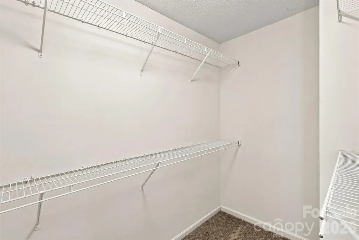
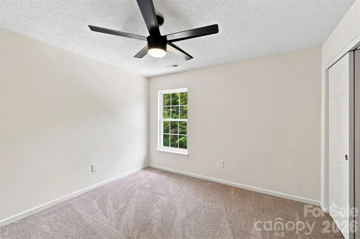
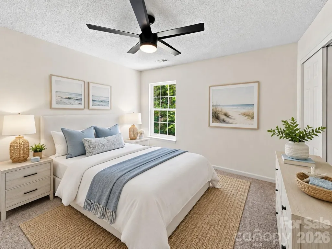
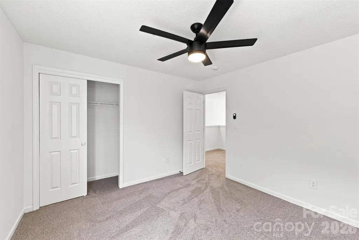
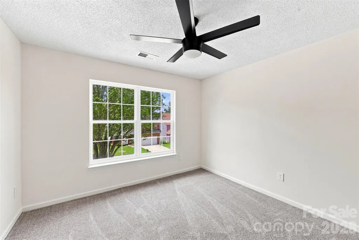
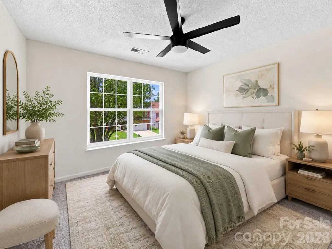
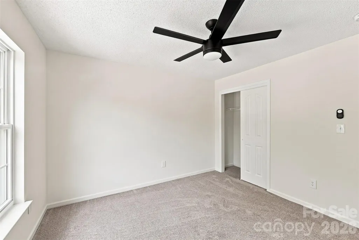
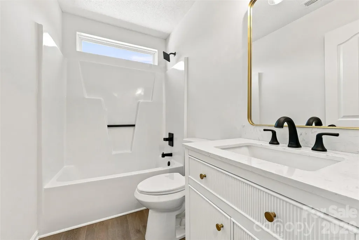
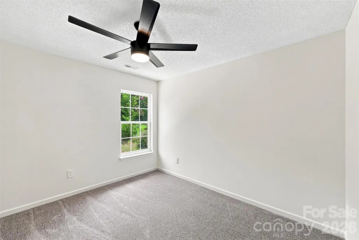
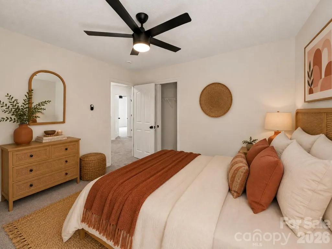
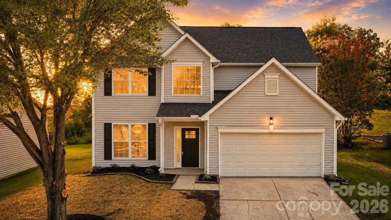
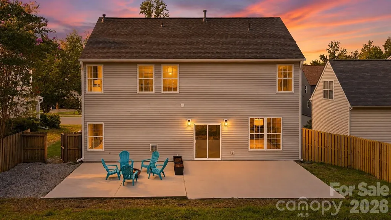
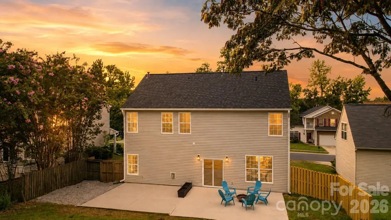
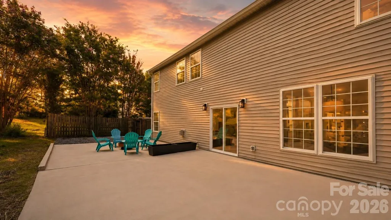
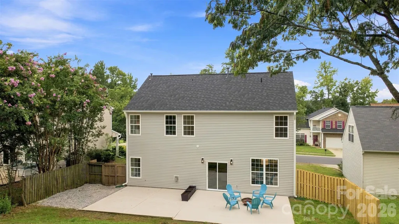
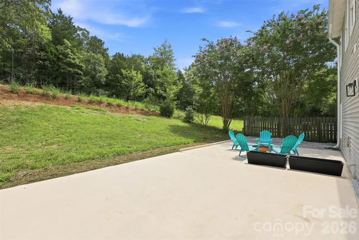
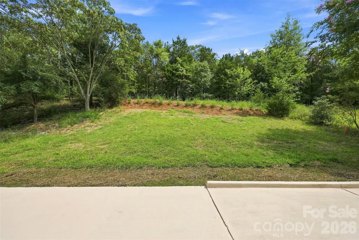
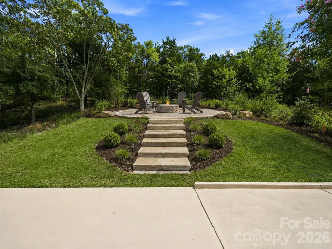
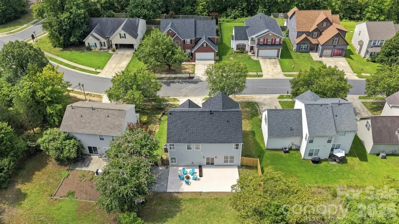
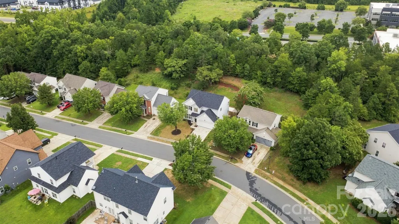
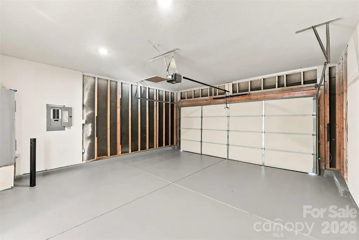
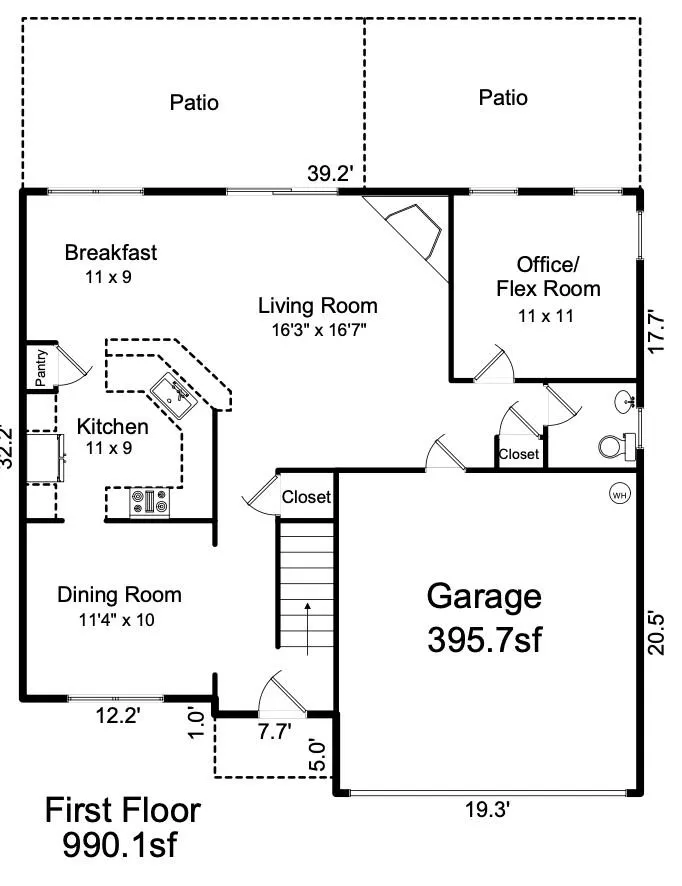
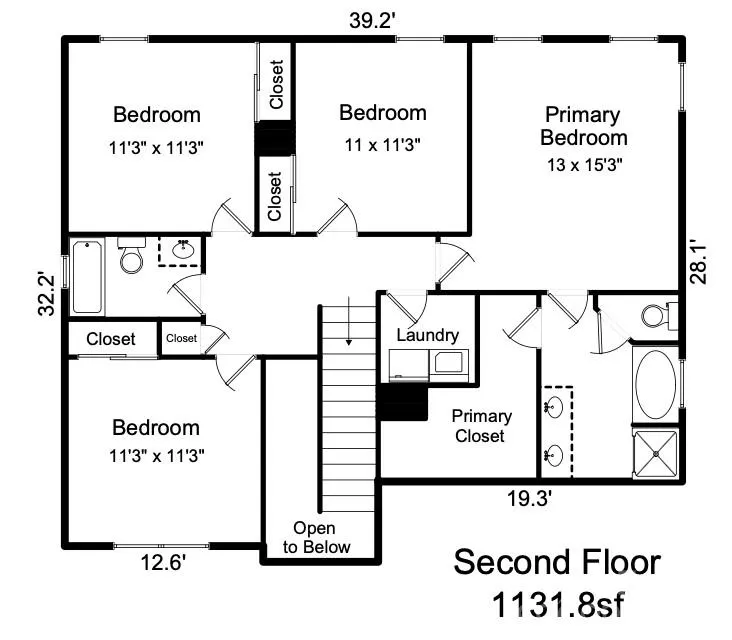
**OFFERING $10K IN SELLER CREDITS & $10K IN LENDER CREDITS TOWARDS DOWN PAYMENT ASSISTANCE AND CLOSING COSTS!** Beautifully refreshed 4-bedroom, 2.5-bath home PLUS a main-level flex space, formal dining & seamless open-concept floor plan! Spanning over 2,100 SF, this home features thoughtfully designed living space from interior to exterior! Enjoy timeless finishes throughout, including standout features like crown molding & chair rail molding on the main level, along with peace of mind for years to come thanks to major system updates including a new roof (2026), HVAC (2021) & water heater (2021). Fresh paint, new LVP flooring on main level & upgraded light fixtures in every room. Upon entry, you're welcomed by a grand 2-story foyer with statement light fixture, leading into a formal dining room flowing seamlessly into the kitchen. Loaded with an abundance of cabinetry, countertops & barstool seating-- This space has been completely revitalized with freshly painted cabinetry, quartz countertops, new stainless steel appliances & hardware. Natural light fills the kitchen & breakfast area through the windows & sliding glass door overlooking the backyard. The spacious living room showcases a focal-point gas fireplace with beautiful trimwork, creating a warm & inviting space for gathering. A versatile main-level flex room offers endless possibilities as a home office or playroom. Upstairs, you'll find four bedrooms with new carpet throughout. The spacious primary suite impresses with vaulted ceilings, a walk-in closet & a beautifully refreshed ensuite bathroom featuring a large soaking tub, walk-in shower, double-sink vanity & modern design touches including new mirrors, lighting & hardware. Outside, you're welcomed to one of the home's standout features: a HUGE rear patio spanning the entire length of the house. With privacy on both sides from partial wood fencing & mature hedging, plus no neighbors directly behind, this backyard offers an exceptional setting for relaxing, entertaining, or enjoying morning coffee. PRIME LOCATION! Just 10 minutes to UNC Charlotte & Concord Mills Mall, with convenient access to shopping, dining & entertainment. Less than 25 minutes to Uptown Charlotte for easy commuting, with I-85 & I-485 nearby providing access throughout the entire greater Charlotte area. Charlotte Motor Speedway is minutes away, putting entertainment within arm's reach while still enjoying the peace & quiet of an established community! Extensively updated, move-in ready & ideally located—This turn-key Charlotte home shows like new & awaits its new owners! **This property qualifies for $10,000 towards CLOSING COSTS & DOWN PAYMENT ASSISTANCE-- Contact listing agent for details!**
| Elementary School | Middle School | High School |
|---|---|---|
| Stoney Creek Elementary School | James Martin Middle School | Julius L. Chambers High School |
| Price History | |
|---|---|
| 8/21/2026 | Listed $425,000 |
General Features
| Living Area | 2122 |
|---|---|
| Sewer | Public Sewer |
| Heating | Central,Natural Gas |
| Cooling | Ceiling Fan(s),Central Air |
| Roof | Architectural Shingle |
| Appliances | Dishwasher,Electric Range,Microwave,Oven,Refrigerator with Ice Maker |
| HOA Fee | 78 |
| Garage Spaces | 2 |
| Patio/Porch Features | Patio |
| Construction Materials | Vinyl |
| Year Built | 2002 |
| Levels | Two |
| Property Subtype | Single Family Residence |
| Parcel Number | 029-062-13 |
| Community Features | Clubhouse,Outdoor Pool,Sidewalks |
| Assoc Fee Paid Per | Monthly |
| County | Mecklenburg |
| New Construction | No |
| Property Type | Residential |
| HOA | Yes |
| Subdivision Name | Withrow Downs Ii |
| Garage Y/N | Yes |
| Full Baths | 2 |
| High School | Julius L. Chambers |
| City | Charlotte |
| Association Name | William Douglas Property Management |
| Senior Community Y/N | No |
| Lot Size Units | Acres |
| Carport Y/N | No |
| Elementary School | Stoney Creek |
| Middle/Junior High School | James Martin |
| Additional Parcels Y/N | No |
| Virtual Tour | https://www.zillow.com/view-imx/fcb55aca-1908-403e-a42f-1cd356e2877b?setAttribution=mls&wl=true&initialViewType=pano&utm_source=dashboard |
| Standard Status | Active |
| CAR_HOASubjectTo | Required |
| Construction Type | Site Built |
| Tax Assessed Value | 420300 |
| Virtual Tour | https://www.zillow.com/view-imx/fcb55aca-1908-403e-a42f-1cd356e2877b?setAttribution=mls&wl=true&initialViewType=pano&utm_source=dashboard |
| Listing Terms | Cash,Conventional,VA Loan |
Interior Features
| Interior Amenities | Breakfast Bar,Garden Tub,Open Floorplan,Pantry,Walk-In Closet(s) |
|---|---|
| Fireplace Features | Gas,Living Room |
| Basement (Y/N) | No |
| Fireplace Y/N | Yes |
| Above Grade Finished Area | 2122 |
| Half Baths | 1 |
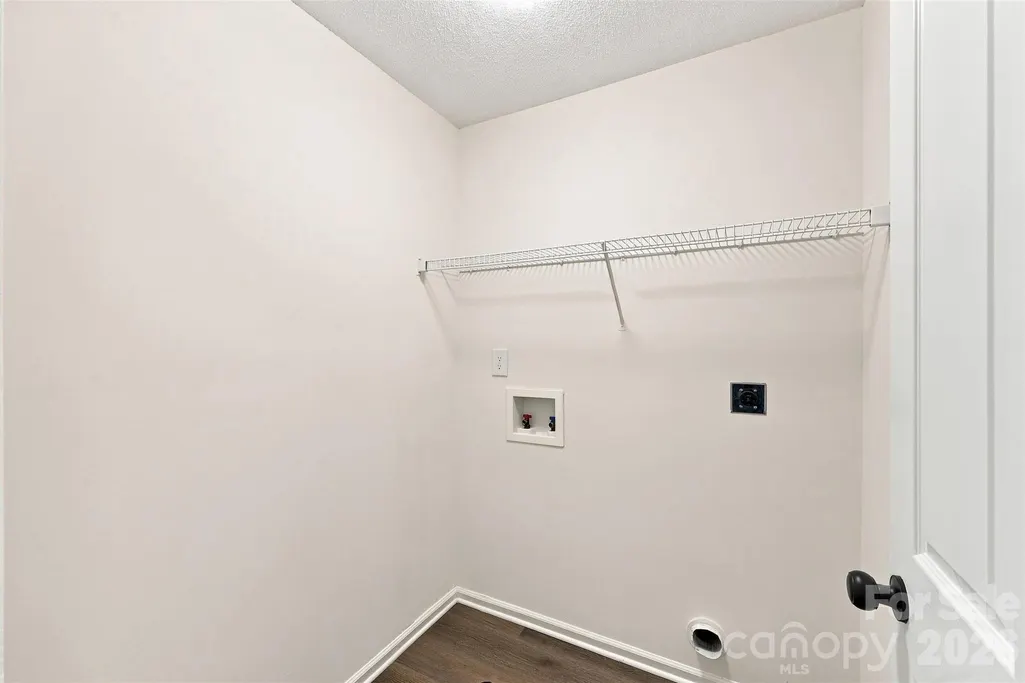
| Laundry Features | Electric Dryer Hookup,Laundry Room,Upper Level,Washer Hookup |
| Total Bedrooms | 4 |
| Total Baths | 3 |
| SqFt Main | 990 |
| SqFt Garage | 396 |
| SqFt Upper | 1132 |
Exterior Features
| Fencing | Back Yard,Partial,Wood |
|---|---|
| Parking Features | Driveway,Attached Garage,Garage Faces Front |
| Lot Features | Wooded |
| Water Source | City |
| Lot Size Area | 0.23 |
| Foundation Details | Slab |
| Road Surface Type | Concrete |
| Door Features | Sliding Doors |
| Road Responsibility | Publicly Maintained Road |
| Main Level Garage YN | Yes |
Amenities
- Foreclosure
- Views
- Short Sale
- New Construction
- Adult 55+
- Lease To Own
- No HOA Fees
- Furnished
- Primary On Main
- Air Conditioning
- Seller Finance
- Green
- Fixer Upper
- Horse
- Golf
- Fireplace
- Deck
- Garage
- Basement
- Pool
Property vs Single Family Average in 28262
Price
Year Built
Visits


