
Open House Mon, Sep 14th 09:00 AM - 07:00 PM
Address
12740 Windyedge Road, Huntersville, NC
Price
$ 375,000
Property Attributes
- ID#4414956
- TypeSingle Family
- Listing Status Active
- CountyMECKLENBURG
- CityHuntersville
- AreaMecklenburg County
- NeighborhoodCrosswinds
- Zip28078
- Style
- Year Built2002
- Price$ 375,000
- Bedrooms3
- Full Bathrooms2
- Half Bathrooms0
- Sqr Footage1656
- Lot Size0.15 Acres
Data Source:
Canopy MLS
Property Description
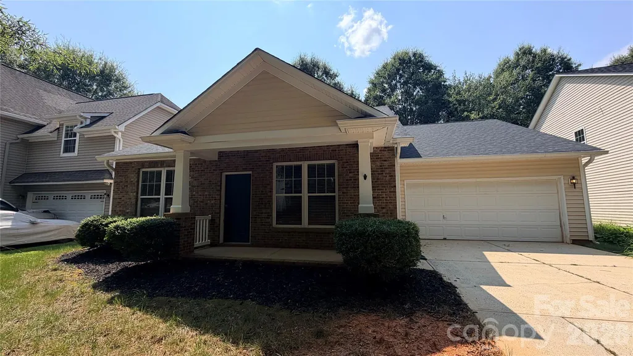
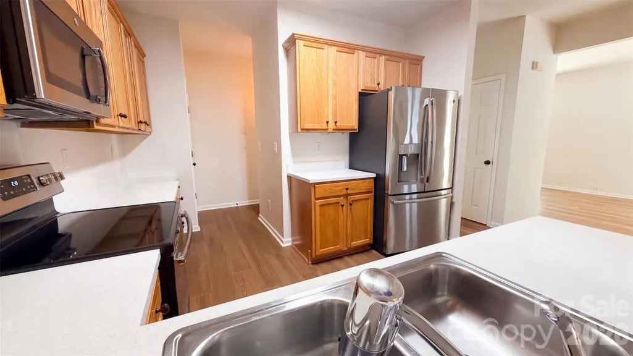
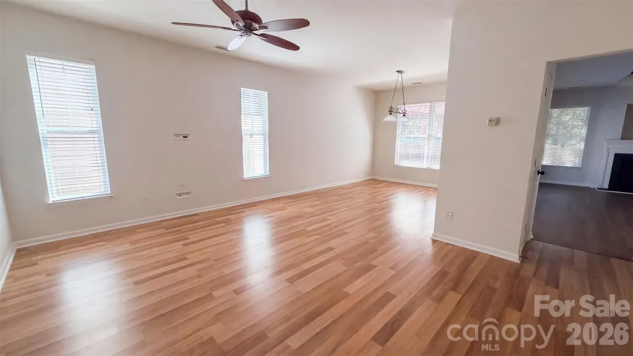
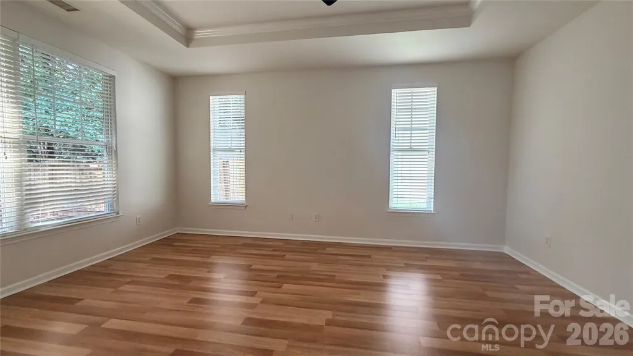
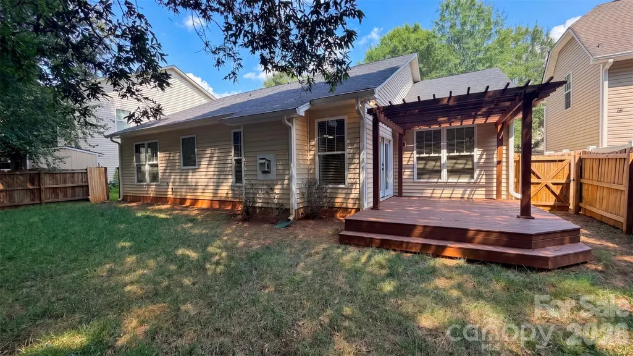
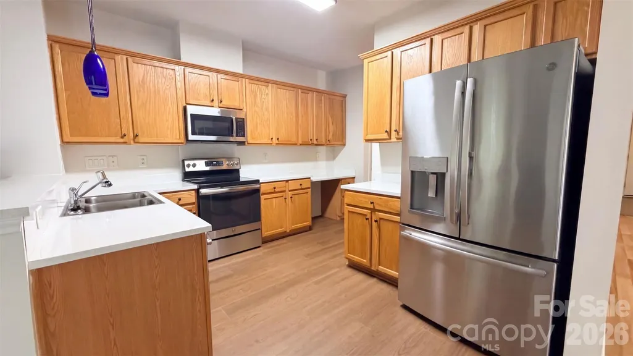
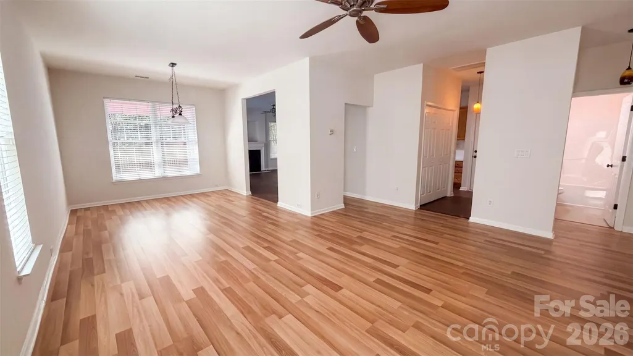
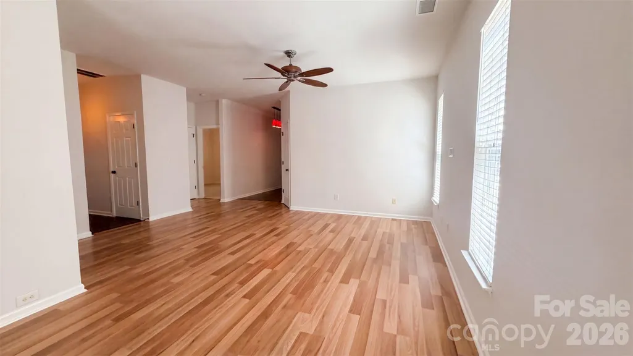
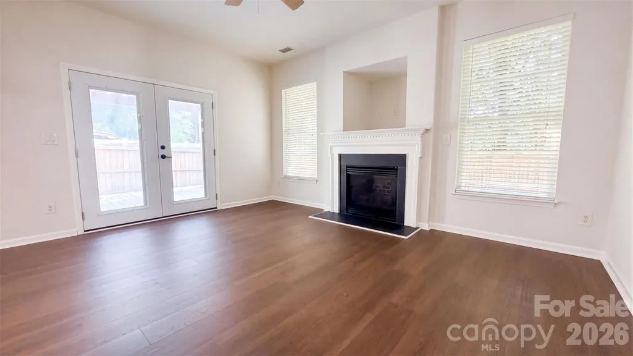
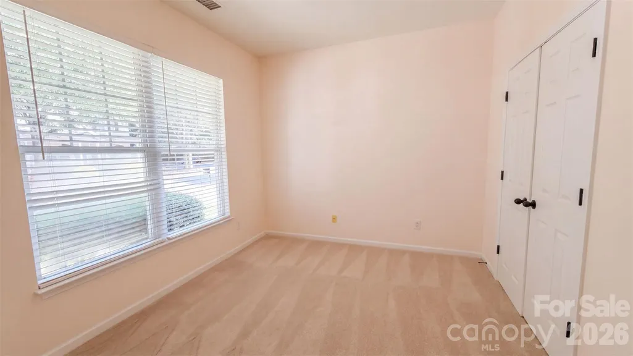
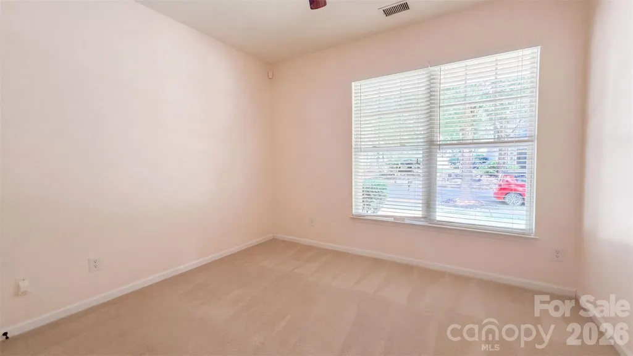
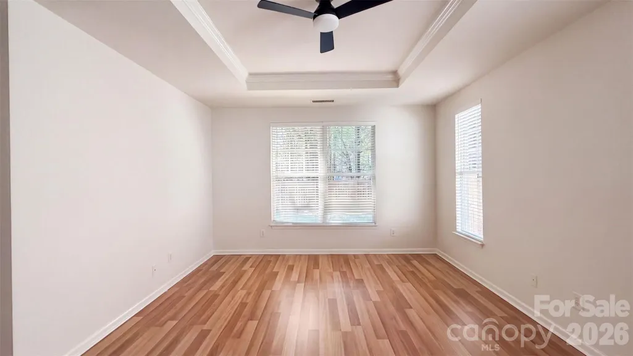
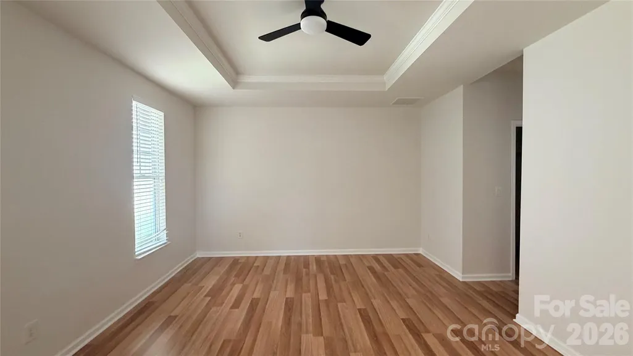
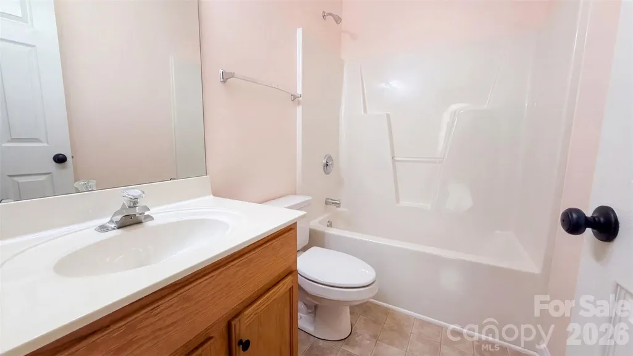
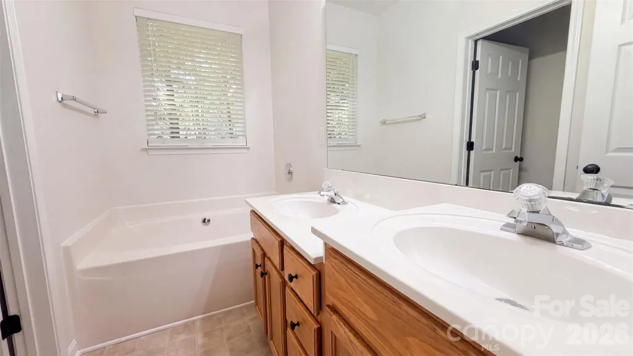
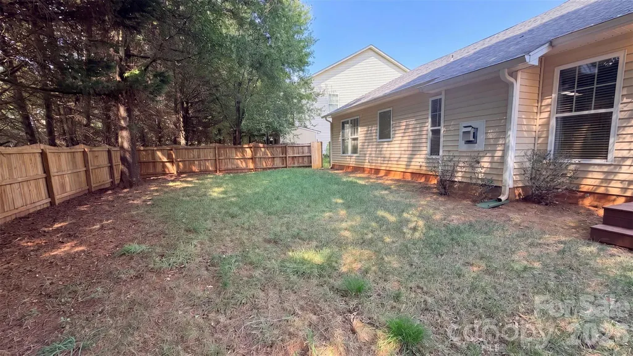
12740 Windyedge Rd is a one-story Huntersville brick-front single-family home built in 2002. The kitchen features wood cabinetry, an island, generous counter space, and stainless steel appliances that open to the adjoining living and dining spaces. Hardwood flooring runs through the main living areas, and the living room centers on a fireplace framed by tall windows. Three bedrooms include a primary bedroom with a tray ceiling, served by a bathroom with a double vanity and a soaking tub, while a second full bathroom with a tub-and-shower combination serves the additional rooms. A pergola-covered rear deck overlooks a fully fenced backyard, and an attached two-car garage completes this well-maintained residence with practical amenities throughout. Included 100-Day Home Warranty with buyer activation
| Elementary School | Middle School | High School |
|---|---|---|
| Torrence Creek Elementary School | Francis Bradley Middle School | Hopewell High School |
| Price History | |
|---|---|
| 8/14/2026 | Listed $375,000 |
General Features
| Living Area | 1656 |
|---|---|
| Sewer | Public Sewer |
| Heating | Central |
| Cooling | Central Air |
| Roof | Composition |
| Appliances | Dishwasher,Electric Range,Microwave |
| Zoning | NR |
| HOA Fee | 169 |
| Garage Spaces | 2 |
| Construction Materials | Brick Partial,Vinyl |
| Year Built | 2002 |
| Levels | One |
| Property Subtype | Single Family Residence |
| Parcel Number | 017-462-02 |
| Assoc Fee Paid Per | Semi-Annually |
| County | Mecklenburg |
| New Construction | No |
| Property Type | Residential |
| HOA | Yes |
| Subdivision Name | Crosswinds |
| Garage Y/N | Yes |
| Full Baths | 2 |
| Directions | Head northeast on McCoy Rd. Turn right on Twin Trail Dr. Turn left on Windyedge Rd. Property is on the left. |
| High School | Hopewell |
| City | Huntersville |
| Association Name | The Homeowners Association for Crosswinds,Inc |
| Senior Community Y/N | No |
| Open Parking Spaces | 4 |
| Lot Size Units | Acres |
| Carport Y/N | No |
| Elementary School | Torrence Creek |
| Middle/Junior High School | Francis Bradley |
| Additional Parcels Y/N | No |
| Standard Status | Active |
| CAR_HOASubjectTo | Required |
| Construction Type | Site Built |
| Tax Assessed Value | 328100 |
| Listing Terms | Cash,Conventional,VA Loan |
Interior Features
| Flooring | Carpet |
|---|---|
| Fireplace Features | Gas |
| Basement (Y/N) | No |
| Fireplace Y/N | Yes |
| Above Grade Finished Area | 1656 |
| Laundry Features | Main Level |
| Total Bedrooms | 3 |
| Total Baths | 2 |
| SqFt Main | 1656 |
| SqFt Garage | 423 |
| Bedroom | 3 |
Exterior Features
| Parking Features | Driveway,Attached Garage,Parking Space(s) |
|---|---|
| Water Source | Public |
| Lot Size Area | 0.15 |
| Foundation Details | Slab |
| Road Surface Type | Concrete,Paved |
| Road Responsibility | Publicly Maintained Road |
| Main Level Garage YN | Yes |
Amenities
- Foreclosure
- Views
- Short Sale
- New Construction
- Adult 55+
- Lease To Own
- No HOA Fees
- Furnished
- Primary On Main
- Air Conditioning
- Seller Finance
- Green
- Fixer Upper
- Horse
- Golf
- Fireplace
- Deck
- Garage
- Basement
- Pool
Property vs Single Family Average in 28078
Price
Year Built
Visits


