
Address
11322 Brangus Lane, Charlotte, NC
Price
$ 799,900
Property Attributes
- ID#4414789
- TypeSingle Family
- Listing Status Active
- CountyMECKLENBURG
- CityCharlotte
- AreaMecklenburg County
- NeighborhoodTelfair
- Zip28227
- StyleTransitional
- Year Built2015
- Price$ 799,900
- Bedrooms5
- Full Bathrooms3
- Half Bathrooms1
- Sqr Footage3383
- Lot Size0.311 Acres
Data Source:
Canopy MLS
Property Description
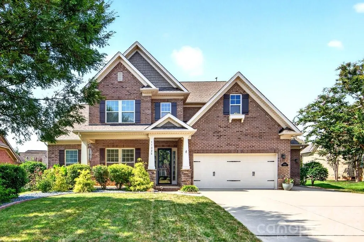
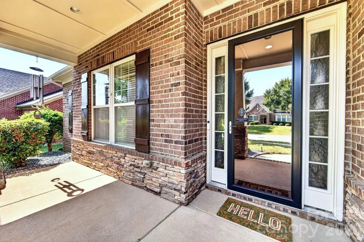
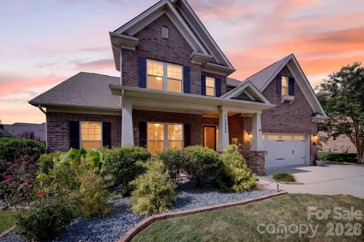
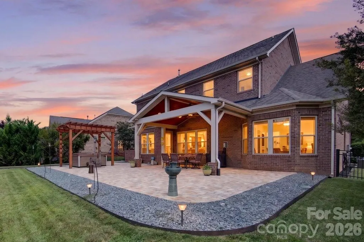
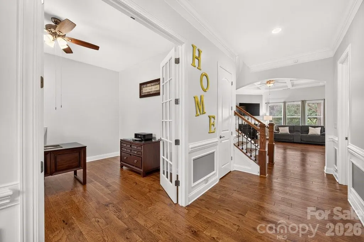
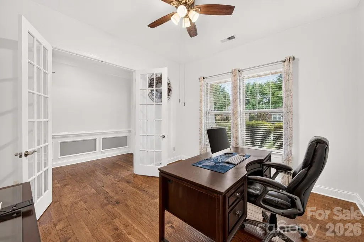
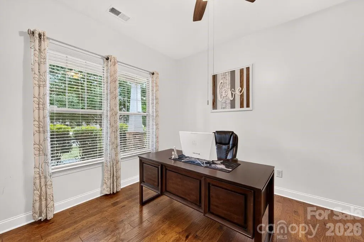
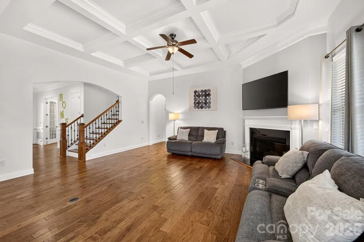
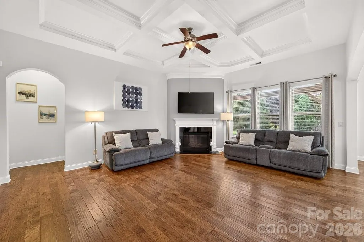
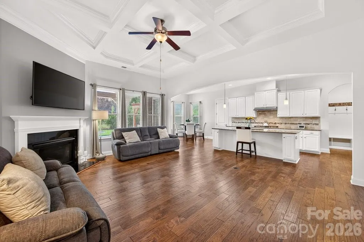
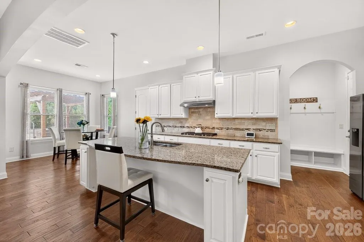
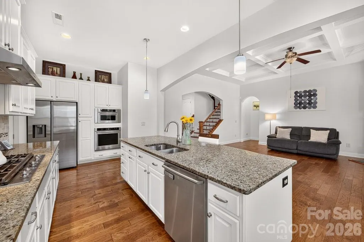
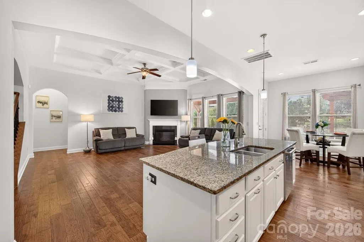
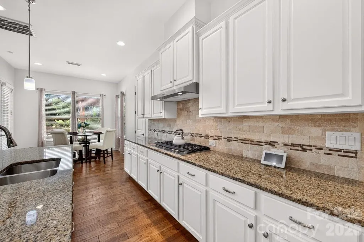
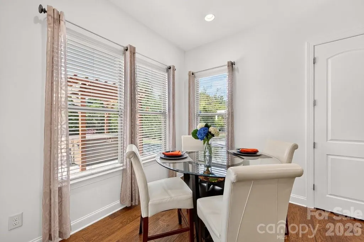
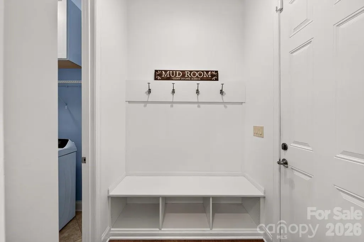
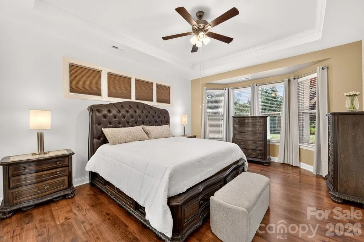
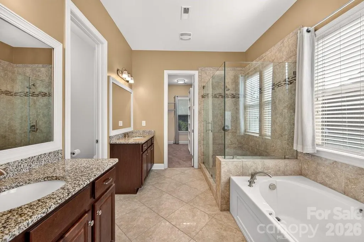
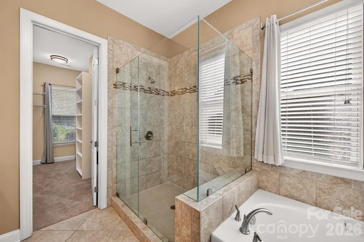
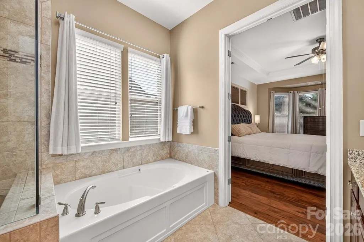
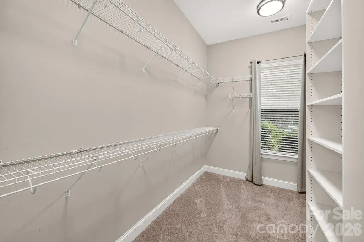
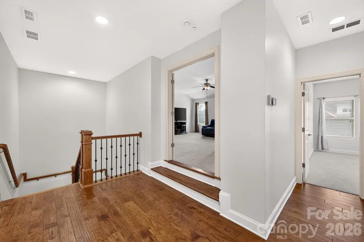
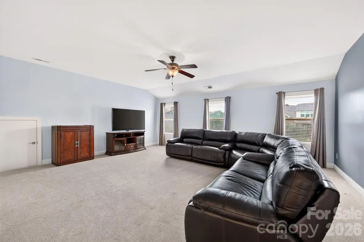
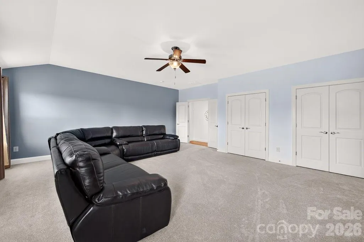
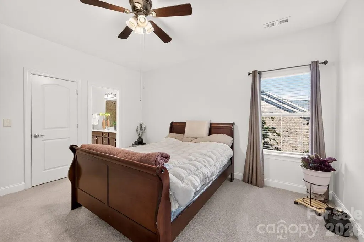
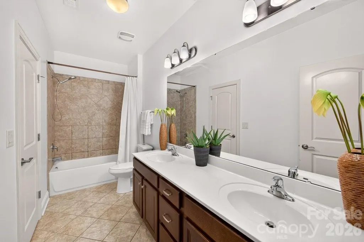
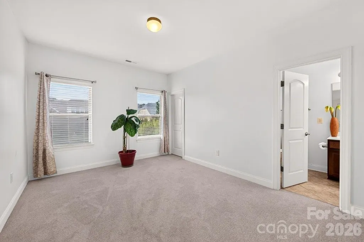
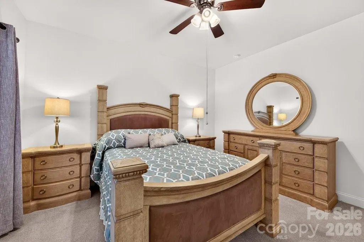
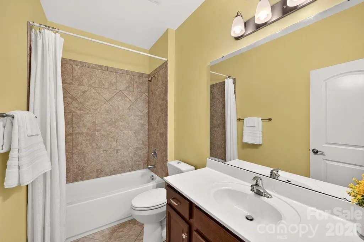
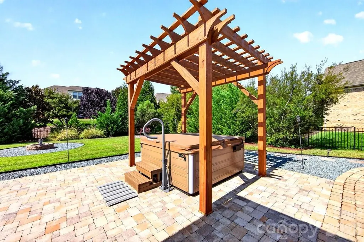
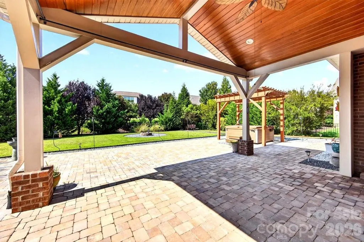
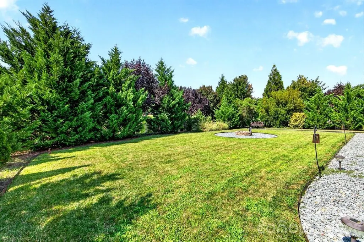
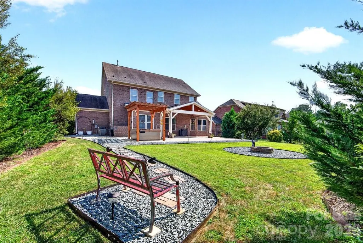
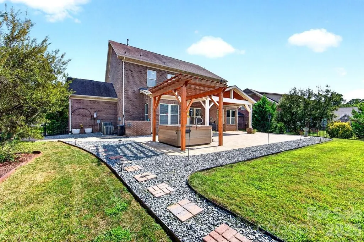
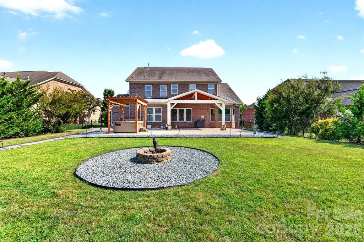
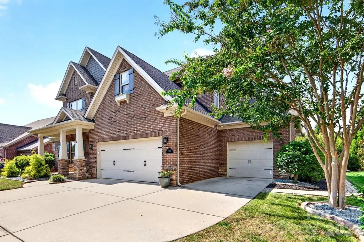
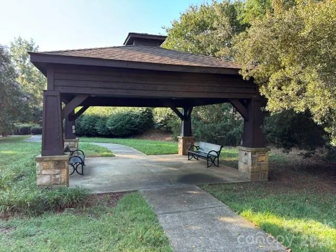
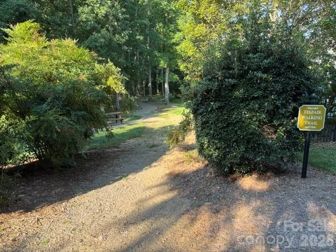
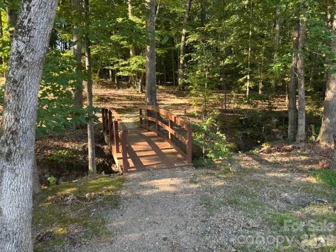
Welcome to this beautifully maintained full-brick two-story home w/ covered front porch in desirable Mint Hill, featuring the sought-after Montebello floor plan. Designed for both everyday living and entertaining, this spacious 5-bedroom, 3.5 bath home offers a rare combination of main-level living, flexible upstairs space, and an incredible backyard retreat. The main level features a spacious primary suite w/ tray ceiling, complete with a luxurious private bath offering separate dual vanities, a soaking tub, tile shower, water closet, & an impressive walk-in closet. The open-concept living area is highlighted by a beautiful coffered ceiling, hardwood flooring, & gas log fireplace. The open kitchen features granite countertops, tile backsplash, painted cabinetry, newer appliances, a large island, and a custom walk-in pantry. The stairs, landing, & the main level living space have beautiful wood flooring, including the extra storage area under the stairs. Only carpet in this home is in the upstairs bedrooms. A private office with French doors provides the perfect space for working from home, studying, or a quiet retreat. Upstairs, you’ll find four additional bedrooms, one of which offers the flexibility as a bonus room, recreation room, w/ 2 closets. Three of the upstairs bedrooms feature walk-in closets, while the Jack-and-Jill bath provides convenient access b/t 2 of the upstairs bedrooms. The outdoor living space is truly one of the home’s standout features. Step outside to an expansive custom-paver patio with a large covered outdoor living area featuring a beautiful wood-planked ceiling, recessed lighting, ceiling fan, and plenty of room for dining and entertaining. There is also a rarely used salt-water jacuzzi with covered pergola(seller willing to remove jacuzzi @ buyer's request). Additional landscaping pathways, mature greenery, & a fire-pit area create a private backyard setting that is perfect for relaxing or hosting family and friends. The fenced backyard offers a wonderful balance of open lawn and landscaped spaces(w/ working irrigation system in front & back), while the 3-car garage features an epoxy-coated floor for a clean, finished appearance and added durability. Seller replaced the 2 a/c units in 2023 & kitchen appliances a couple years ago. Water heater was replaced in Aug. 2025. Community features a walking/nature trail & a covered picnic area. Community is close to lots of shopping & dining areas. Downtown Charlotte is only 10 miles away. Community is walking distance to Pine Lake Golf Club.
| Elementary School | Middle School | High School |
|---|---|---|
| Unspecified Elementary School | Unspecified Middle School | Unspecified High School |
| Price History | |
|---|---|
| 8/27/2026 | Listed $799,900 |
General Features
| Living Area | 3383 |
|---|---|
| Sewer | Public Sewer |
| Heating | Central,Forced Air,Heat Pump,Other - See Remarks |
| Cooling | Central Air,Heat Pump,Other - See Remarks |
| Utilities | Electricity Connected,Natural Gas,Underground Utilities |
| Roof | Architectural Shingle |
| Appliances | Disposal,ENERGY STAR Qualified Dishwasher,Gas Cooktop,Microwave,Refrigerator,Wall Oven |
| Zoning | R |
| HOA Fee | 250 |
| Garage Spaces | 3 |
| Patio/Porch Features | Covered,Front Porch,Patio |
| Architectural Style | Transitional |
| Security Features | Smoke Detector(s) |
| Construction Materials | Brick Full,Stone Veneer |
| Year Built | 2015 |
| Levels | Two |
| Property Subtype | Single Family Residence |
| Parcel Number | 135-342-56 |
| Community Features | Sidewalks,Street Lights,Walking Trails |
| Assoc Fee Paid Per | Semi-Annually |
| County | Mecklenburg |
| New Construction | No |
| Property Type | Residential |
| HOA | Yes |
| Subdivision Name | Telfair |
| Garage Y/N | Yes |
| Full Baths | 3 |
| High School | Unspecified |
| City | Charlotte |
| Association Name | Cusick |
| Senior Community Y/N | No |
| Lot Size Units | Acres |
| Carport Y/N | No |
| Elementary School | Unspecified |
| Middle/Junior High School | Unspecified |
| Additional Parcels Y/N | No |
| Virtual Tour | https://mediapartnerservices.hd.pics/11322-Brangus-Ln |
| Builder Name | Bonterra Builders |
| Standard Status | Active |
| CAR_HOASubjectTo | Required |
| Construction Type | Site Built |
| Tax Assessed Value | 682300 |
| Virtual Tour | https://mediapartnerservices.hd.pics/11322-Brangus-Ln |
| Listing Terms | Cash,Conventional,VA Loan |
Interior Features
| Interior Amenities | Attic Stairs Pulldown,Attic Walk In,Garden Tub,Kitchen Island,Open Floorplan,Walk-In Closet(s),Walk-In Pantry |
|---|---|
| Flooring | Carpet,Tile,Wood |
| Fireplace Features | Family Room |
| Basement (Y/N) | No |
| Window Features | Insulated Window(s) |
| Fireplace Y/N | Yes |
| Above Grade Finished Area | 3383 |
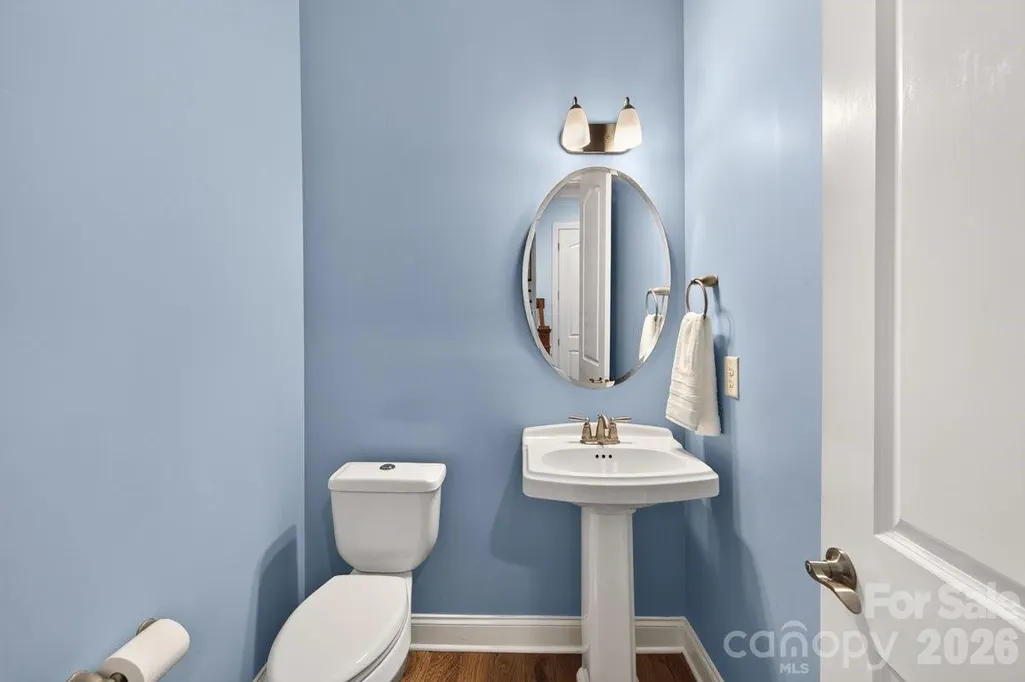
| Half Baths | 1 |
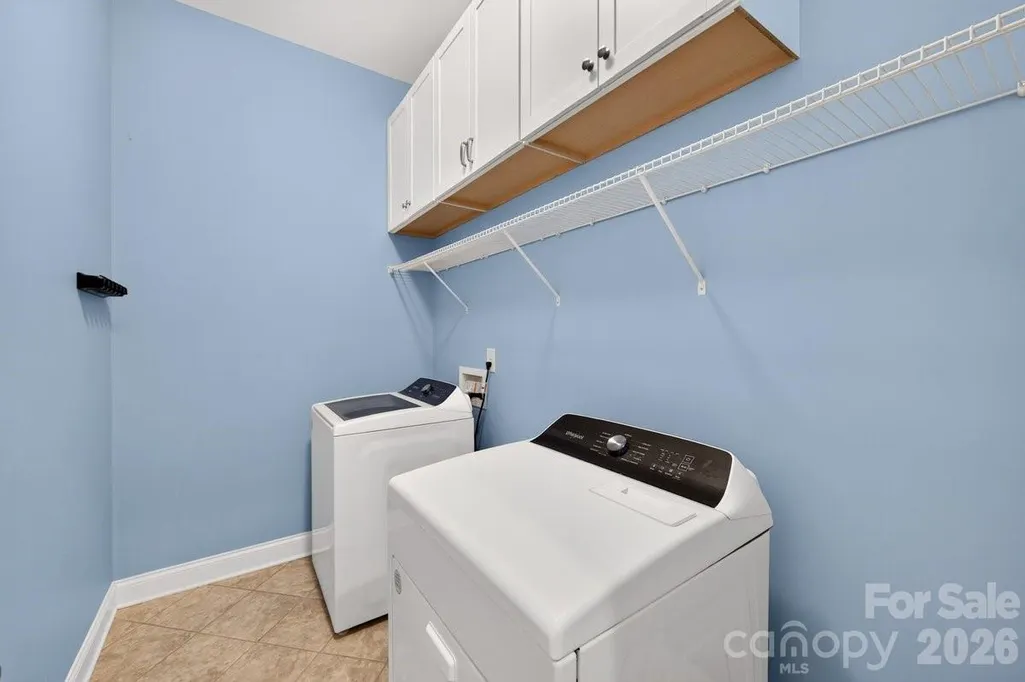
| Laundry Features | Electric Dryer Hookup,Mud Room,Main Level,Washer Hookup |
| Total Bedrooms | 5 |
| Total Baths | 4 |
| SqFt Main | 1848 |
| SqFt Upper | 1535 |
| Bedroom | 1 |
Exterior Features
| Exterior Amenities | Fire Pit,Hot Tub,In-Ground Irrigation |
|---|---|
| Fencing | Back Yard,Fenced |
| Parking Features | Driveway,Attached Garage,Garage Door Opener,Garage Faces Front |
| Lot Features | Level |
| Water Source | City |
| Lot Size Area | 0.311 |
| Foundation Details | Slab |
| Lot Dimensions | 76 x 160 x 49 x 49 x 154 |
| Road Surface Type | Concrete,Paved |
| Door Features | French Doors,Storm Door(s) |
| Builder Model | MONTIBELLO |
| Road Responsibility | Publicly Maintained Road |
| Main Level Garage YN | Yes |
Amenities
- Foreclosure
- Views
- Short Sale
- New Construction
- Adult 55+
- Lease To Own
- No HOA Fees
- Furnished
- Primary On Main
- Air Conditioning
- Seller Finance
- Green
- Fixer Upper
- Horse
- Golf
- Fireplace
- Deck
- Garage
- Basement
- Pool
Property vs Single Family Average in 28227
Price
Year Built
Visits


