
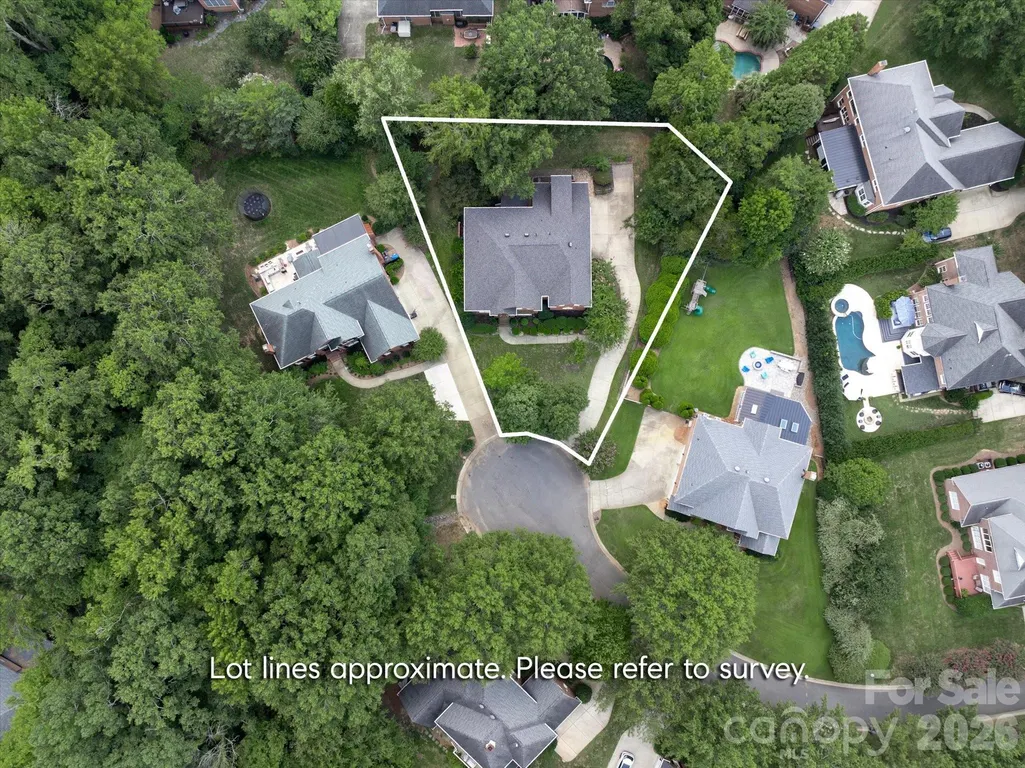
Address
6605 Saunton Court, Charlotte, NC
Price
$ 1,325,000
Property Attributes
- ID#4414421
- TypeSingle Family
- Listing Status Active
- CountyMECKLENBURG
- CityCharlotte
- AreaMecklenburg County
- NeighborhoodProvidence Country Club
- Zip28277
- Style
- Year Built1999
- Price$ 1,325,000
- Bedrooms5
- Full Bathrooms4
- Half Bathrooms0
- Sqr Footage4467
- Lot Size0.38 Acres
Data Source:
Canopy MLS
Property Description
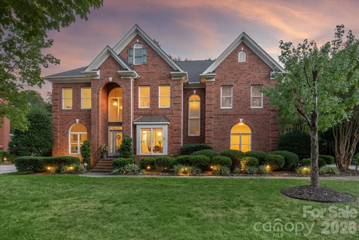
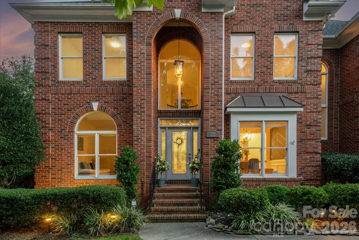
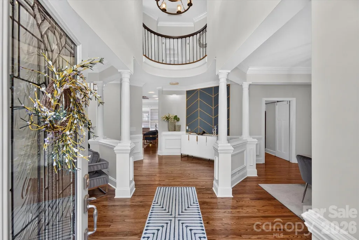
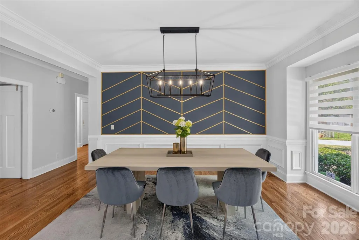
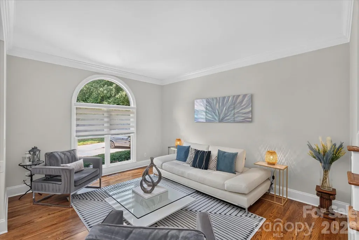
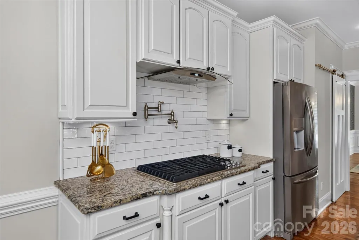
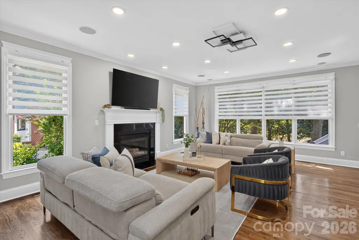
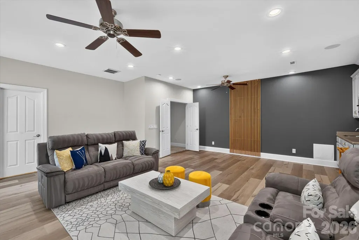
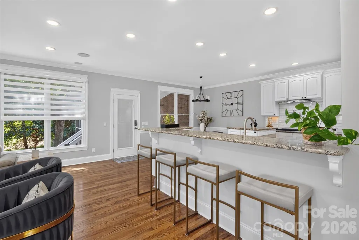
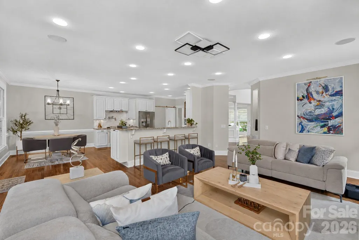
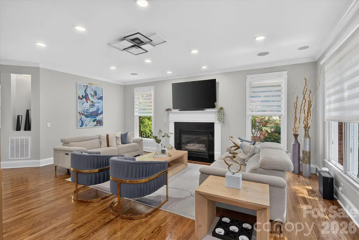
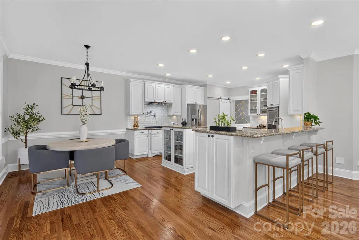
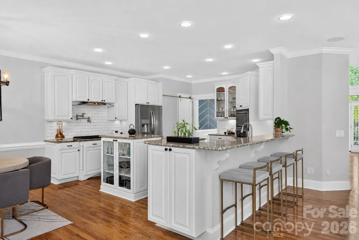
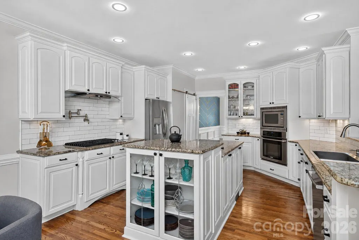
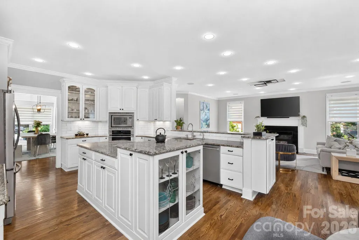
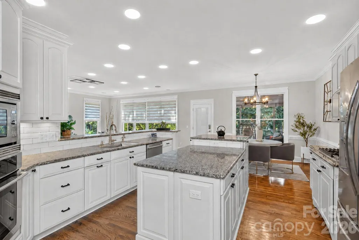
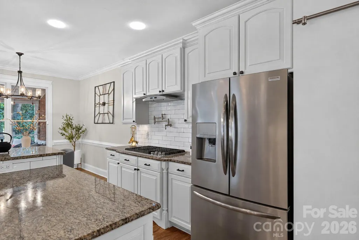
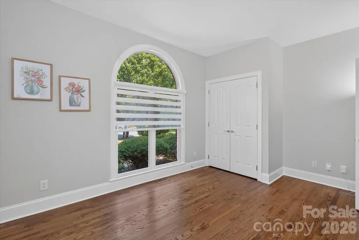
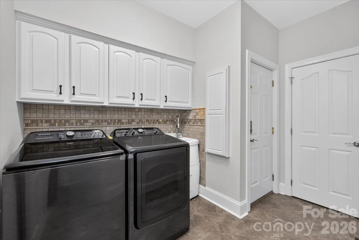
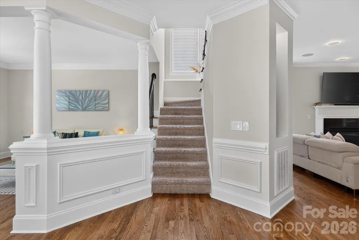
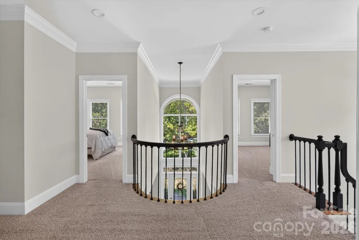
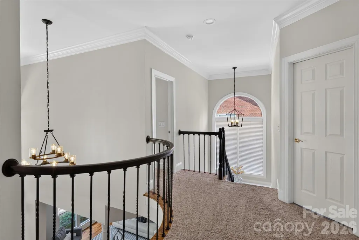
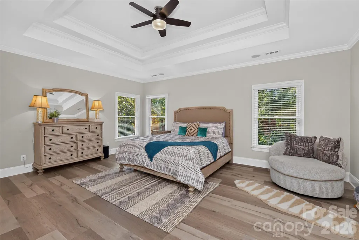
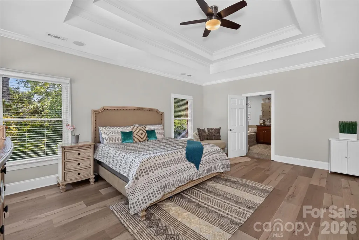
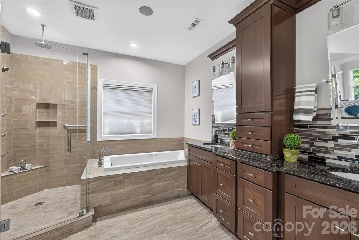
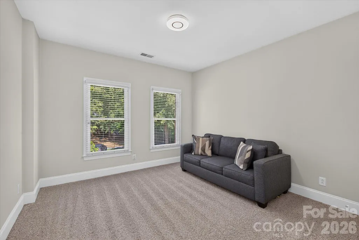
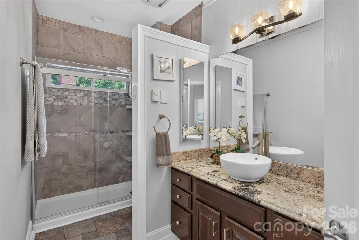
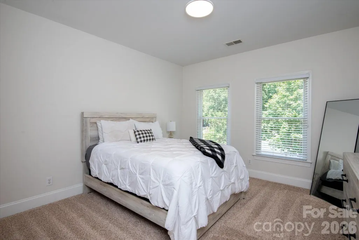
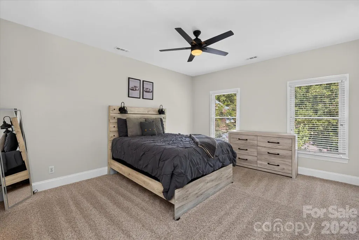
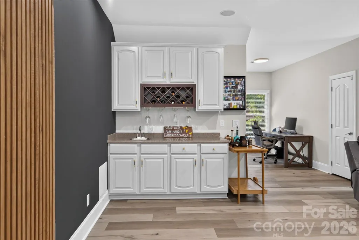
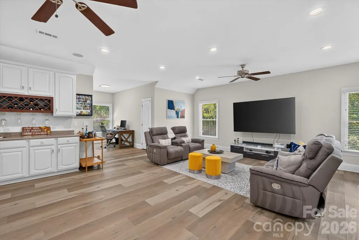
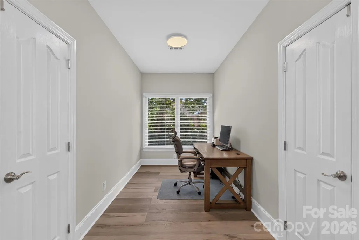
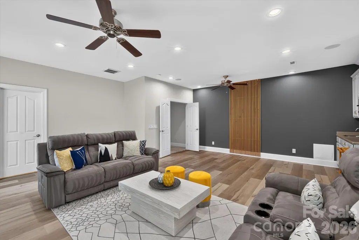
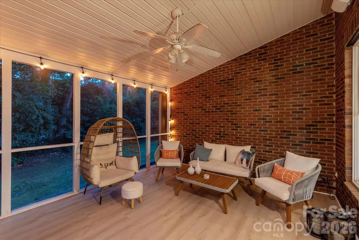
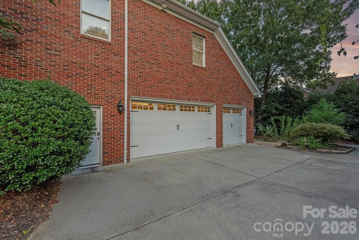
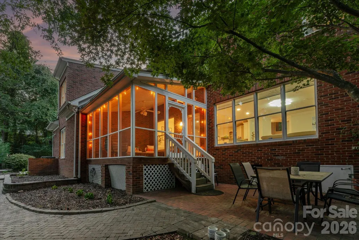
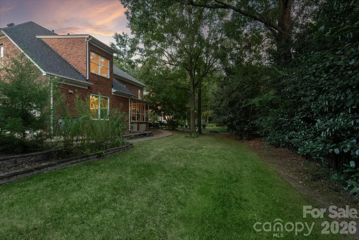
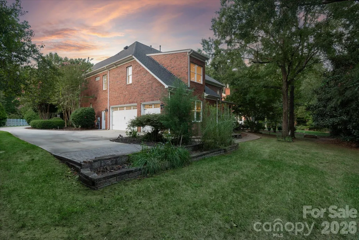
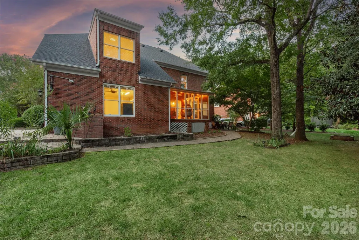
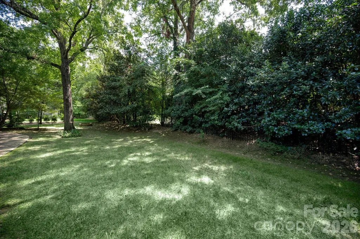
Lovely updated full-brick home on a quiet cul-de-sac in popular Providence Country Club, within walking distance of The Fountains and under a 5-minute drive to Blakeney, Rea Farms, and Waverly! Great floor plan features five bedrooms plus a bonus room with a guest suite on the main level, plus a three-car garage. This home offers many great features, including custom wall details, designer lighting, neutral paint, custom closet organizers, and smart home upgrades, including built-in Sonos speakers and LED lighting! The updated kitchen includes a KitchenAid 5-burner gas cooktop with hood, pot-filler faucet, stainless steel appliances, Moen motion sensor faucet, and a walk-in pantry with custom shelving and cabinetry with pull-out shelves. The kitchen opens to a spacious great room with a gas fireplace and custom window shades. Lovely primary suite upstairs features a large walk-in closet with custom organizers. Remodeled primary bath includes a tub with aromatherapy and lights, a custom tiled shower with a rain head and six body jets, and a frameless glass shower door. The second floor also includes 3 spacious secondary rooms and 2 updated full baths. The second floor also features an oversized bonus room with resilient LVP flooring and a built-in bar area. The home is full of details that make daily life easier. A laundry chute runs from the upstairs hall straight to the laundry room, which has a built-in ironing board with its own outlet and timed light. Every bath has a medicine cabinet and a moisture-sensing exhaust fan. The LED lighting runs on Google Home, so you can control it from your phone, and most fixtures have dimmers and built-in night lights. Don't miss the premium layered light-filtering shades installed throughout the main floor either. Outside, take in the great North Carolina on the private screened porch. The private yard is serviced by a multi-zone irrigation system which runs on a Rachio WiFi controller. Other features include a newer roof and gutter guards (2023), a newer water heater (2023), and Nest thermostats, E-Shield attic insulation, motion lighting at the front, back, sides, and garage stairs. The garage has built-in shelving, new door sensors, and EV charging with a fifty-amp connection. Keyless entry covers both garage doors and the patio door, and a leaded-glass front door with sidelights welcomes you home.
| Elementary School | Middle School | High School |
|---|---|---|
| Polo Ridge Elementary School | J.M. Robinson Middle School | Ardrey Kell High School |
| Price History | |
|---|---|
| 9/16/2026 | Listed $1,325,000 |
General Features
| Living Area | 4467 |
|---|---|
| Sewer | Public Sewer |
| Heating | Central |
| Cooling | Central Air |
| Utilities | Natural Gas |
| Roof | Architectural Shingle |
| Appliances | Dishwasher,Disposal,Exhaust Fan,Exhaust Hood,Gas Cooktop,Microwave,Refrigerator with Ice Maker,Wall Oven |
| Development Status | Completed |
| HOA Fee | 575 |
| Garage Spaces | 3 |
| Patio/Porch Features | Covered,Rear Porch,Screened |
| Construction Materials | Brick Full |
| Year Built | 1999 |
| Levels | Two |
| Property Subtype | Single Family Residence |
| Parcel Number | 229-341-49 |
| Community Features | Clubhouse,Golf,Outdoor Pool,Playground,Recreation Area,Street Lights,Tennis Court(s) |
| Assoc Fee Paid Per | Annually |
| County | Mecklenburg |
| New Construction | No |
| Property Type | Residential |
| HOA | Yes |
| Subdivision Name | Providence Country Club |
| Garage Y/N | Yes |
| Full Baths | 4 |
| High School | Ardrey Kell |
| City | Charlotte |
| Association Name | Hawthorne Management |
| Senior Community Y/N | No |
| Lot Size Units | Acres |
| Carport Y/N | No |
| Elementary School | Polo Ridge |
| Middle/Junior High School | J.M. Robinson |
| Additional Parcels Y/N | No |
| Virtual Tour | https://charlotterealestatephotos.hd.pics/6605-Saunton-Ct |
| Standard Status | Active |
| CAR_HOASubjectTo | Required |
| Construction Type | Site Built |
| Tax Assessed Value | 1004300 |
| Virtual Tour | https://charlotterealestatephotos.hd.pics/6605-Saunton-Ct |
| Listing Terms | Cash,Conventional |
Interior Features
| Interior Amenities | Kitchen Island,Open Floorplan,Pantry,Walk-In Closet(s),Walk-In Pantry,Wet Bar |
|---|---|
| Flooring | Carpet,Laminate,Tile,Wood |
| Fireplace Features | Gas Log,Great Room |
| Basement (Y/N) | No |
| Fireplace Y/N | Yes |
| Above Grade Finished Area | 4467 |
| Laundry Features | Laundry Room,Main Level,Sink |
| Total Bedrooms | 5 |
| Total Baths | 4 |
| SqFt Main | 1953 |
| SqFt Garage | 803 |
| SqFt Upper | 2514 |
| Bedroom | 1 |
Exterior Features
| Exterior Amenities | In-Ground Irrigation |
|---|---|
| Parking Features | Driveway,Attached Garage,Garage Faces Side |
| Lot Features | Cul-De-Sac,Level,Wooded |
| Water Source | City |
| Lot Size Area | 0.38 |
| Foundation Details | Crawl Space |
| Road Surface Type | Concrete,Paved |
| Road Responsibility | Publicly Maintained Road |
| Main Level Garage YN | Yes |
Amenities
- Foreclosure
- Views
- Short Sale
- New Construction
- Adult 55+
- Lease To Own
- No HOA Fees
- Furnished
- Primary On Main
- Air Conditioning
- Seller Finance
- Green
- Fixer Upper
- Horse
- Golf
- Fireplace
- Deck
- Garage
- Basement
- Pool
Property vs Single Family Average in 28277
Price
Year Built
Visits


