
Sold


















Address
8330 Bourgess Court, Fort Mill, SC
Price
$ 560,000
Property Attributes
- ID#4408358
- TypeSingle Family
- Listing Status Sold
- CountyLANCASTER
- CityFort Mill
- AreaLancaster County
- NeighborhoodChastain Village
- Zip29707
- Style
- Year Built2008
- Price$ 560,000
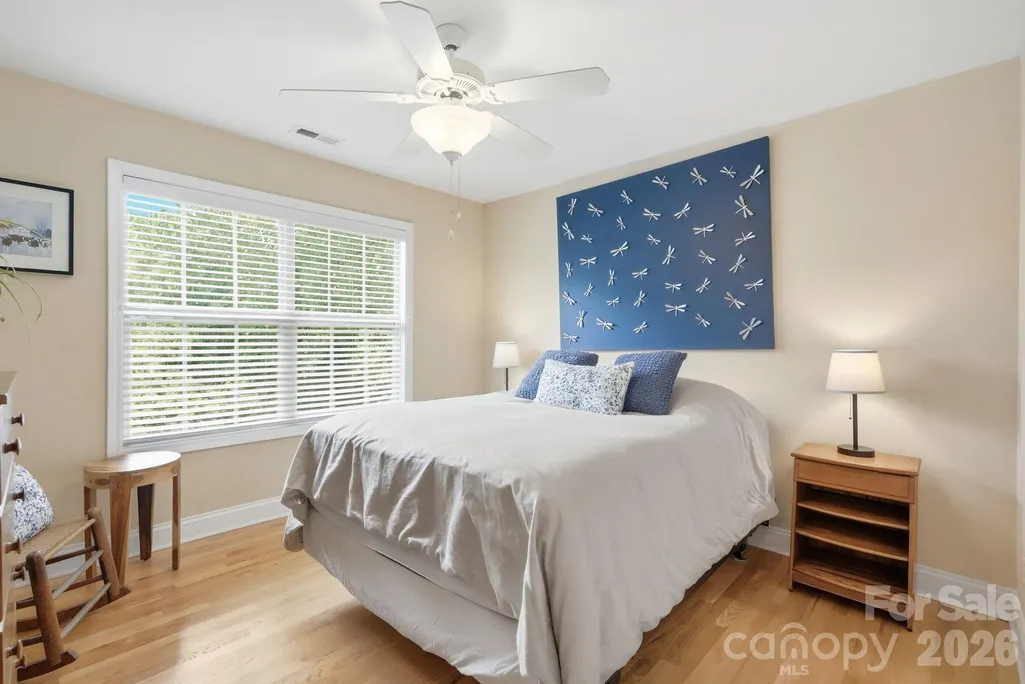
- Bedrooms4
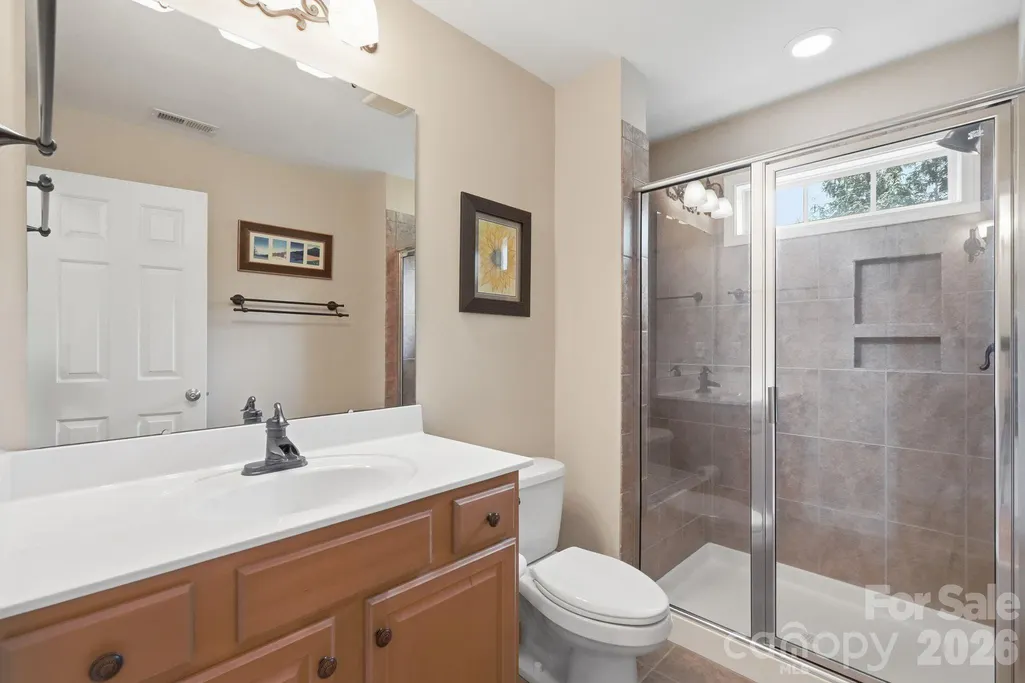
- Full Bathrooms2
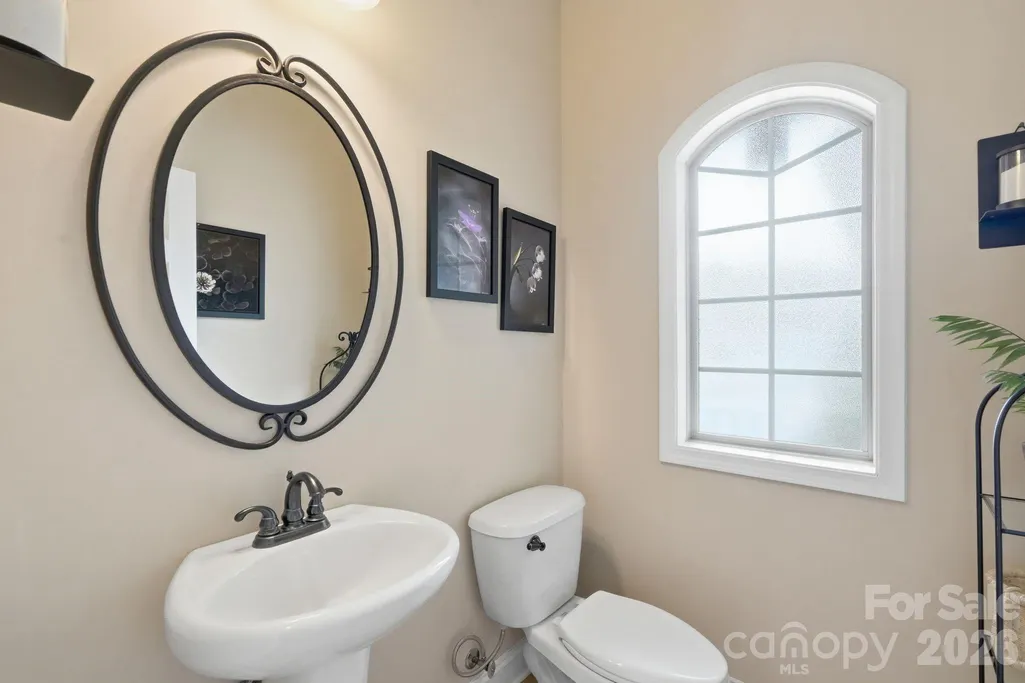
- Half Bathrooms1
- Sqr Footage2479
- Lot Size0.38 Acres
Data Source:
Canopy MLS
Property Description
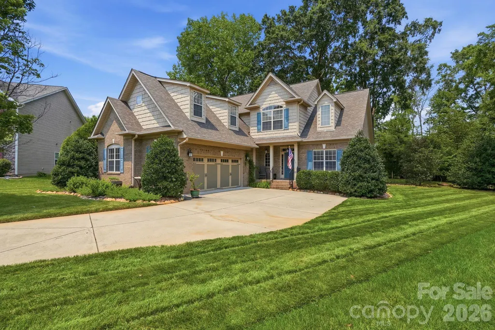
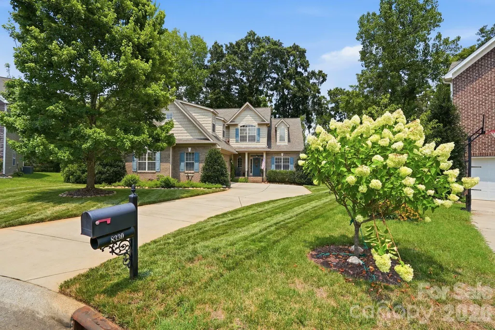
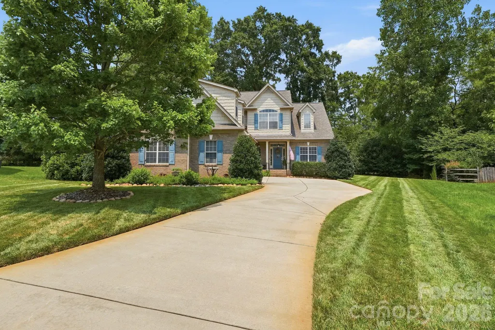
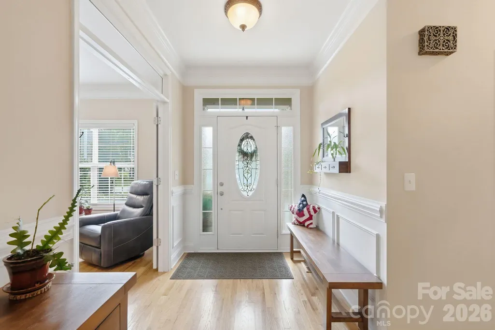
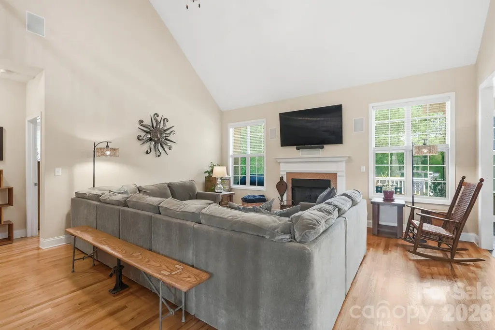
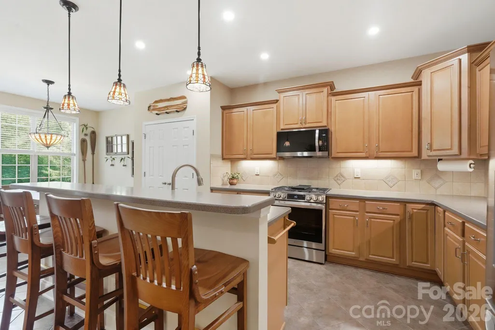
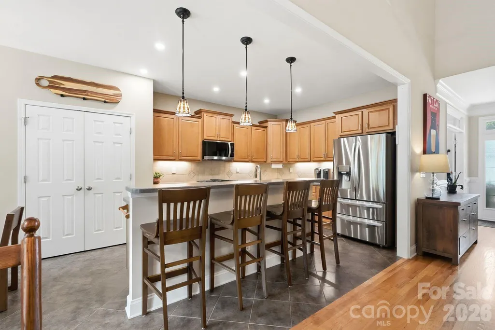
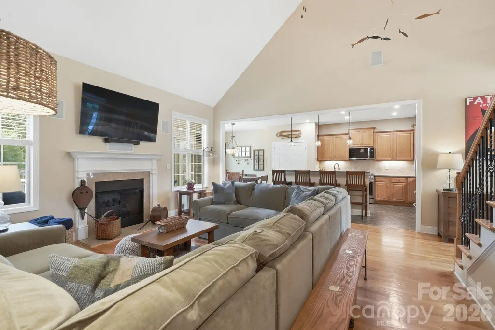
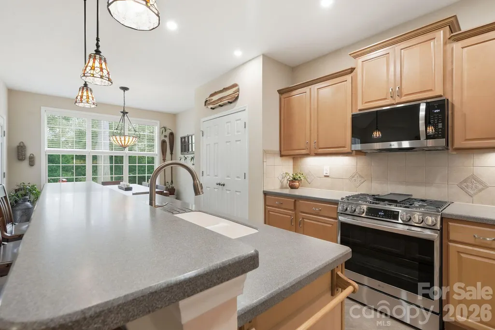
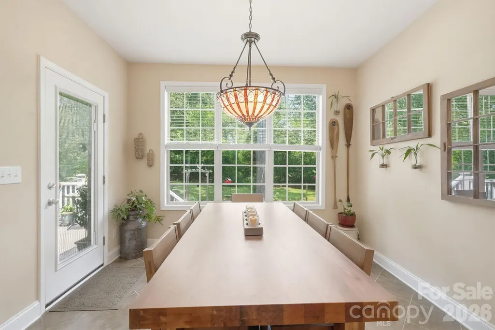
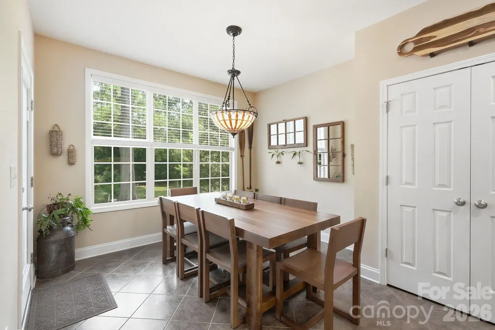
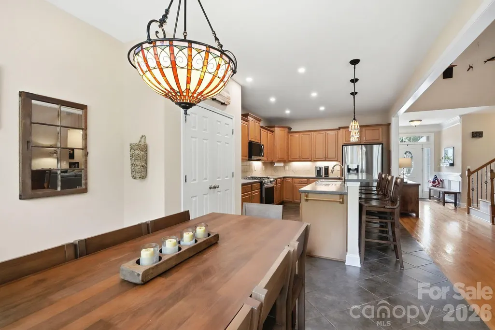
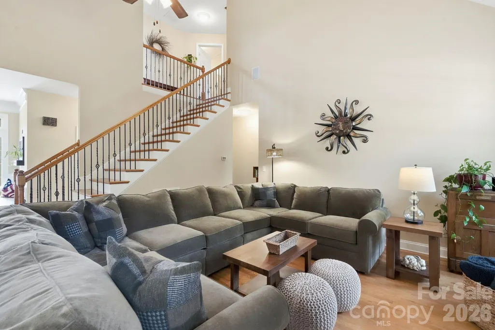
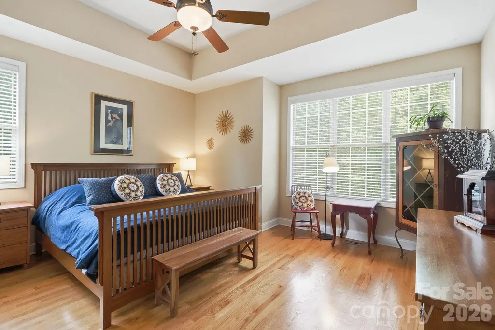
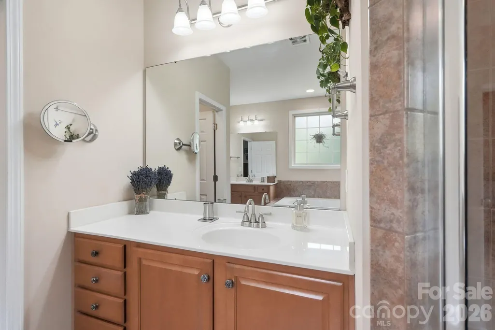
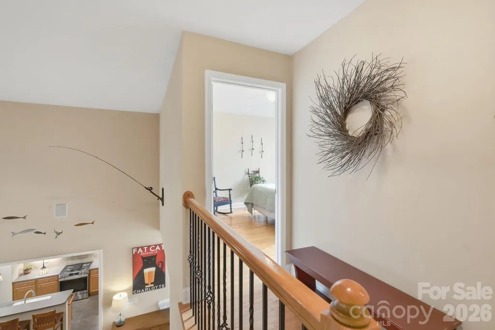
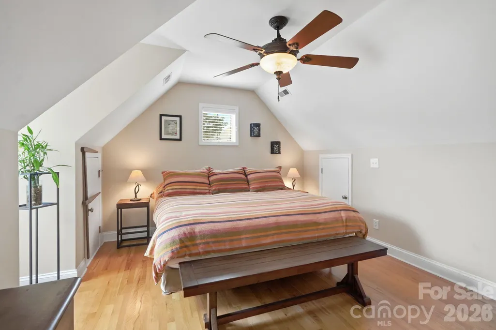
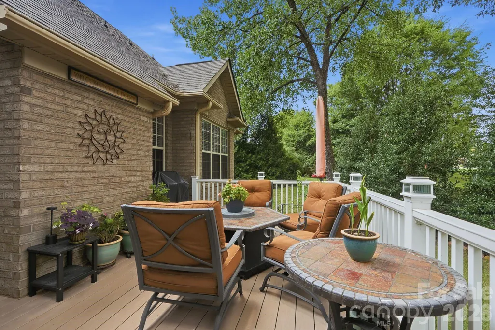
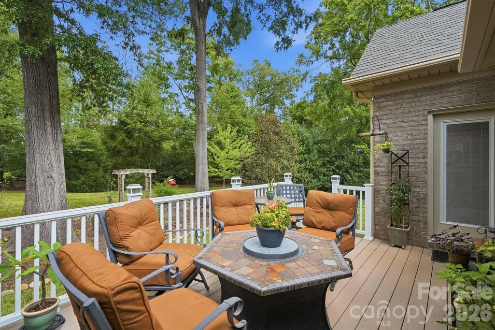
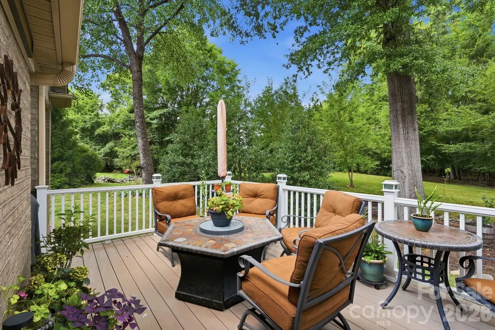
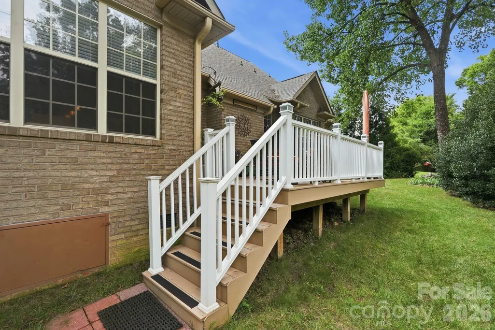
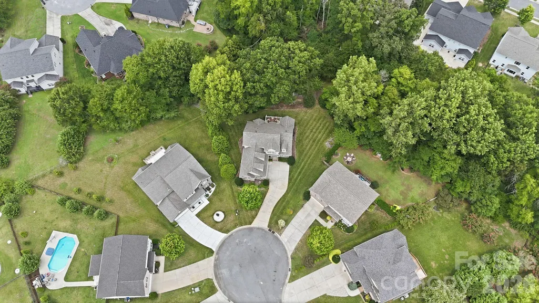
Welcome to one of Indian Land's most desirable locations, where top-rated schools, lower South Carolina property taxes, and a prime location just minutes from South Charlotte make this an exceptional place to call home. Situated on a peaceful cul-de-sac, this custom-built, full-brick home showcases timeless craftsmanship with extensive moldings, quality finishes, and thoughtful attention to detail throughout. The impressive two-story great room with soaring ceilings creates a bright, open gathering space. From there, move into the kitchen, featuring updated stainless steel appliances and designed for both everyday living and effortless entertaining. A sunny breakfast room overlooks the private, wooded backyard, while a flexible front room is perfect for a home office or formal dining room. Tucked away for privacy, the main-level primary suite offers the ease of first-floor living. Unwind in the spa-like primary ensuite, which boasts dedicated dual vanities, a soaking garden tub for ultimate relaxation, and a stand-alone walk-in shower. Upstairs, you'll find spacious secondary bedrooms plus a versatile bonus room that can serve as a fourth bedroom, media room, playroom, or home gym. A generous walk-in closet off the hallway provides even more storage and flexibility. Step outside to your own private retreat. The wooded backyard creates a tranquil setting to enjoy morning coffee, watch the birds, or entertain on the Trex deck complete with a gas line for grilling. The oversized garage offers plenty of room for storage, hobbies, or a workshop. Enjoy the neighborhood pool and the convenience of nearby shopping, dining, and everyday amenities.Opportunities like this don't last long. With a rare blend of quality construction, functional design, and an unbeatable location, this home truly has it all. Plus, enjoy ultimate peace of mind with a newer roof, crawlspace dehumidifer and HVAC. Don't miss the chance to make this exceptional property yours!
| Price History |
|---|
General Features
| Cooling | Central Air |
|---|---|
| Year Built | 2008 |
| Elementary School | Indian Land |
| Additional Parcels Y/N | No |
| Appliances | Dishwasher,Disposal,Gas Oven,Microwave,Oven |
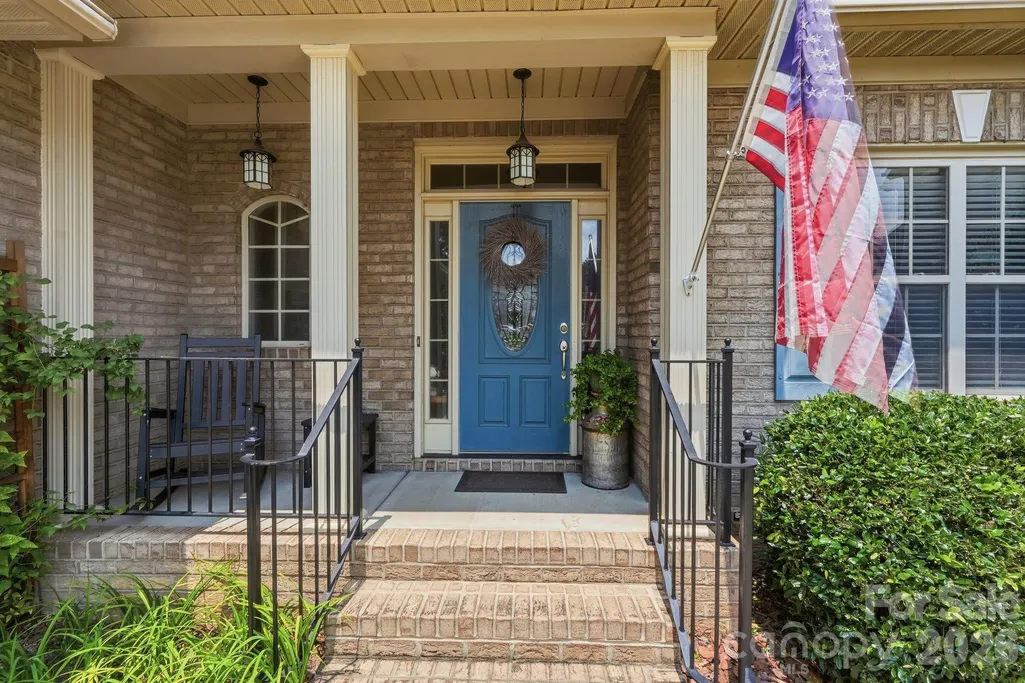
| Patio/Porch Features | Deck,Front Porch |
| Levels | Two |
| New Construction | No |
| Virtual Tour | https://portal.crowndigitalmarketingllc.com/order-dashboard/9Ry7ruFiqyGF6FzhTUsG/delivery |
| Lot Size Units | Acres |
| Middle/Junior High School | Indian Land |
| Parcel Number | 0009I-0A-055.00 |
| Association Name | Cusick |
| County | Lancaster |
| Property Subtype | Single Family Residence |
| Community Features | Cabana,Outdoor Pool,Pond,Sidewalks,Street Lights |
| Carport Y/N | No |
| Assoc Fee Paid Per | Semi-Annually |
| Senior Community Y/N | No |
| Sewer | County Sewer |
| Standard Status | Closed |
| City | Fort Mill |
| High School | Indian Land |
| CAR_HOASubjectTo | Required |
| Exclusions | Personal Property Form attached |
| Virtual Tour | https://portal.crowndigitalmarketingllc.com/order-dashboard/9Ry7ruFiqyGF6FzhTUsG/delivery |
| HOA Fee | 437.84 |
| Zoning | MDR |
| Construction Type | Site Built |
| Full Baths | 2 |
| Heating | Central,Natural Gas |
| Tax Assessed Value | 429200 |
| Construction Materials | Brick Full |
| Living Area | 2479 |
| Garage Y/N | Yes |
| Directions | US 521 to Shelley Mullis Rd to Right on Chastain Way to Right on Chatham Drive to Left on Manakin to Left on Bourgess Ct |
| HOA | Yes |
| Subdivision Name | Chastain Village |
| Garage Spaces | 2 |
| Property Type | Residential |
| Listing Terms | Cash,Conventional,FHA,VA Loan |
Interior Features
| Above Grade Finished Area | 2479 |
|---|---|
| Fireplace Y/N | Yes |
| Basement (Y/N) | No |
| Total Bedrooms | 4 |
| Half Baths | 1 |
| Total Baths | 3 |
| Bedroom | 1 |
| SqFt Main | 1575 |
| Interior Amenities | Attic Other,Attic Stairs Pulldown,Breakfast Bar,Entrance Foyer,Garden Tub,Kitchen Island,Open Floorplan,Pantry,Walk-In Closet(s) |
| SqFt Garage | 670 |
| Laundry Features | Laundry Room,Main Level,Other - See Remarks |
| SqFt Upper | 904 |
| Flooring | Tile,Wood |
| Fireplace Features | Gas,Great Room |
Exterior Features
| Exterior Amenities | In-Ground Irrigation |
|---|---|
| Main Level Garage YN | Yes |
| Street Suffix | Court |
| Door Features | French Doors |
| Road Responsibility | Publicly Maintained Road |
| Lot Features | Cul-De-Sac,Private,Wooded |
| Lot Size Area | 0.38 |
| Foundation Details | Crawl Space |
| Street Name | Bourgess |
| Road Surface Type | Concrete,Paved |
| Parking Features | Driveway,Attached Garage,Garage Faces Side |
| Water Source | County Water |
Amenities
- Foreclosure
- Views
- Short Sale
- New Construction
- Adult 55+
- Lease To Own
- No HOA Fees
- Furnished
- Primary On Main
- Air Conditioning
- Seller Finance
- Green
- Fixer Upper
- Horse
- Golf
- Fireplace
- Deck
- Garage
- Basement
- Pool
Property vs Single Family Average in 29707
Price
Year Built


