
Address
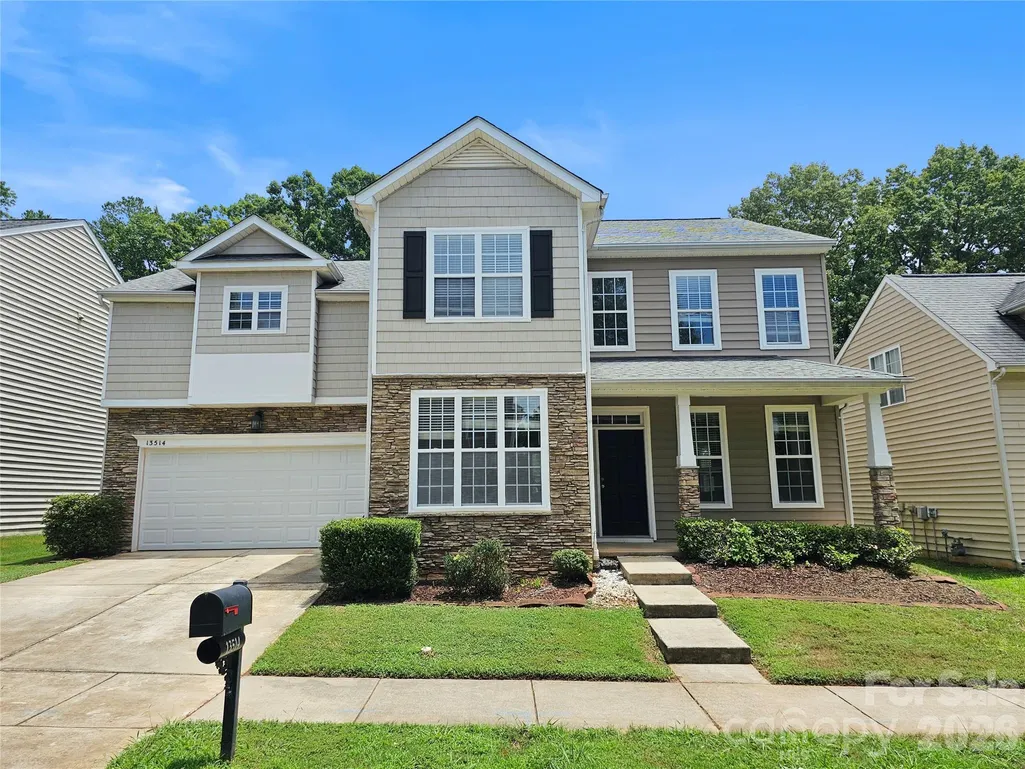
13514 Delstone Drive, Huntersville, NC
Price
$ 498,500
Property Attributes
- ID#4406608
- TypeSingle Family
- Listing Status Active
- CountyMECKLENBURG
- CityHuntersville
- AreaMecklenburg County
- NeighborhoodVillage Of Rosedale
- Zip28078
- Style
- Year Built2006
- Price$ 498,500
- Bedrooms4
- Full Bathrooms2
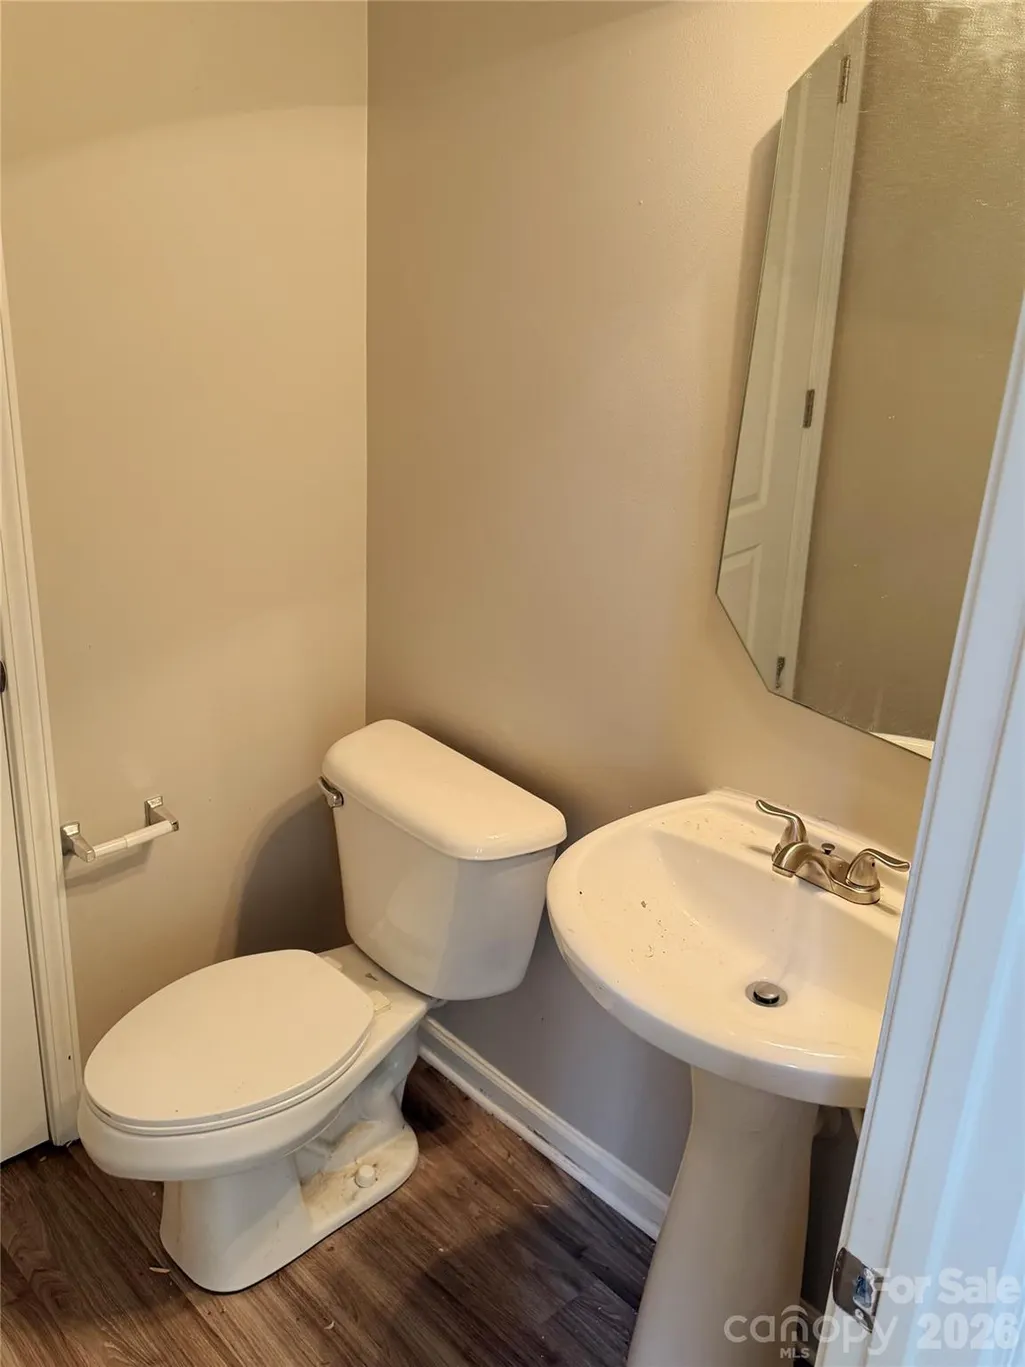
- Half Bathrooms1
- Sqr Footage2539
- Lot Size0.19 Acres
Data Source:
Canopy MLS
Property Description
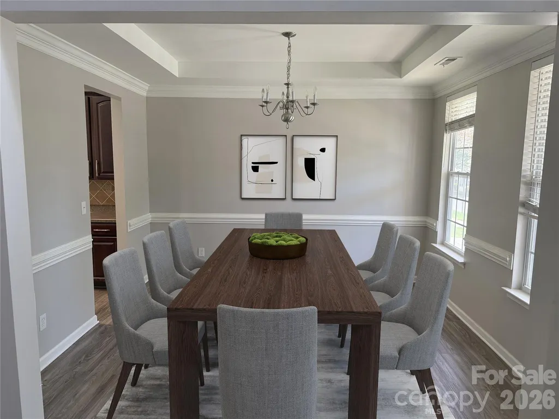
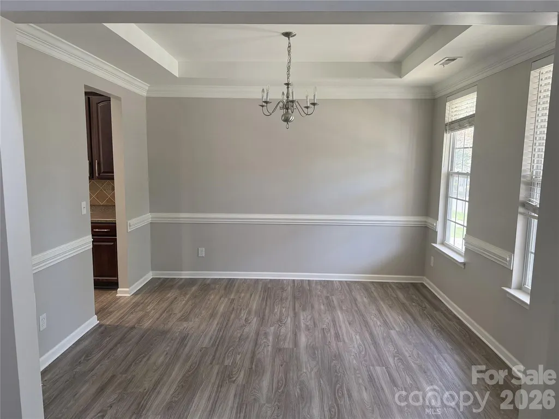
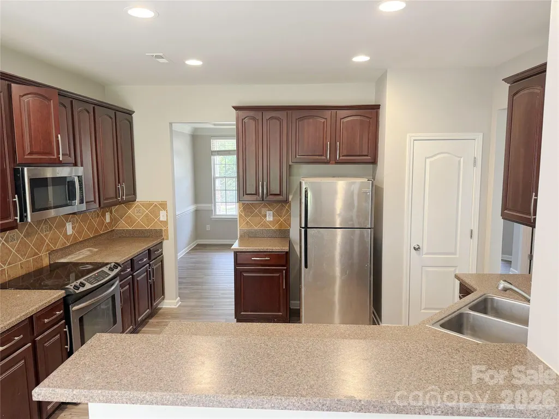
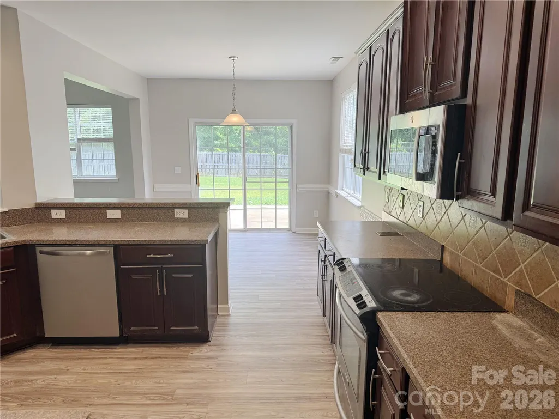
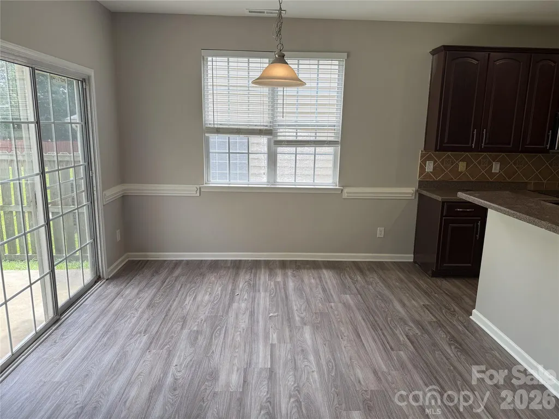
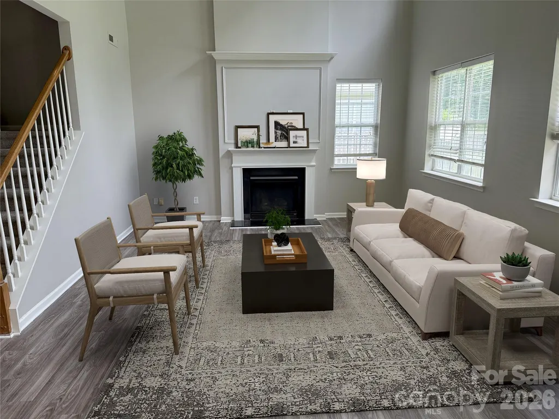
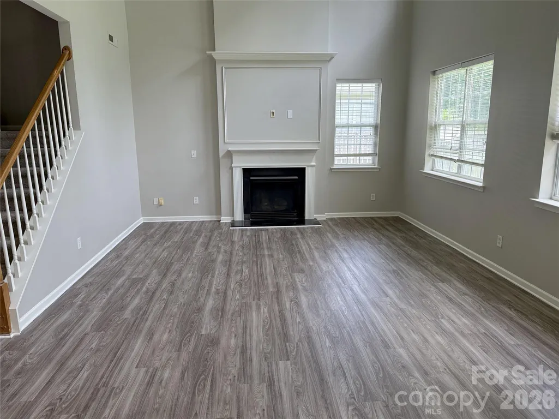
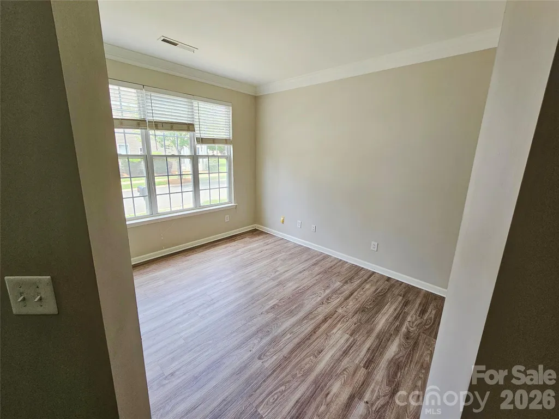
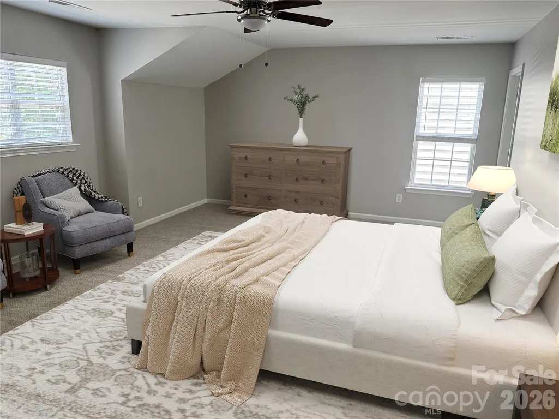
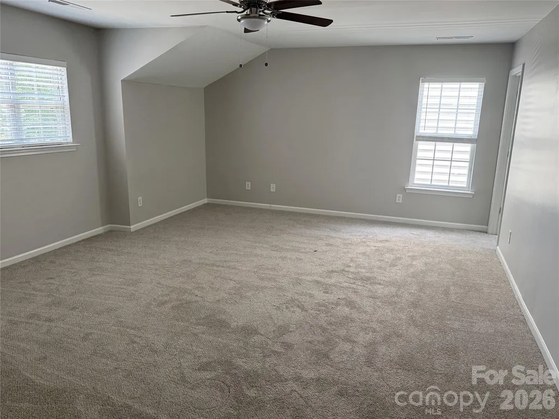
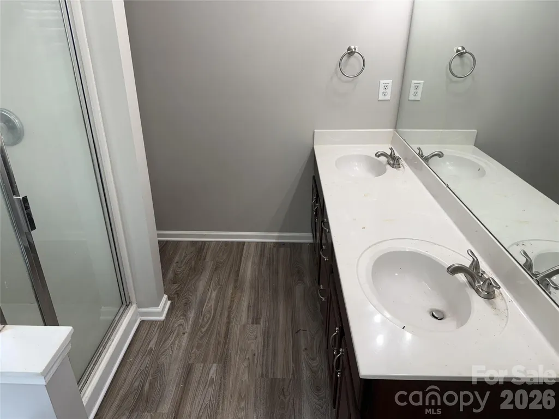
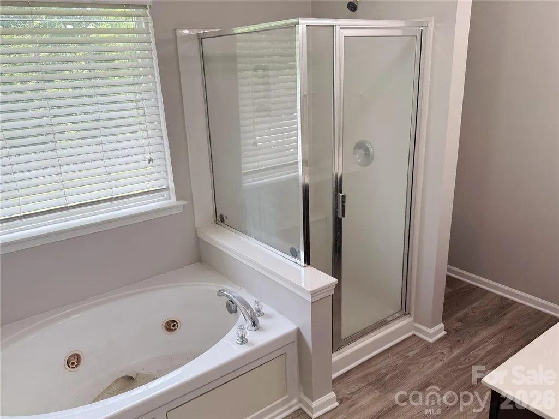
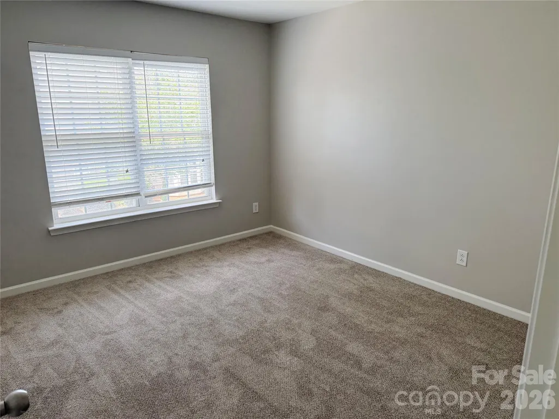
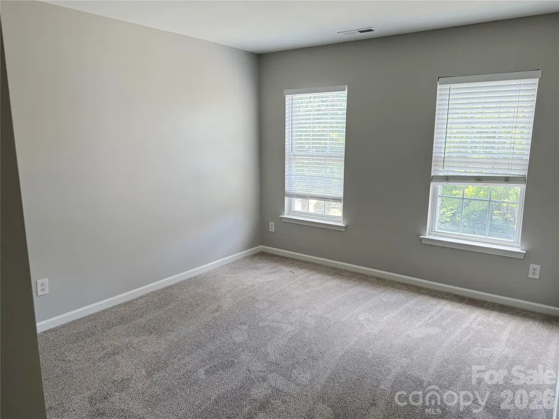
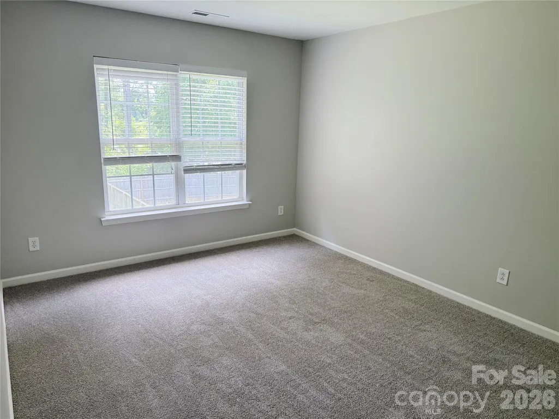
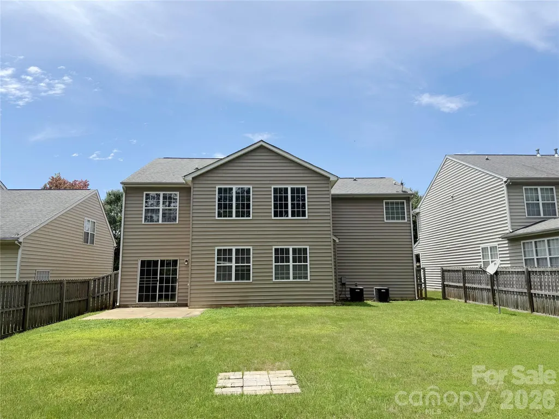
JUST REDUCED!!! Gorgeous 4 Bedroom 2.5 Bathroom Home Located in the Quiet Community of the Villages at Rosedale. Open layout with hardwood floors throughout the common areas, a formal dining room and a fireplace in the family room. Gourmet Kitchen features plenty of cabinet and countertop space with breakfast nook, tile backsplash and a full set of stainless-steel appliances including refrigerator, range, dishwasher and microwave. Primary bedroom suite is large with a walk-in closet and a private bathroom featuring dual vanities and a separate garden tub and shower. Exterior patio provides a great space to cookout with the family while the large, fenced backyard offers a great space to entertain or for the pets to play while the woods offer great privacy with no rear neighbors! The location is considered excellent just minutes away from everything including shopping, dining, grocery and entertainment at the Rosedale Shopping Center, Birkdale Village, schools, and expressways. Please call to schedule a showing today!
| Elementary School | Middle School | High School |
|---|---|---|
| Unspecified Elementary School | Unspecified Middle School | Unspecified High School |
| Price History | |
|---|---|
| 7/23/2026 | Listed $516,000 |
| 8/11/2026 | 2$508,500 |
| 9/1/2026 | 2$498,500 |
General Features
| Living Area | 2539 |
|---|---|
| Sewer | Public Sewer |
| Heating | Central |
| Cooling | Central Air |
| Appliances | Dishwasher,Electric Range,Microwave,Refrigerator |
| Zoning | NR |
| Garage Spaces | 2 |
| Construction Materials | Stone Veneer,Vinyl |
| Year Built | 2006 |
| Levels | Two |
| Property Subtype | Single Family Residence |
| Parcel Number | 017-472-84 |
| County | Mecklenburg |
| New Construction | No |
| Property Type | Residential |
| HOA | Yes |
| Subdivision Name | Village Of Rosedale |
| Garage Y/N | Yes |
| Full Baths | 2 |
| Directions | Take I-77 North to Exit 23. Then take a left on Gilead Rd,right on Reese Blvd and a left onto Rosewood Meadow. Then turn right on Delstone Drive. Home will be on the right. |
| High School | Unspecified |
| City | Huntersville |
| Senior Community Y/N | No |
| Lot Size Units | Acres |
| Carport Y/N | No |
| Elementary School | Unspecified |
| Middle/Junior High School | Unspecified |
| Additional Parcels Y/N | No |
| Standard Status | Active |
| CAR_HOASubjectTo | Required |
| Construction Type | Site Built |
| Tax Assessed Value | 448200 |
Interior Features
| Basement (Y/N) | No |
|---|---|
| Fireplace Y/N | Yes |
| Above Grade Finished Area | 2539 |
| Half Baths | 1 |
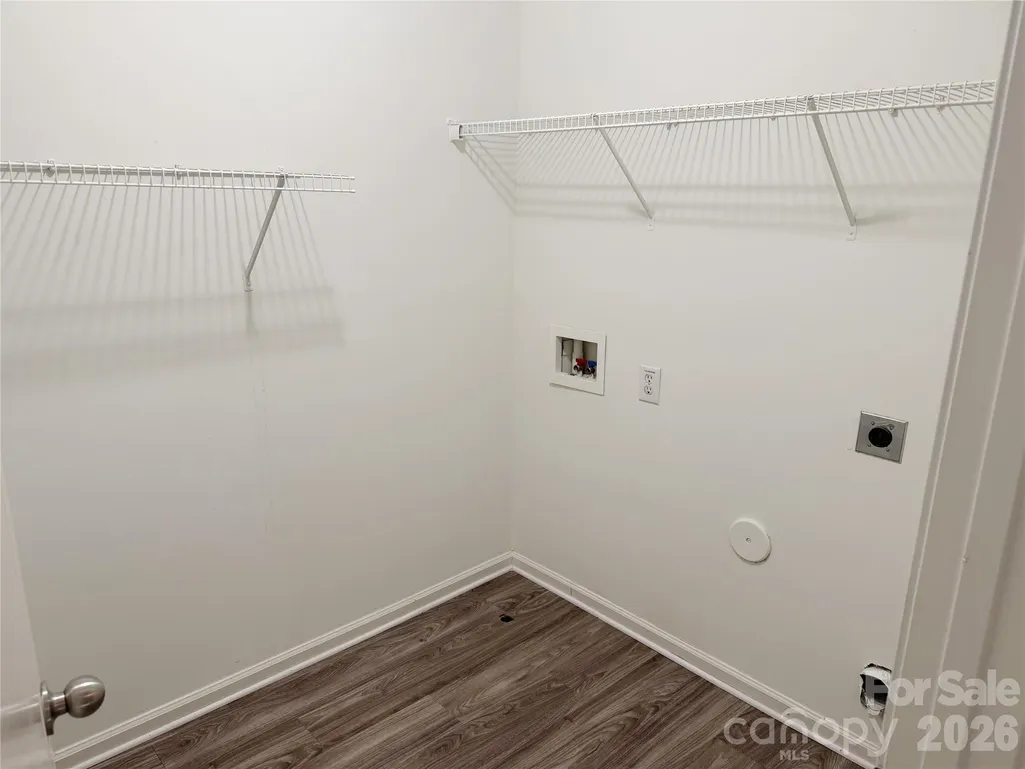
| Laundry Features | Laundry Room |
| Total Bedrooms | 4 |
| Total Baths | 3 |
| SqFt Main | 1228 |
| SqFt Upper | 1311 |
Exterior Features
| Parking Features | Driveway |
|---|---|
| Water Source | City |
| Lot Size Area | 0.19 |
| Foundation Details | Slab |
| Road Surface Type | Concrete,Paved |
| Road Responsibility | Publicly Maintained Road |
| Main Level Garage YN | Yes |
Amenities
- Foreclosure
- Views
- Short Sale
- New Construction
- Adult 55+
- Lease To Own
- No HOA Fees
- Furnished
- Primary On Main
- Air Conditioning
- Seller Finance
- Green
- Fixer Upper
- Horse
- Golf
- Fireplace
- Deck
- Garage
- Basement
- Pool
Property vs Single Family Average in 28078
Price
Year Built
Visits

 Canopy MLS® Copyright ©2026 All rights reserved.
