
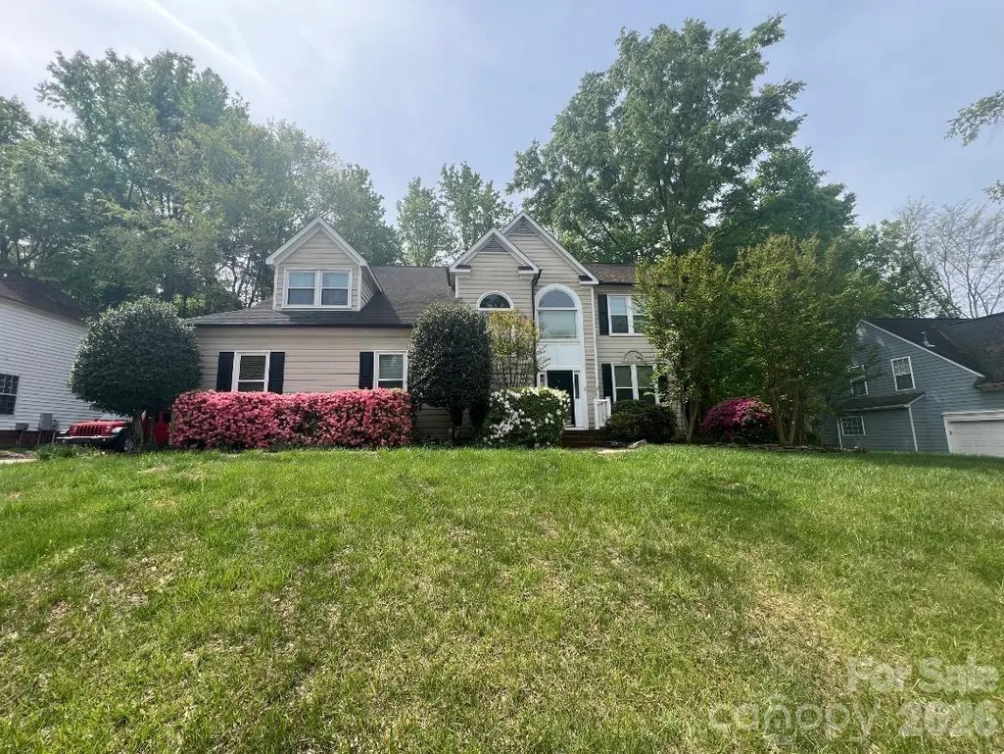
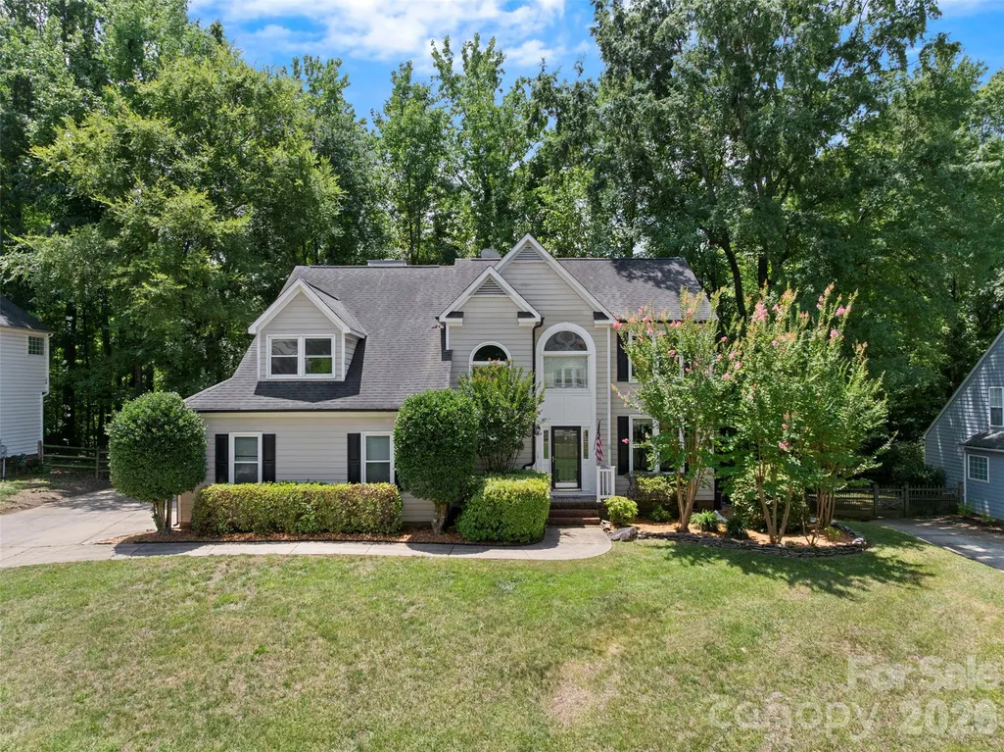
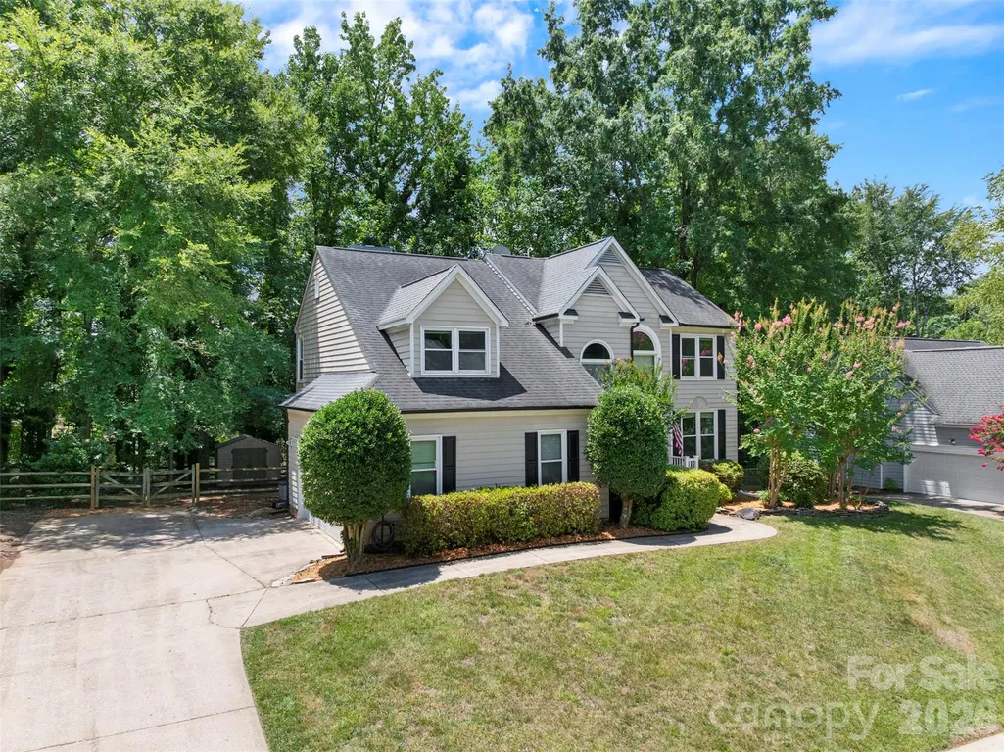
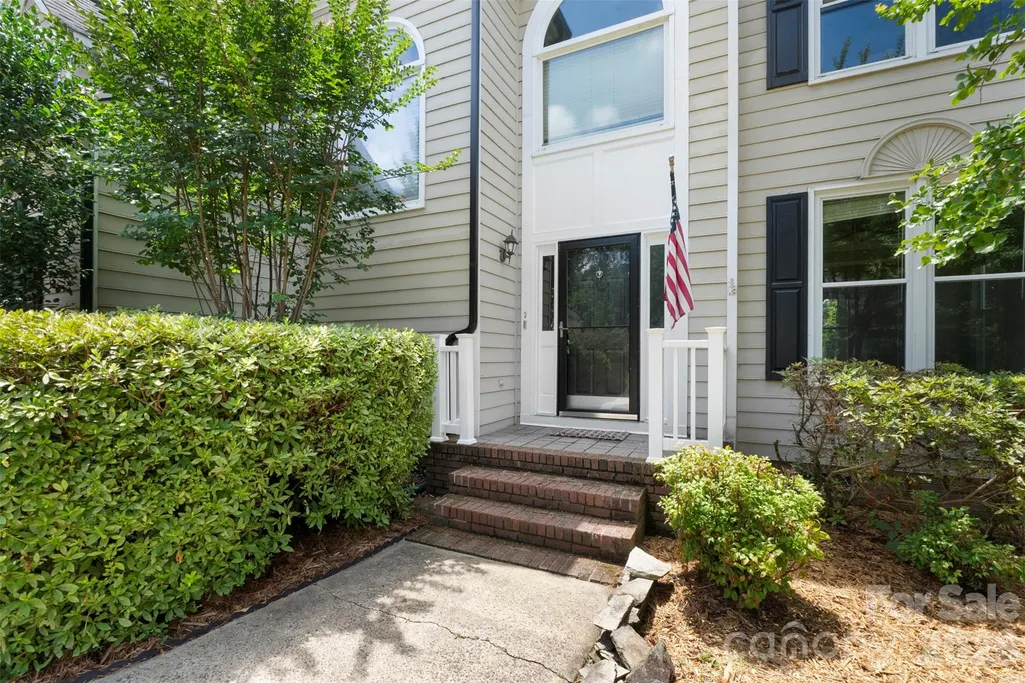
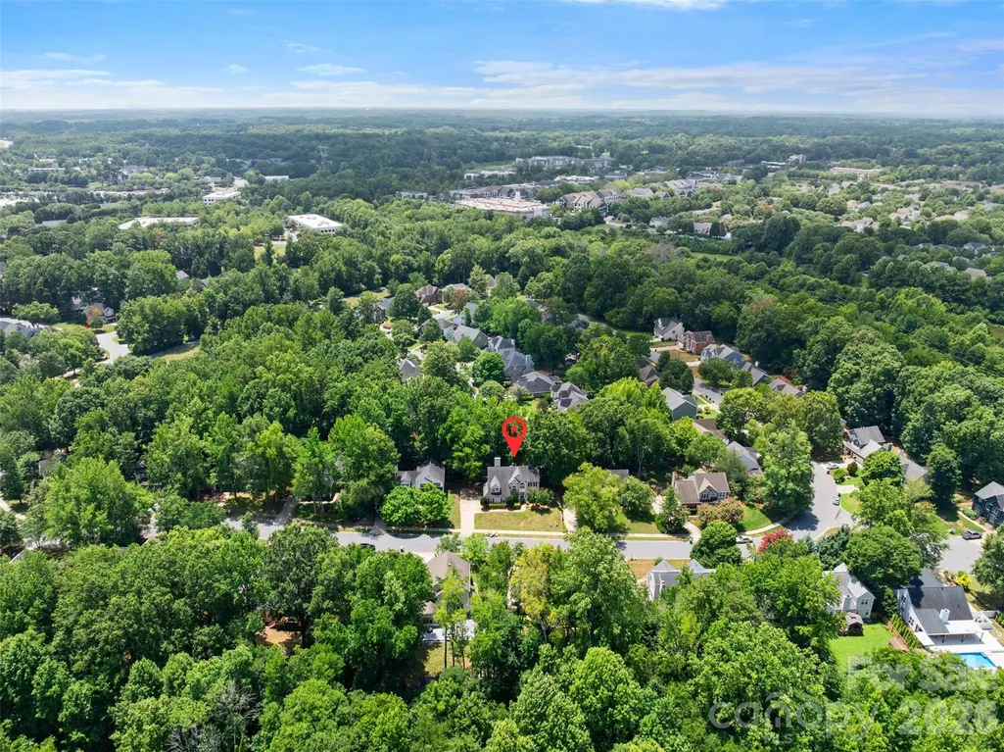
Address
8610 Forest Shadow Circle, Cornelius, NC
Price
$ 550,000
Property Attributes
- ID#4401758
- TypeSingle Family
- Listing Status Active
- CountyMECKLENBURG
- CityCornelius
- AreaMecklenburg County
- NeighborhoodStratford Forest
- Zip28031
- Style
- Year Built1994
- Price$ 550,000
- Bedrooms4
- Full Bathrooms2
- Half Bathrooms1
- Sqr Footage2393
- Lot Size0.24 Acres
Data Source:
Canopy MLS
Property Description
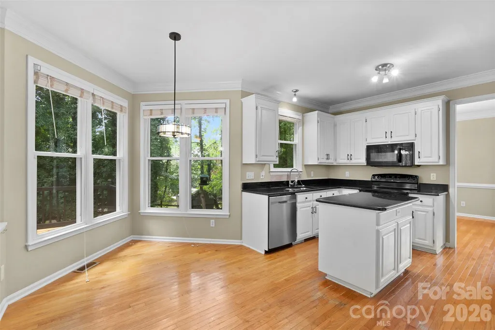
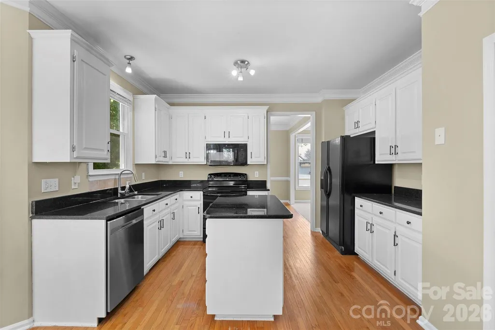
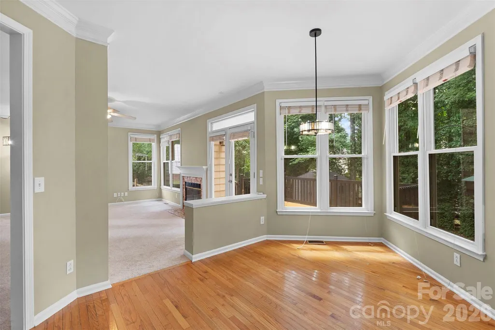
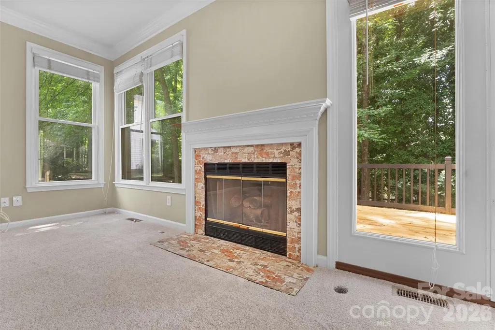
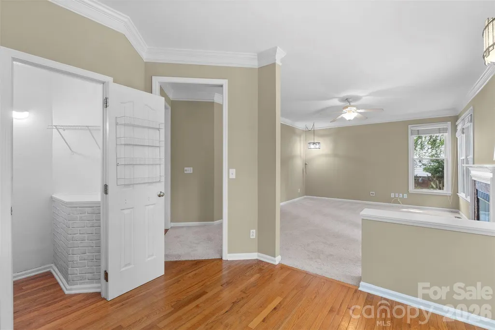
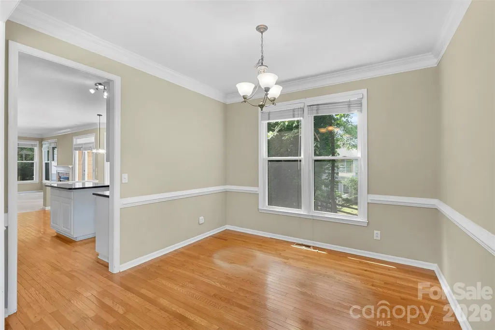
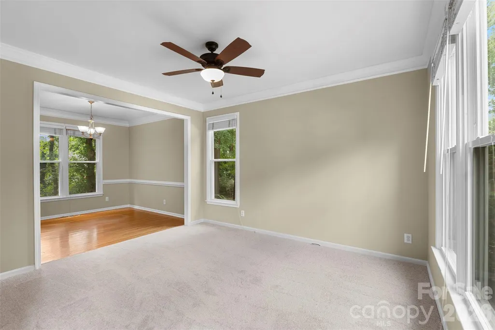
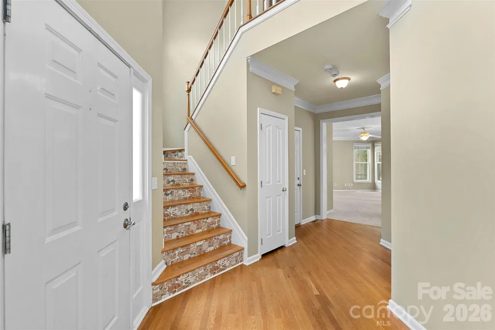
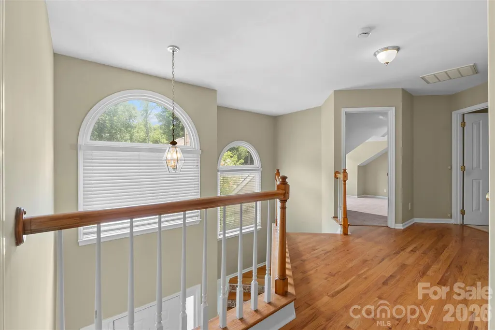
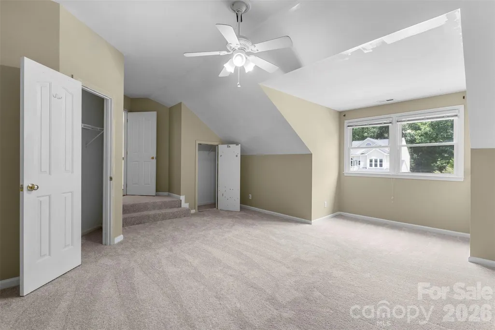
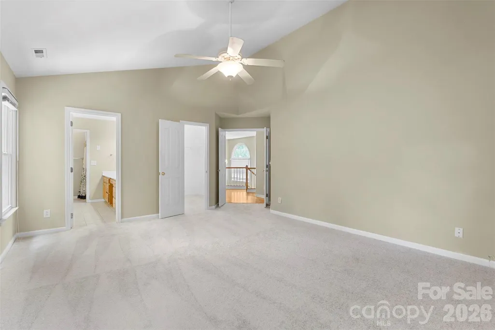
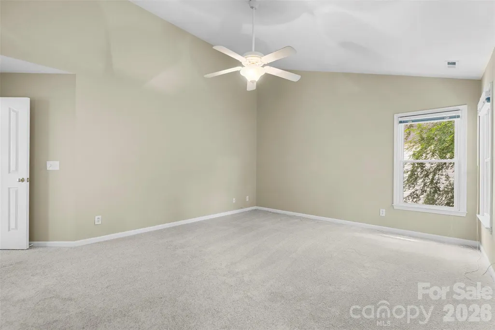
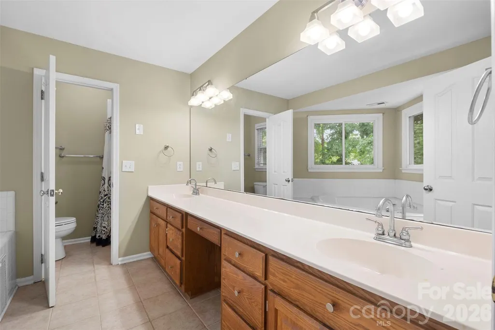
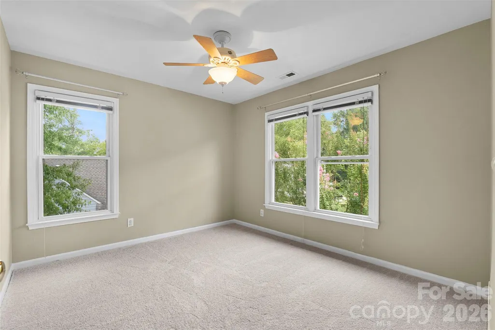
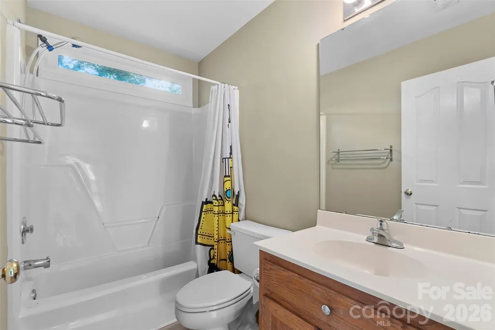
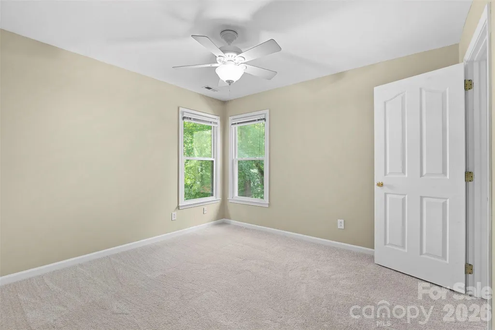
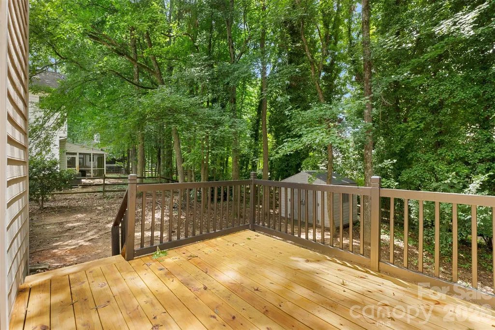
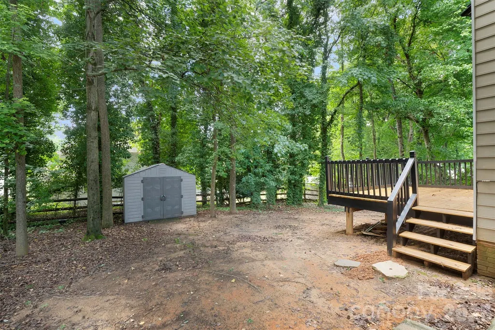
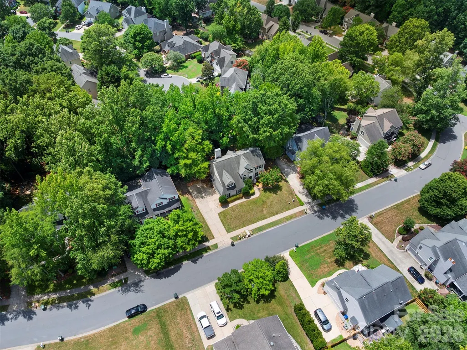
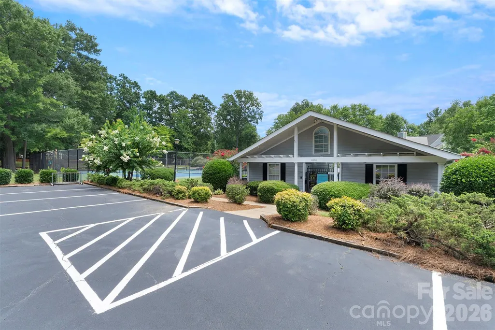
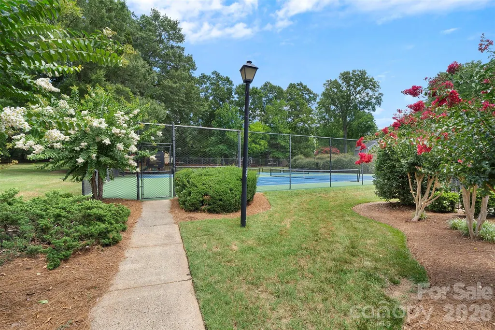
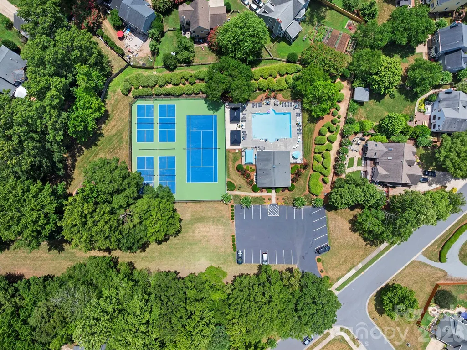
Spacious & open kitchen with granite countertops. New carpet with hardwoods thru most of main level & tile in bathroom. Freshly painted & more to see. Great outdoor space with nice deck that looks into flat Fenced in private yard with mature trees. Wonderful neighborhood amenities such as pool, tennis court, and pickleball. Birkdale Village within walking distance.
| Elementary School | Middle School | High School |
|---|---|---|
| Unspecified Elementary School | Unspecified Middle School | Unspecified High School |
| Price History | |
|---|---|
| 7/8/2026 | Listed $610,000 |
| 8/5/2026 | 7$570,000 |
| 8/24/2026 | 4$550,000 |
General Features
| Living Area | 2393 |
|---|---|
| Sewer | Public Sewer |
| Heating | Central,Forced Air,Natural Gas |
| Cooling | Ceiling Fan(s),Central Air,Gas |
| Utilities | Electricity Connected,Natural Gas,Underground Utilities |
| Roof | Architectural Shingle |
| Appliances | Dishwasher,Disposal,Electric Oven,Electric Range,Gas Water Heater,Microwave,Plumbed For Ice Maker,Refrigerator with Ice Maker,Self Cleaning Oven |
| Development Status | Completed |
| Zoning | GR |
| HOA Fee | 274.31 |
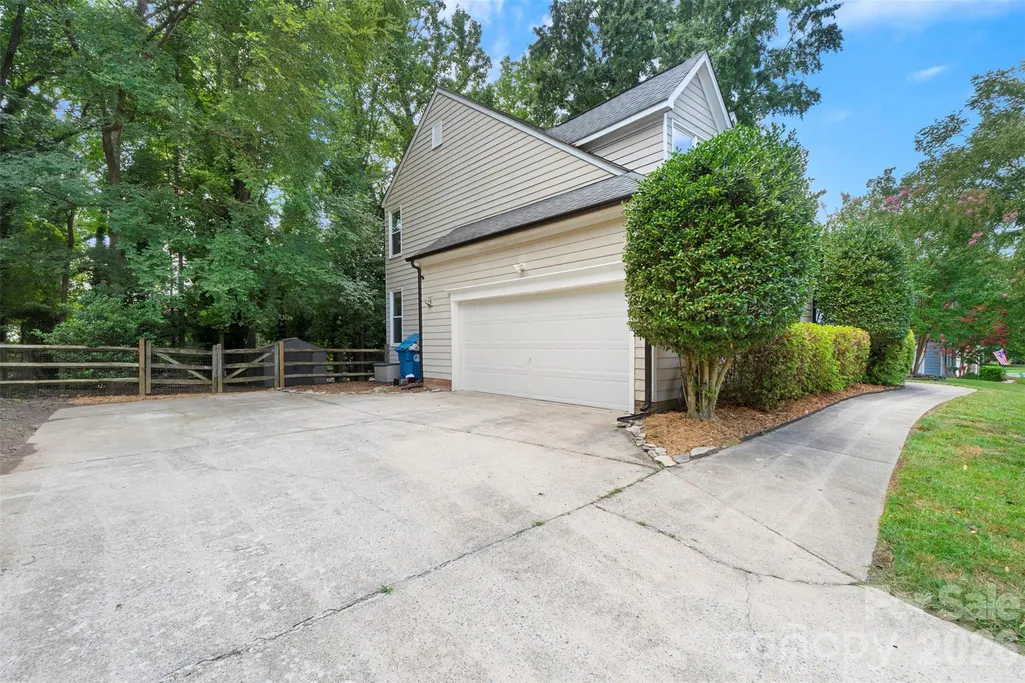
| Garage Spaces | 2 |
| Patio/Porch Features | Deck,Front Porch |
| Security Features | Smoke Detector(s) |
| Construction Materials | Rough Sawn |
| Year Built | 1994 |
| Levels | Two |
| Property Subtype | Single Family Residence |
| Parcel Number | 005-303-06 |
| Assoc Fee Paid Per | Quarterly |
| County | Mecklenburg |
| New Construction | No |
| Property Type | Residential |
| HOA | Yes |
| Subdivision Name | Stratford Forest |
| Garage Y/N | Yes |
| Full Baths | 2 |
| Directions | Lockbox/Key,Showing Service I-77 North to exit 25,left on Sam Furr Rd,Right on Northcross,left on Forest Shadow Cir,home on the left. |
| High School | Unspecified |
| City | Cornelius |
| Association Name | Hawthorne Mgmt |
| Senior Community Y/N | No |
| Open Parking Spaces | 4 |
| Lot Size Units | Acres |
| Carport Y/N | No |
| Elementary School | Unspecified |
| Middle/Junior High School | Unspecified |
| Additional Parcels Y/N | No |
| Standard Status | Active |
| CAR_HOASubjectTo | Required |
| Construction Type | Site Built |
| Restrictions | Architectural Review,Subdivision |
| Tax Assessed Value | 453900 |
| Listing Terms | Cash,Conventional,FHA,VA Loan |
Interior Features
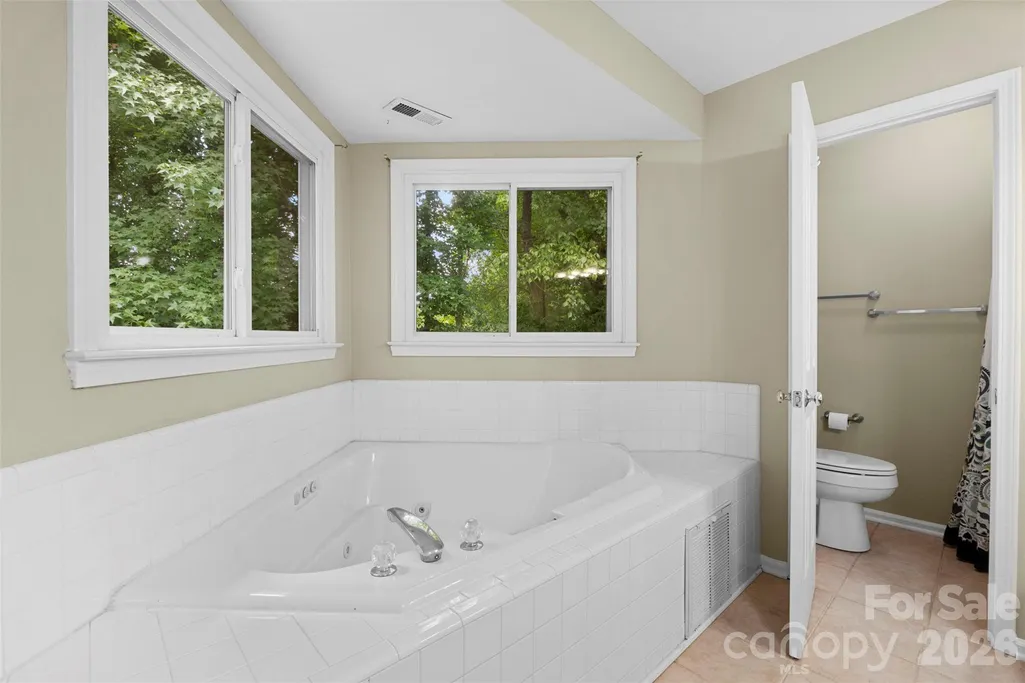
| Interior Amenities | Garden Tub,Kitchen Island,Pantry,Split Bedroom,Walk-In Closet(s) |
|---|---|
| Flooring | Carpet,Hardwood |
| Fireplace Features | Gas Log,Living Room |
| Basement (Y/N) | No |
| Fireplace Y/N | Yes |
| Above Grade Finished Area | 2393 |
| Half Baths | 1 |
| Laundry Features | Electric Dryer Hookup,Upper Level |
| Total Bedrooms | 4 |
| Total Baths | 3 |
| SqFt Main | 1028 |
| SqFt Garage | 440 |
| SqFt Upper | 1365 |
Exterior Features
| Fencing | Back Yard |
|---|---|
| Parking Features | Attached Garage |
| Lot Features | Level |
| Water Source | City |
| Lot Size Area | 0.24 |
| Foundation Details | Slab |
| Road Surface Type | Concrete,Paved |
| Road Responsibility | Publicly Maintained Road |
| Main Level Garage YN | Yes |
Amenities
- Foreclosure
- Views
- Short Sale
- New Construction
- Adult 55+
- Lease To Own
- No HOA Fees
- Furnished
- Primary On Main
- Air Conditioning
- Seller Finance
- Green
- Fixer Upper
- Horse
- Golf
- Fireplace
- Deck
- Garage
- Basement
- Pool
Property vs Single Family Average in 28031
Price
Year Built
Visits


