
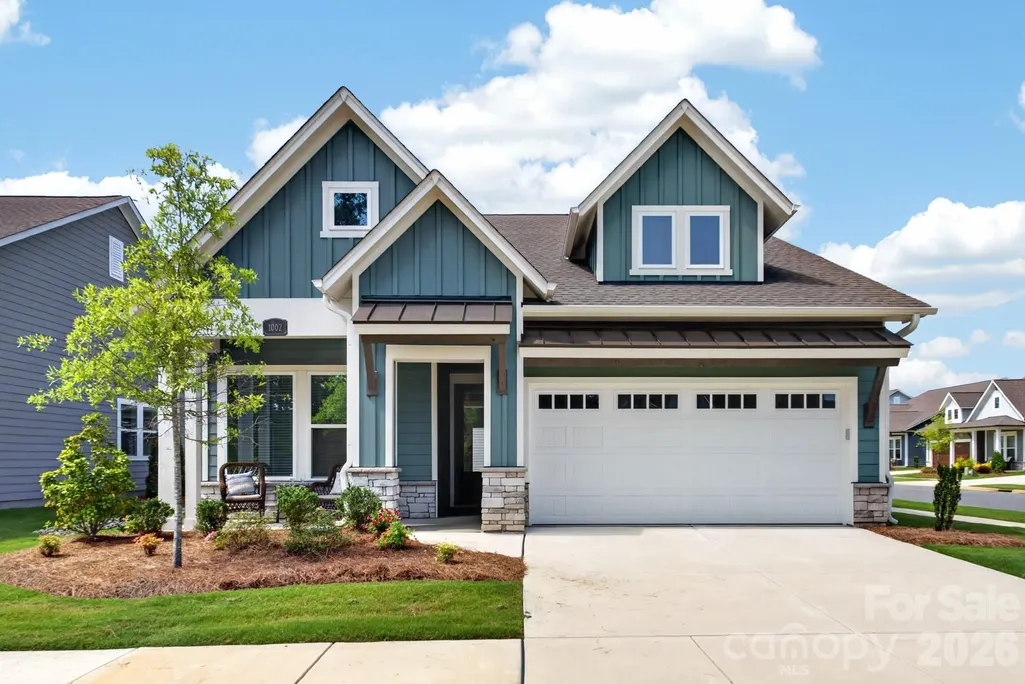
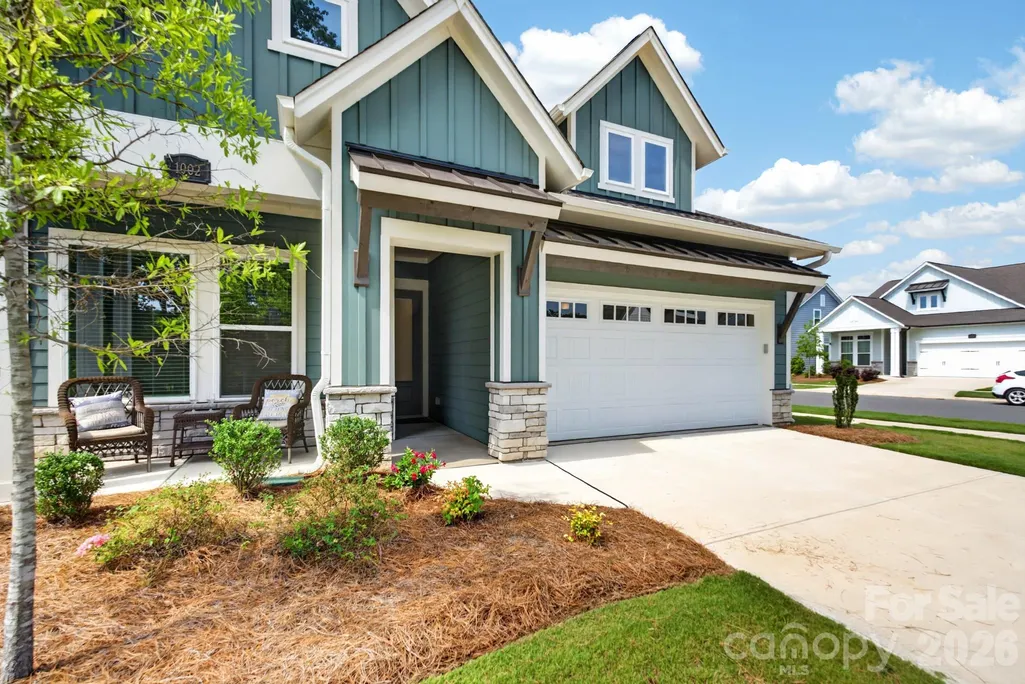
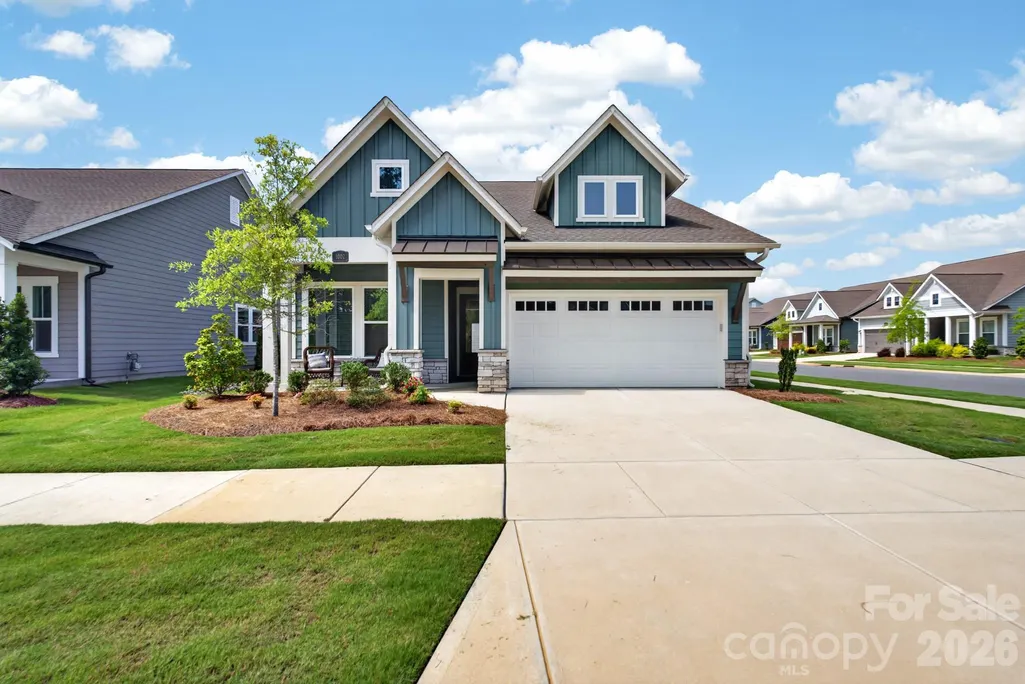
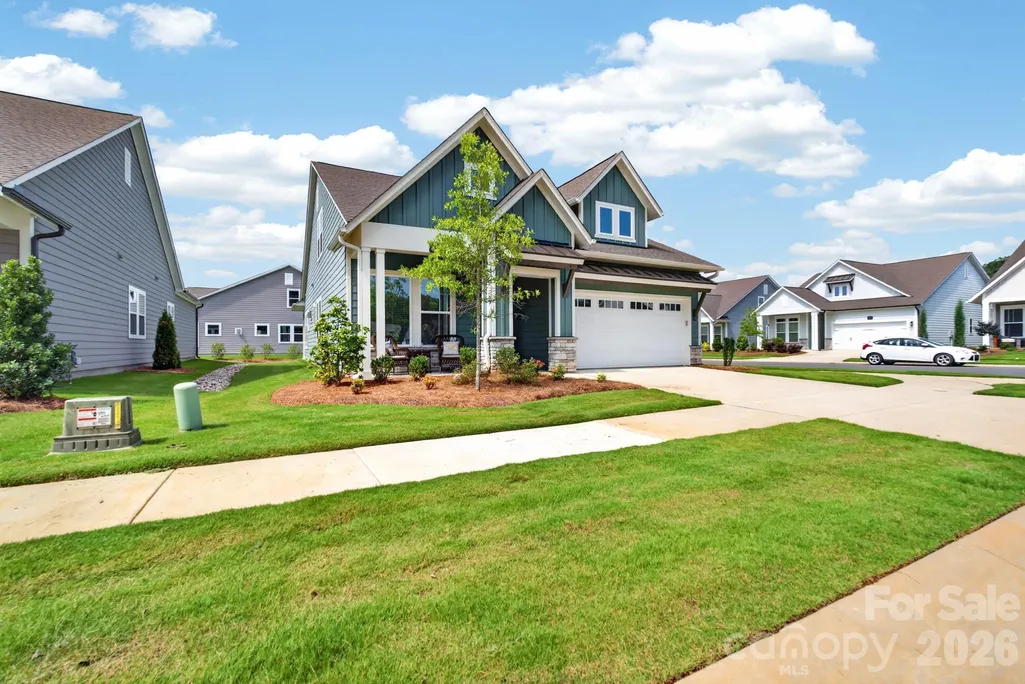
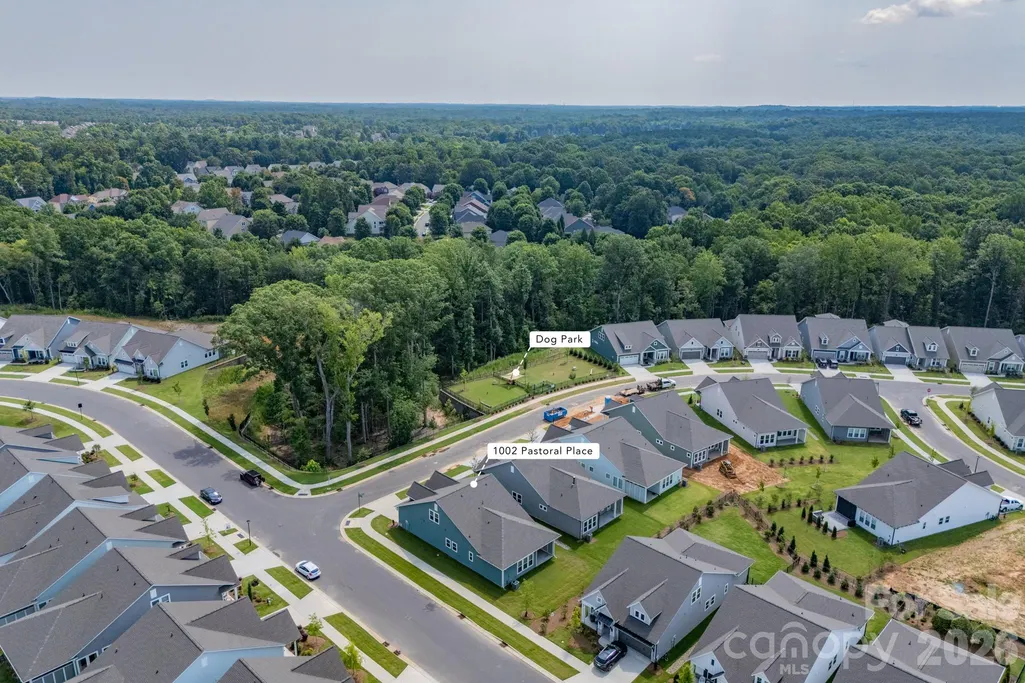
Address
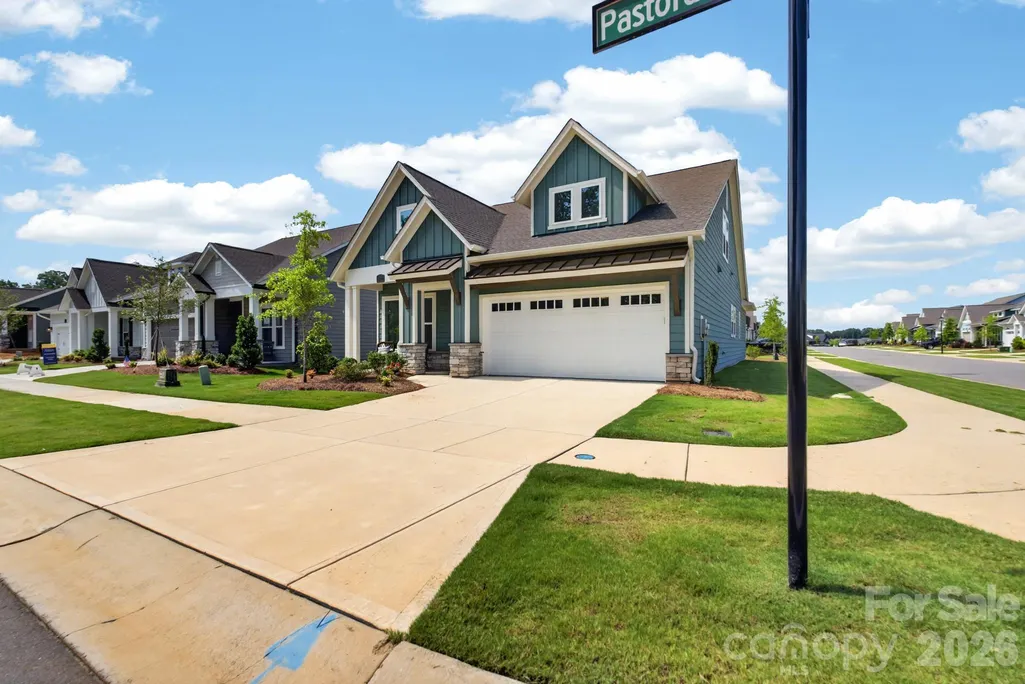
1002 Pastoral Place, Waxhaw, NC
Price
$ 630,000
Property Attributes
- ID#4400612
- TypeSingle Family
- Listing Status Active
- CountyUNION
- CityWaxhaw
- AreaUnion County
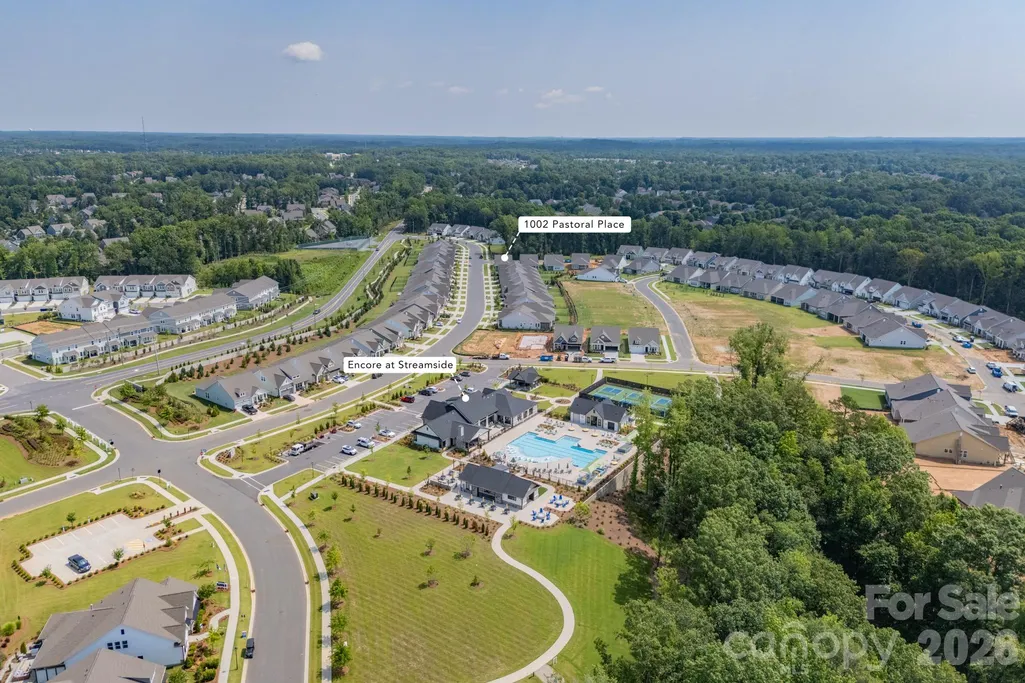
- NeighborhoodEncore at Streamside
- Zip28173
- StyleTransitional
- Year Built2024
- Price$ 630,000
- Bedrooms2
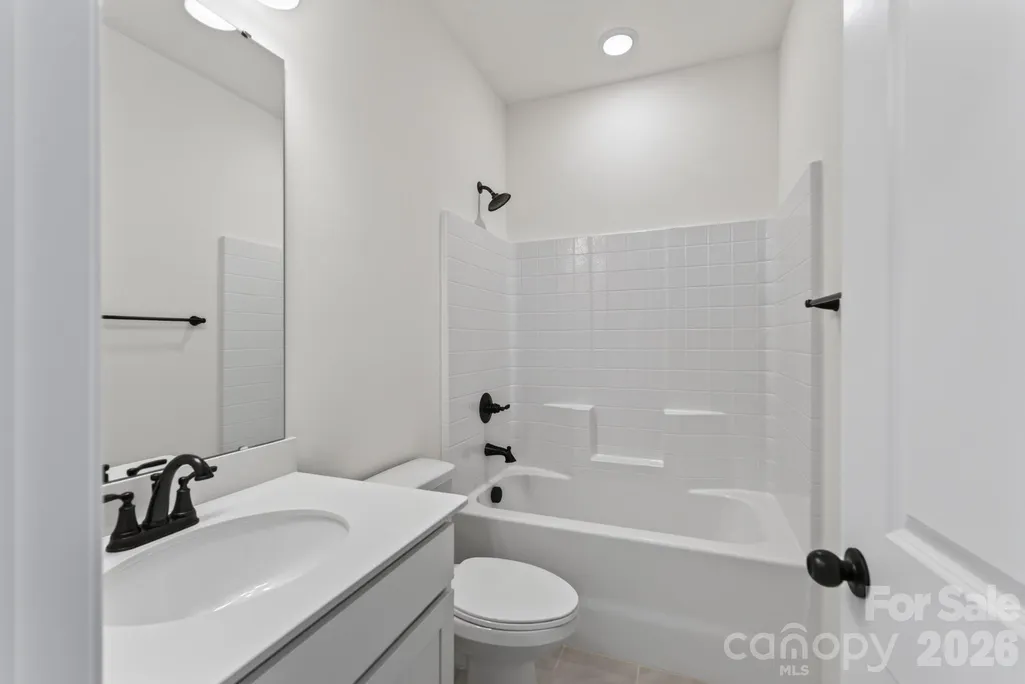
- Full Bathrooms3
- Half Bathrooms0
- Sqr Footage2448
- Lot Size0.18 Acres
Data Source:
Canopy MLS
Property Description
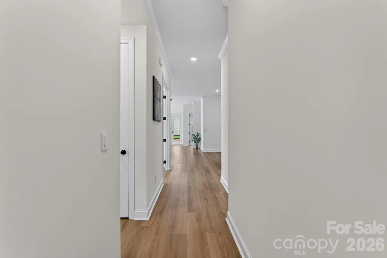
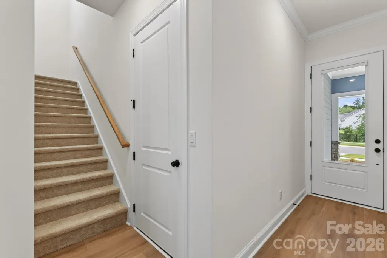
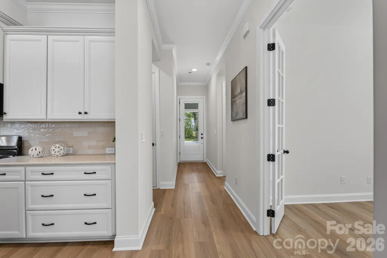
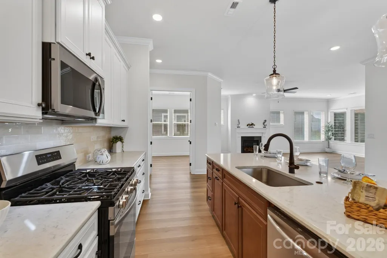
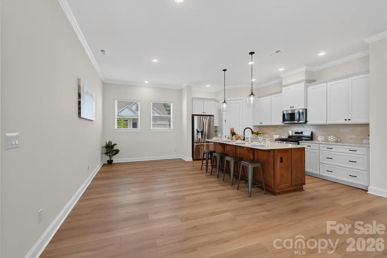
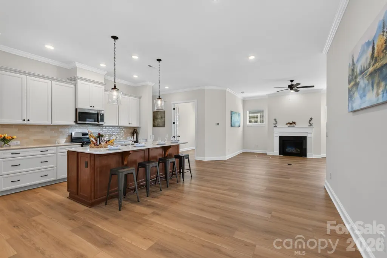
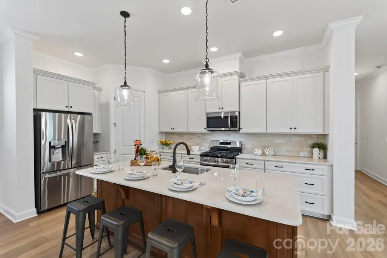
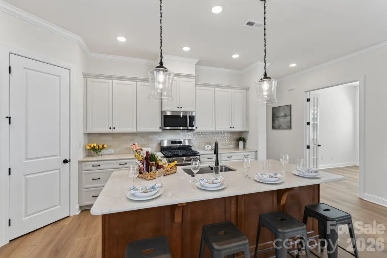
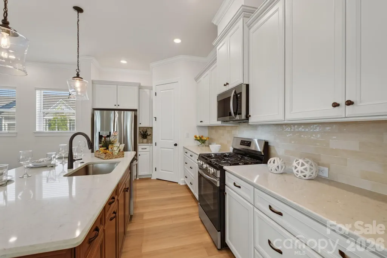
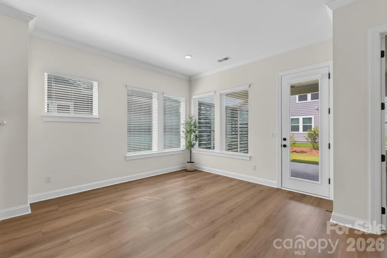
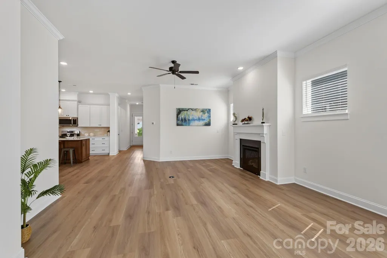
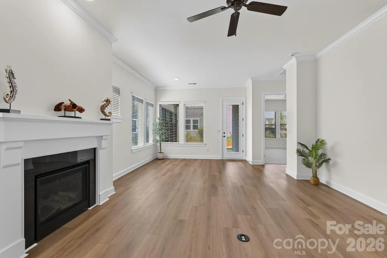
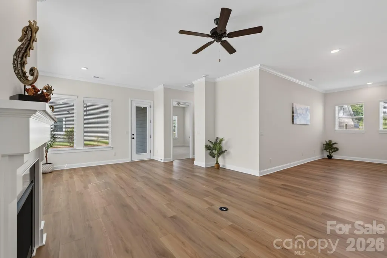
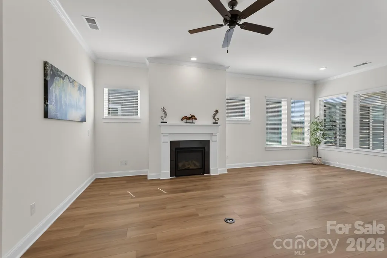
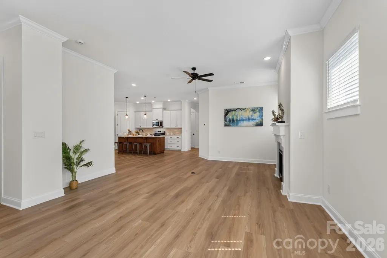
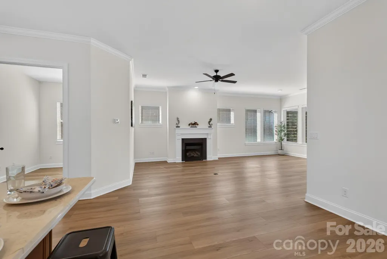
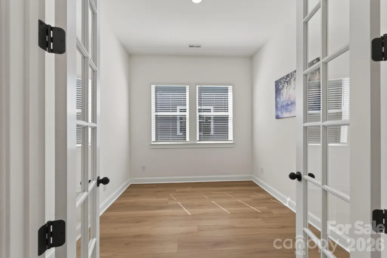
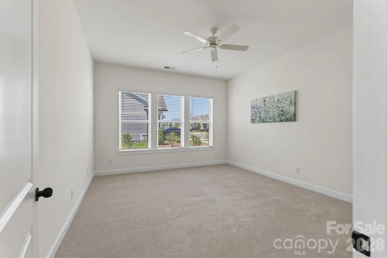
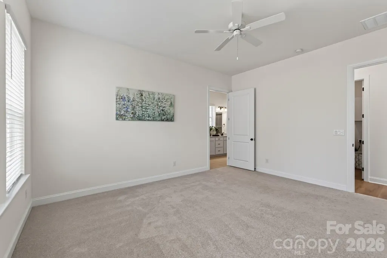
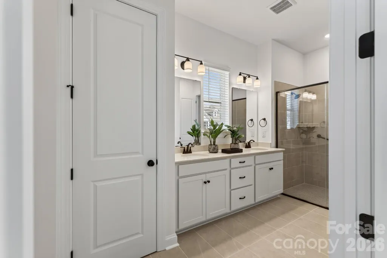
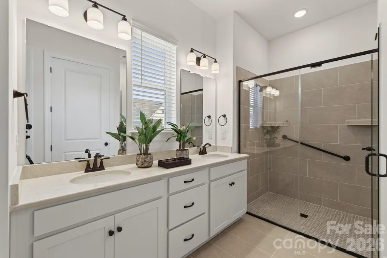
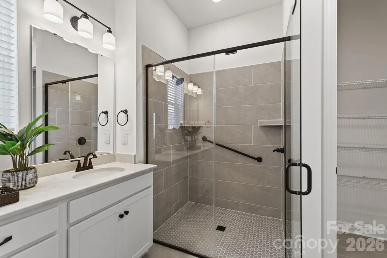
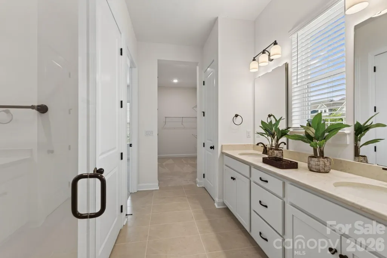
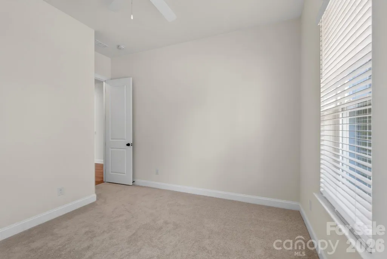
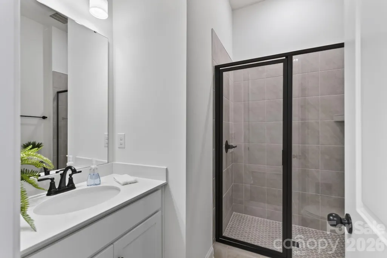
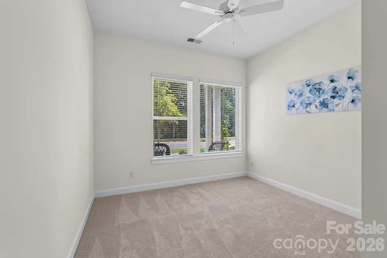
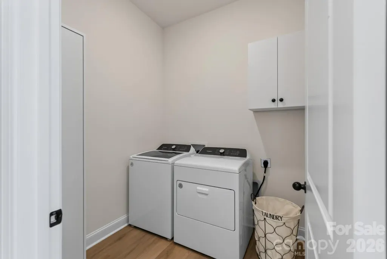
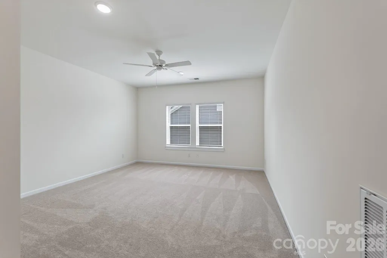
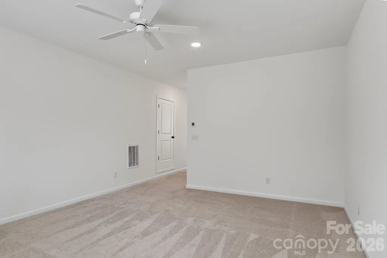
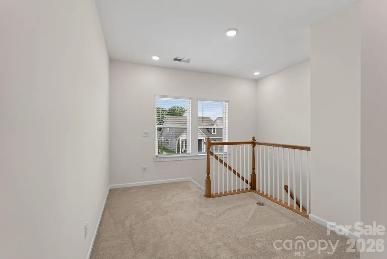
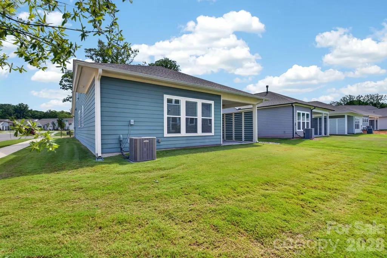
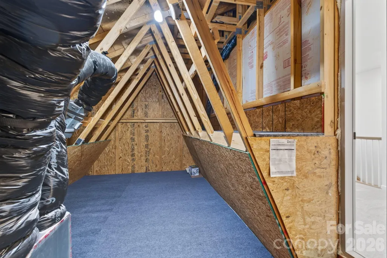
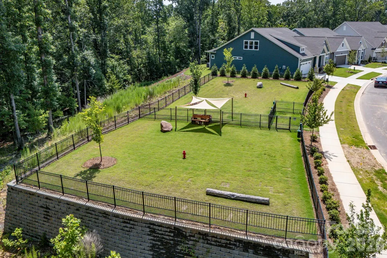
Nestled in the desirable 55+ Encore at Streamside community in Waxhaw, NC, this home offers an exceptional lifestyle in a town renowned for its fun & vibrant atmosphere. This inviting home features 2 bedrooms, office with 3 full bathrooms, designed with a convenient layout that includes a primary bedroom on the main floor. Further enhancing the living space is an open and bright floor plan, perfect for year-round enjoyment. Upstairs provides additional flexibility with a large bonus room, full bathroom, a loft or flex space and attic storage with walk in door access. Residents of Encore at Streamside enjoy unparalleled access to a wealth of amenities, including a award winning amenity center, pool & clubhouse, workout room, walking trail, street lights, side walks on both sides of the street, dog park, pickleball courts, & much more! This residence provides a wonderful opportunity to experience the best of active adult living within the desirable Waxhaw community Encore. If you're looking for a resort lifestyle, then welcome home!
| Elementary School | Middle School | High School |
|---|---|---|
| Unspecified Elementary School | Cuthbertson Middle School | Cuthbertson High School |
| Price History | |
|---|---|
| 7/9/2026 | Listed $650,000 |
| 8/12/2026 | 4$630,000 |
General Features
| Living Area | 2448 |
|---|---|
| Sewer | County Sewer |
| Heating | Forced Air,Natural Gas |
| Cooling | Ceiling Fan(s),Central Air |
| Utilities | Cable Available |
| Roof | Architectural Shingle |
| Appliances | Dishwasher,Disposal,Electric Oven,Gas Range,Microwave,Oven,Refrigerator,Self Cleaning Oven |
| Development Status | Completed |
| Zoning | RES-NEC |
| HOA Fee | 330 |
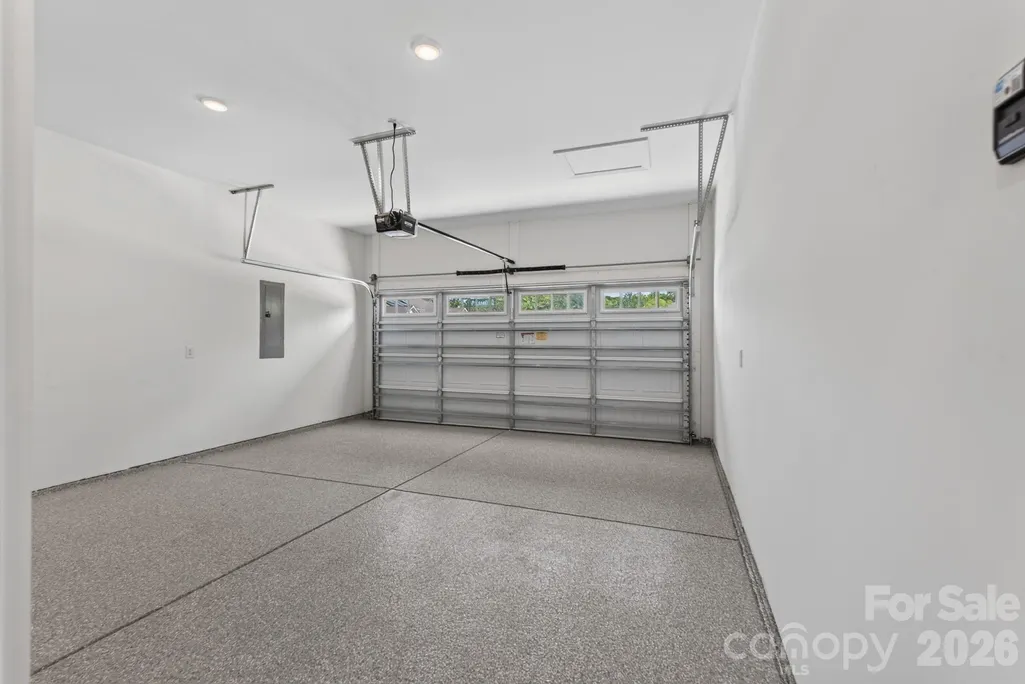
| Garage Spaces | 2 |
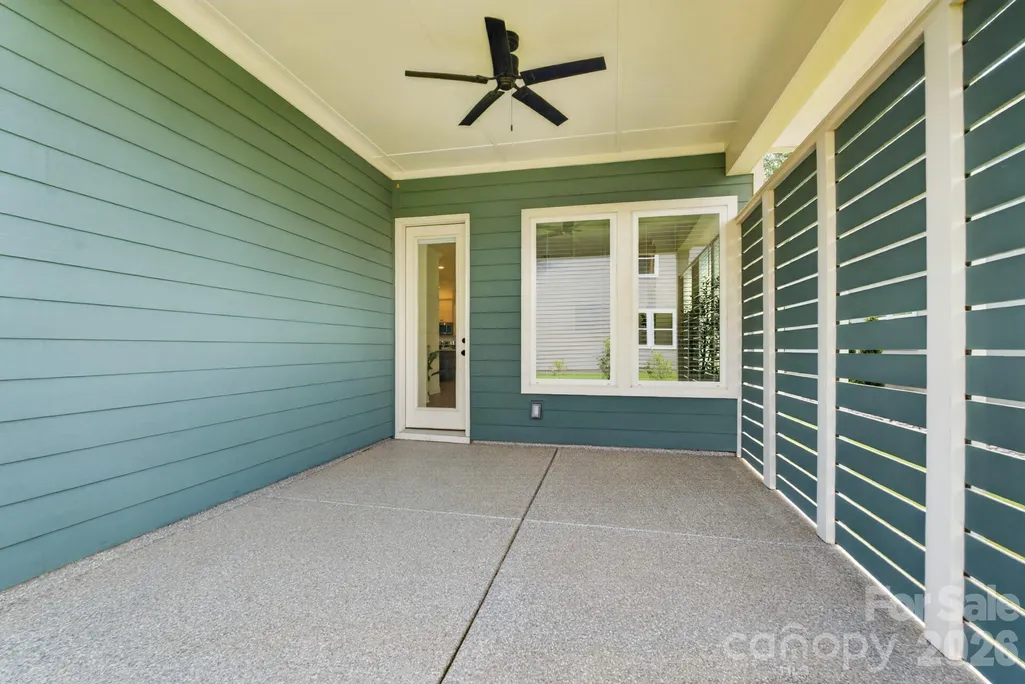
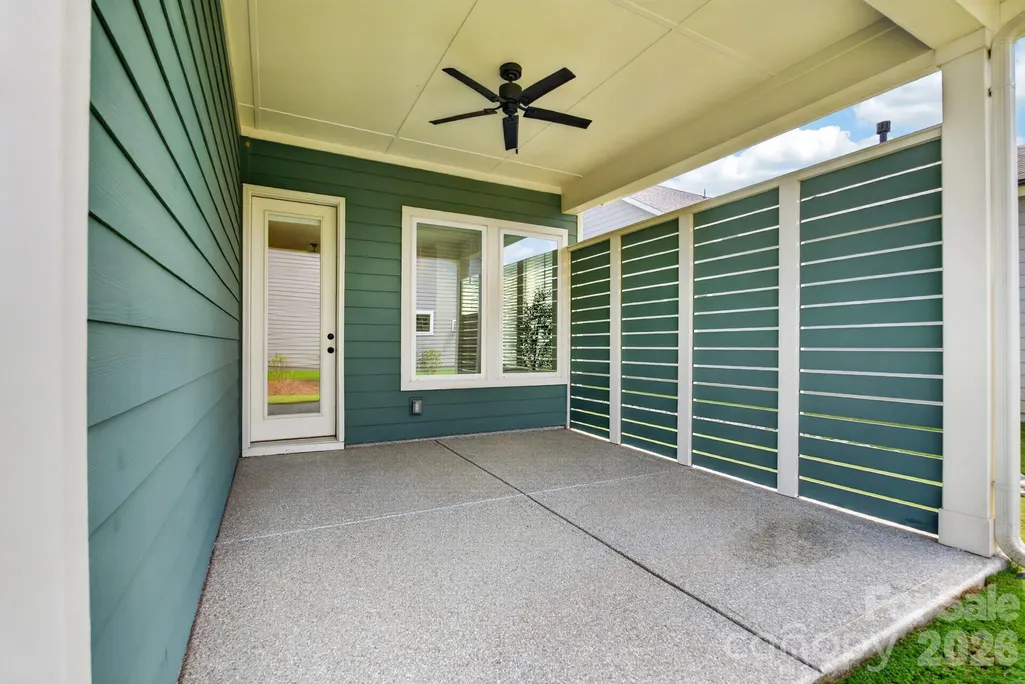
| Patio/Porch Features | Covered,Front Porch,Rear Porch |
| Architectural Style | Transitional |
| Security Features | Carbon Monoxide Detector(s),Smoke Detector(s) |
| Construction Materials | Fiber Cement,Stone Veneer |
| Year Built | 2024 |
| Levels | One and One Half |
| Property Subtype | Single Family Residence |
| Parcel Number | 06-135-427 |
| Community Features | Fifty Five and Older,Clubhouse,Dog Park,Fitness Center,Outdoor Pool,Pickleball,Pond,Sidewalks,Street Lights,Walking Trails |
| Assoc Fee Paid Per | Monthly |
| County | Union |
| New Construction | No |
| Property Type | Residential |
| HOA | Yes |
| Subdivision Name | Encore at Streamside |
| Garage Y/N | Yes |
| Full Baths | 3 |
| Directions | Take I-485 towards Providence Rd. Take NC-16 S/Providence Rd towards Waxhaw. Turn left onto Cuthbertson Rd,travel 1/4 mile on the right,turn right onto Encore Lane. then turn left onto Idyllic Lane. |
| High School | Cuthbertson |
| City | Waxhaw |
| Association Name | CAMS |
| Senior Community Y/N | Yes |
| Lot Size Units | Acres |
| Carport Y/N | No |
| Elementary School | Unspecified |
| Middle/Junior High School | Cuthbertson |
| Additional Parcels Y/N | No |
| Virtual Tour | https://alphavista.biz/1002pastoralplacebranded/ |
| Builder Name | David Weekley |
| Standard Status | Active |
| CAR_HOASubjectTo | Required |
| Construction Type | Site Built |
| Restrictions | Architectural Review,Deed |
| Tax Assessed Value | 657200 |
| Virtual Tour | https://alphavista.biz/1002pastoralplacebranded/ |
| Listing Terms | Cash,Conventional,VA Loan |
Interior Features
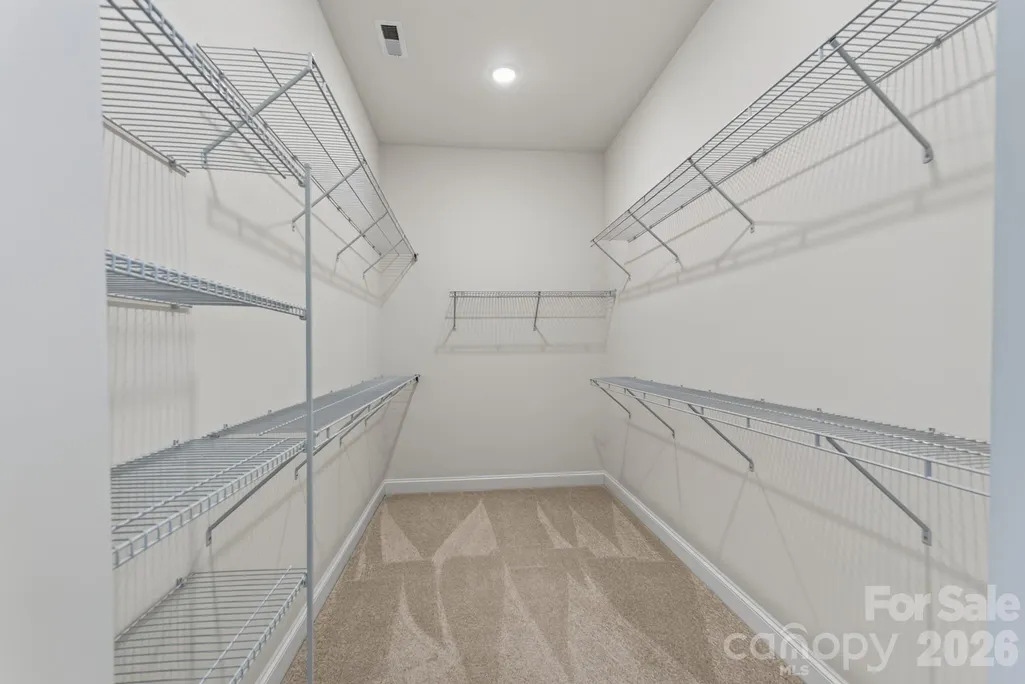
| Interior Amenities | Attic Walk In,Breakfast Bar,Cable Prewire,Entrance Foyer,Garden Tub,Kitchen Island,Open Floorplan,Pantry,Walk-In Closet(s) |
|---|---|
| Flooring | Carpet,Tile,Vinyl |
| Fireplace Features | Family Room,Gas,Gas Log,Gas Vented |
| Basement (Y/N) | No |
| Window Features | Insulated Window(s),Window Treatments |
| Fireplace Y/N | Yes |
| Above Grade Finished Area | 2448 |
| Laundry Features | Laundry Room,Main Level |
| Total Bedrooms | 2 |
| Total Baths | 3 |
| SqFt Main | 1928 |
| SqFt Garage | 388 |
| SqFt Upper | 520 |
| Bedroom | 2 |
Exterior Features
| Exterior Amenities | Lawn Maintenance |
|---|---|
| Parking Features | Driveway,Attached Garage,Garage Door Opener |
| Lot Features | Corner Lot,Level,Views |
| Water Source | County Water |
| Lot Size Area | 0.18 |
| Foundation Details | Slab |
| Road Surface Type | Concrete,Paved |
| Door Features | Insulated Door(s) |
| Builder Model | Vibrant |
| Road Responsibility | Publicly Maintained Road |
| Main Level Garage YN | Yes |
Amenities
- Foreclosure
- Views
- Short Sale
- New Construction
- Adult 55+
- Lease To Own
- No HOA Fees
- Furnished
- Primary On Main
- Air Conditioning
- Seller Finance
- Green
- Fixer Upper
- Horse
- Golf
- Fireplace
- Deck
- Garage
- Basement
- Pool
Property vs Single Family Average in 28173
Price
Year Built
Visits


