
Address
18625 The Commons Boulevard, Cornelius, NC
Price
$ 574,900
Property Attributes
- ID#4397710
- TypeSingle Family
- Listing Status Active
- CountyMECKLENBURG
- CityCornelius
- AreaMecklenburg County
- NeighborhoodWestmoreland
- Zip28031
- StyleTransitional
- Year Built2003
- Price$ 574,900
- Bedrooms4
- Full Bathrooms2
- Half Bathrooms1
- Sqr Footage2538
- Lot Size0.17 Acres
Data Source:
Canopy MLS
Property Description
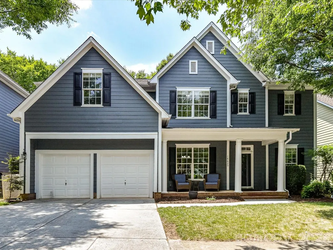
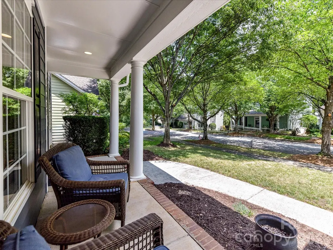
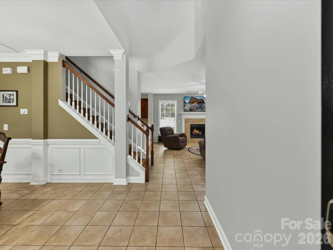
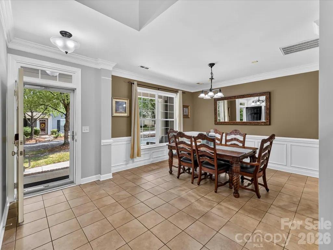
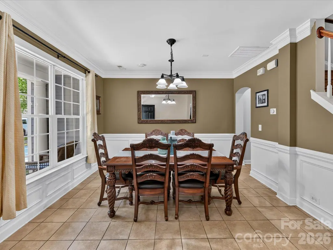
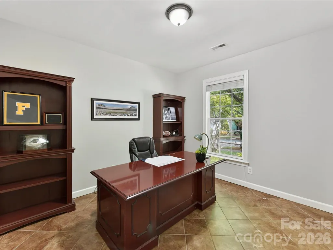
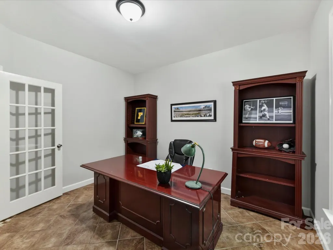
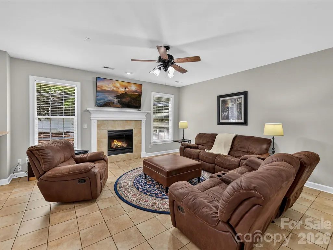
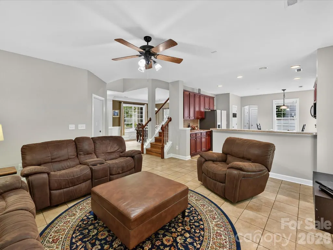
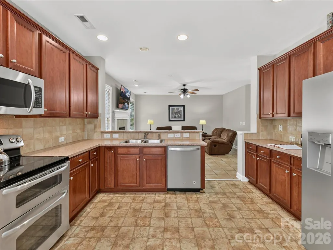
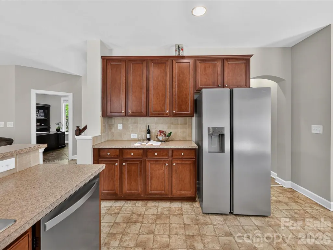
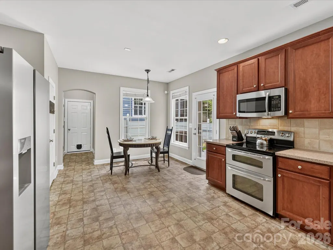
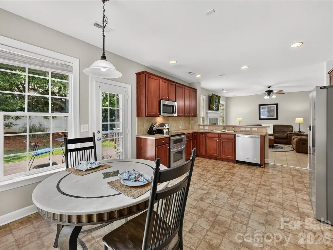
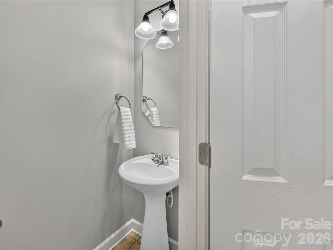
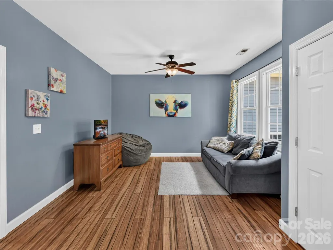
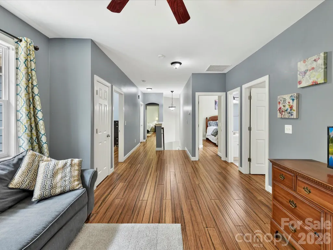
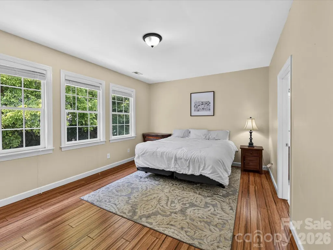
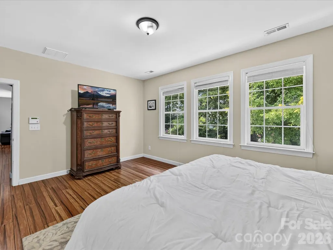
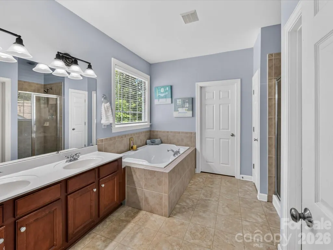
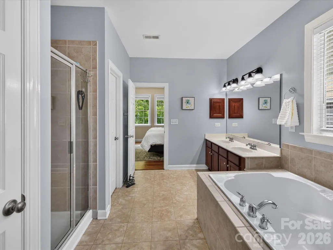
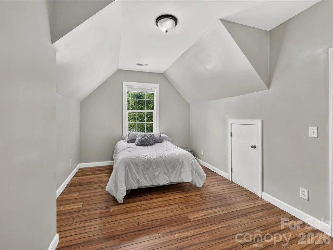
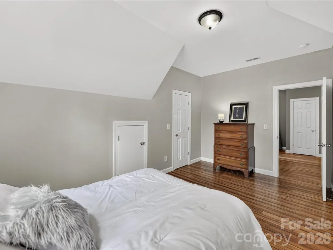
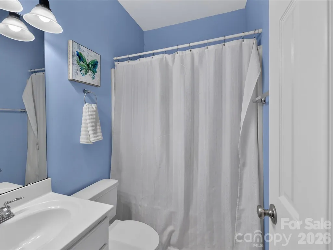
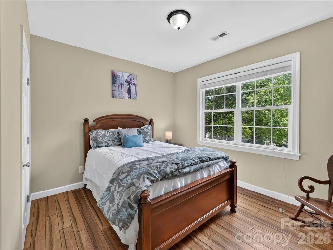
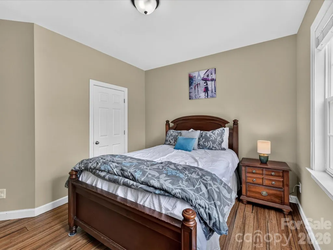
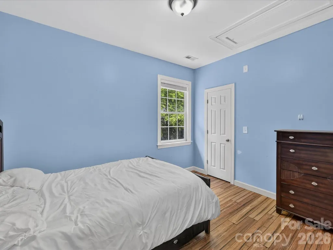
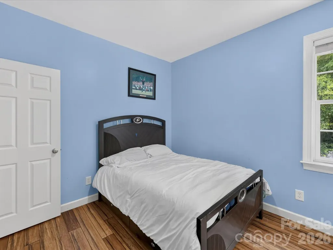
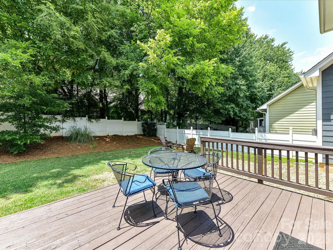
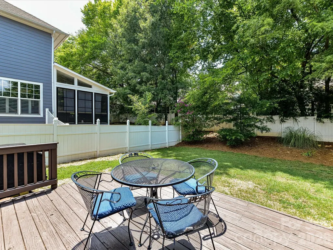
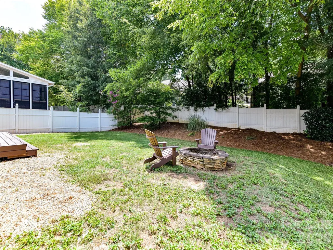
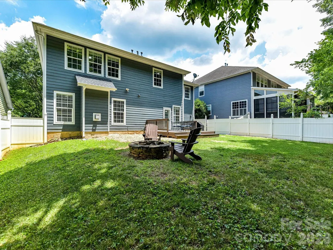
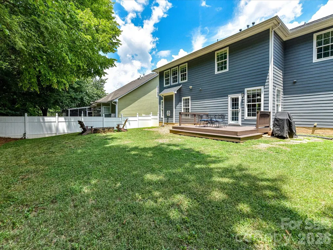
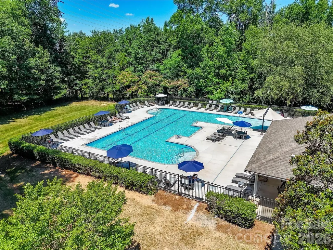
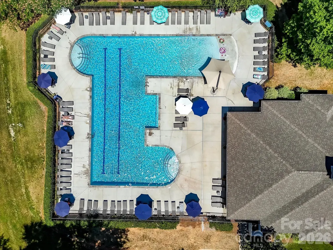
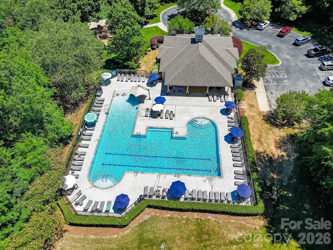
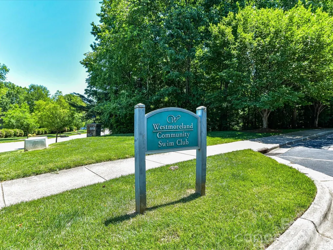
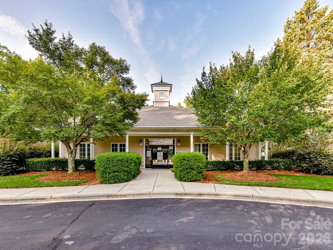
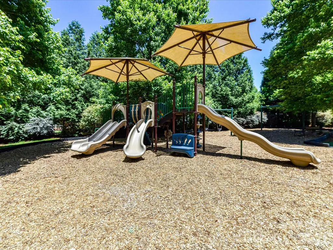
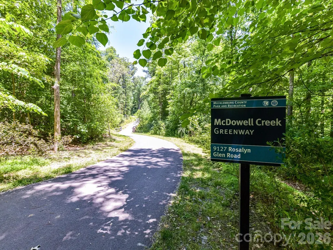
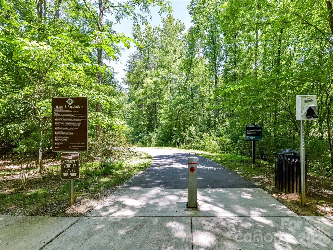
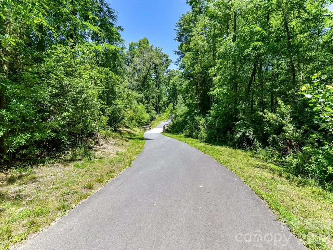
Welcome to this beautifully maintained 4-bedroom, 2.5 bath home offering the perfect blend of comfort, functionality, and outdoor living in the highly desirable Westmoreland community. A welcoming covered front porch leads into a bright, open floor plan featuring durable wood flooring, abundant natural light, and spacious living areas designed for both everyday living and entertaining. The inviting Great Room centers around a cozy fireplace and flows seamlessly into the well-appointed kitchen featuring amble counter space, stainless steel appliances, abundant cabinetry, a pantry, breakfast bar, and sunny dining area overlooking the backyard. A formal dining room provides the perfect setting for gatherings, while a dedicated home office offers a quiet workspace. The spacious primary suite on the upper level serves as a relaxing retreat with a large walk-in closet and spa-inspired ensuite featuring dual vanities, a garden tub, separate tiled shower, and linen storage. Three generously sized secondary bedrooms provide flexibility for family, guests, or hobby space, along with a full hall bath and convenient laundry room. Step outside to enjoy the private, fully fenced backyard featuring a spacious deck ideal for outdoor dining and entertainment, a fire pit gathering area, mature landscaping, and plenty of room to play or relax. Residents of Westmoreland enjoy exceptional community amenities including a resort-style swimming pool, clubhouse, playground, and direct access to the McDowell Creek Greenway with miles of scenic walking and biking trails. Conveniently located near shopping, dining, top-rated schools, Lake Norman, Birkdale Village, and major commuter routes, this home offers an outstanding combination of location, lifestyle, and everyday convenience.
| Elementary School | Middle School | High School |
|---|---|---|
| Cornelius Elementary School | Bailey Middle School | William Amos Hough High School |
| Price History | |
|---|---|
| 6/26/2026 | Listed $639,900 |
| 7/13/2026 | 3$625,000 |
| 7/22/2026 | 2$615,000 |
| 7/27/2026 | 3$599,900 |
| 8/3/2026 | 1$594,900 |
| 8/12/2026 | 1$589,900 |
| 8/24/2026 | 2$579,900 |
| 9/6/2026 | 1$574,900 |
General Features
| Living Area | 2538 |
|---|---|
| Sewer | Public Sewer |
| Heating | Forced Air,Natural Gas |
| Cooling | Ceiling Fan(s),Central Air |
| Utilities | Electricity Connected,Natural Gas |
| Appliances | Dishwasher,Disposal |
| Development Status | Completed |
| Zoning | NR |
| HOA Fee | 500 |
| Garage Spaces | 2 |
| Patio/Porch Features | Covered,Deck,Front Porch |
| Architectural Style | Transitional |
| Security Features | Smoke Detector(s) |
| Construction Materials | Hardboard Siding |
| Year Built | 2003 |
| Levels | Two |
| Property Subtype | Single Family Residence |
| Parcel Number | 005-113-06 |
| Community Features | Clubhouse,Outdoor Pool,Playground,Sidewalks,Street Lights,Walking Trails |
| Assoc Fee Paid Per | Semi-Annually |
| County | Mecklenburg |
| New Construction | No |
| Property Type | Residential |
| HOA | Yes |
| Subdivision Name | Westmoreland |
| Garage Y/N | Yes |
| Full Baths | 2 |
| High School | William Amos Hough |
| City | Cornelius |
| Senior Community Y/N | No |
| Lot Size Units | Acres |
| Carport Y/N | No |
| Elementary School | Cornelius |
| Middle/Junior High School | Bailey |
| Additional Parcels Y/N | No |
| Virtual Tour | https://my.matterport.com/show/?m=3XKN1d9rodV |
| Standard Status | Active |
| CAR_HOASubjectTo | Required |
| Construction Type | Site Built |
| Tax Assessed Value | 541300 |
| Virtual Tour | https://my.matterport.com/show/?m=3XKN1d9rodV |
| Listing Terms | Cash,Conventional,VA Loan |
Interior Features
| Interior Amenities | Attic Other,Attic Stairs Pulldown,Breakfast Bar,Built-in Features,Entrance Foyer,Garden Tub,Open Floorplan,Pantry,Storage,Walk-In Closet(s) |
|---|---|
| Flooring | Carpet,Laminate |
| Basement (Y/N) | No |
| Fireplace Y/N | Yes |
| Above Grade Finished Area | 2538 |
| Half Baths | 1 |
| Laundry Features | Laundry Room,Upper Level |
| Total Bedrooms | 4 |
| Total Baths | 3 |
| SqFt Main | 1070 |
| SqFt Garage | 462 |
| SqFt Upper | 1468 |
Exterior Features
| Fencing | Back Yard,Fenced |
|---|---|
| Parking Features | Driveway,Attached Garage,Garage Faces Front |
| Lot Features | Level,Wooded |
| Water Source | City |
| Lot Size Area | 0.17 |
| Foundation Details | Slab |
| Road Surface Type | Concrete,Paved |
| Road Responsibility | Publicly Maintained Road |
| Main Level Garage YN | Yes |
Amenities
- Foreclosure
- Views
- Short Sale
- New Construction
- Adult 55+
- Lease To Own
- No HOA Fees
- Furnished
- Primary On Main
- Air Conditioning
- Seller Finance
- Green
- Fixer Upper
- Horse
- Golf
- Fireplace
- Deck
- Garage
- Basement
- Pool
Property vs Single Family Average in 28031
Price
Year Built
Visits


