
Address
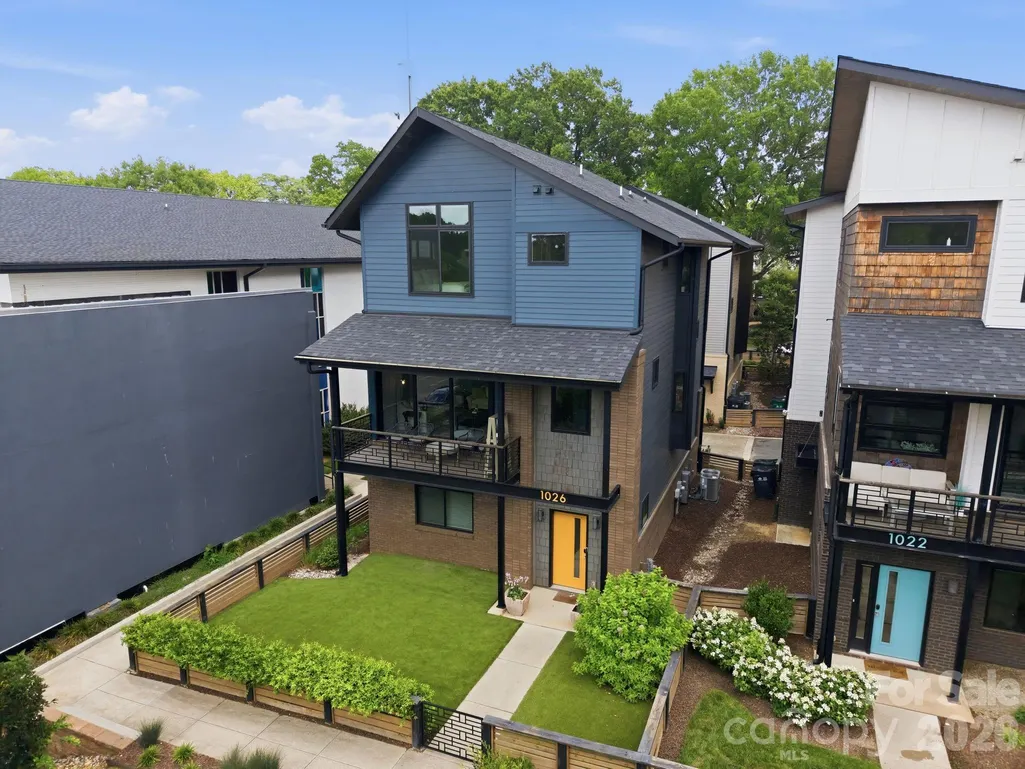
1026 Polaris Way, Charlotte, NC
Price
$ 799,000
Property Attributes
- ID#4391367
- TypeSingle Family
- Listing Status Active
- CountyMECKLENBURG
- CityCharlotte
- AreaMecklenburg County
- NeighborhoodAtlas
- Zip28205
- Style
- Year Built2020
- Price$ 799,000
- Bedrooms3
- Full Bathrooms3
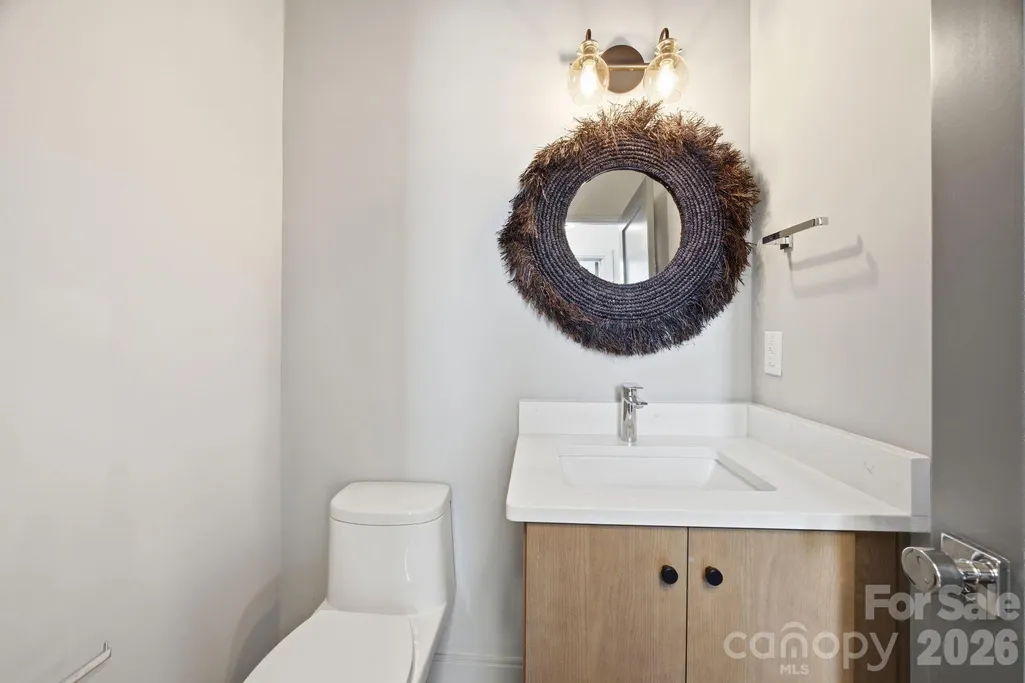
- Half Bathrooms1
- Sqr Footage2304
- Lot Size0.054 Acres
Data Source:
Canopy MLS
Property Description
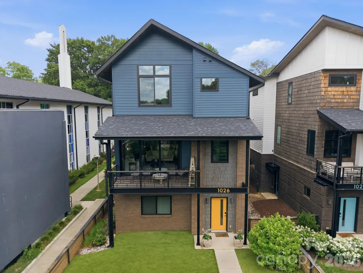
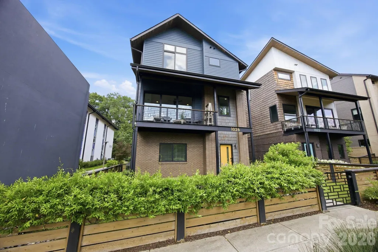
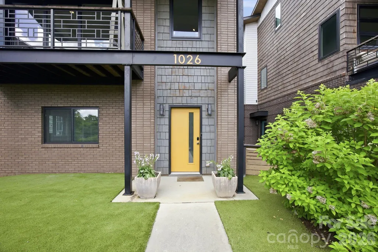
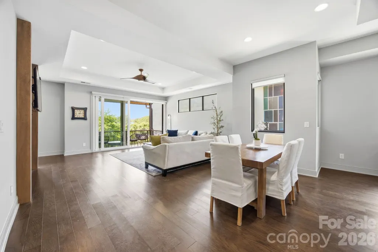
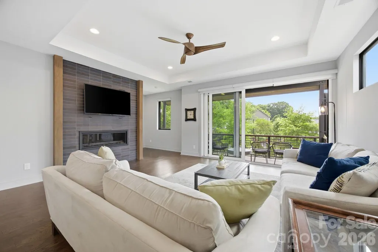
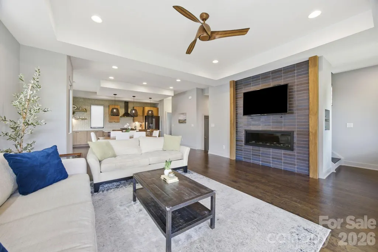
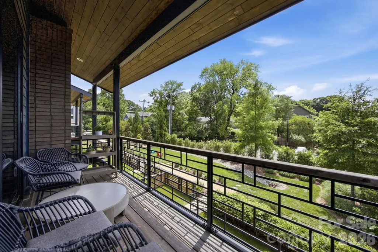
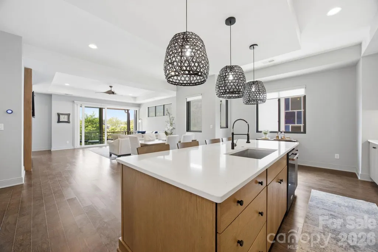
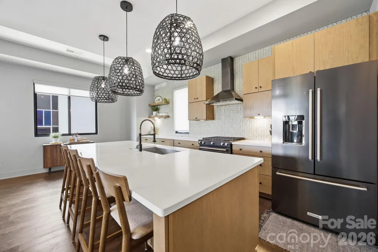
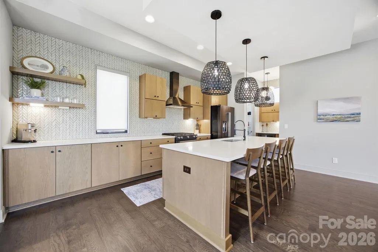
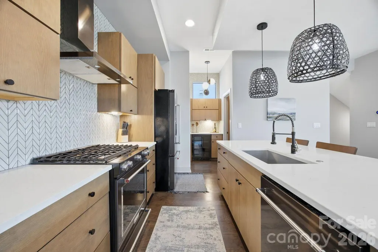
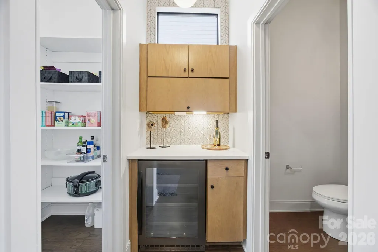
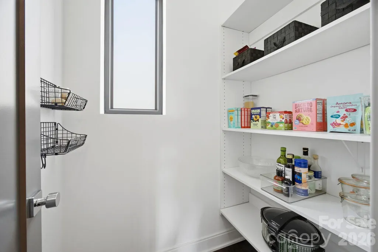
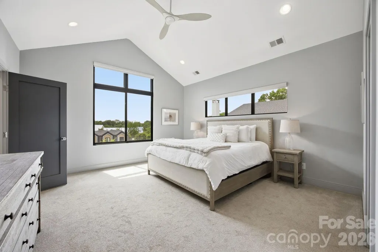
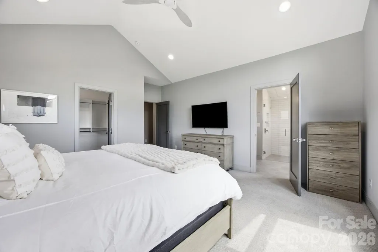
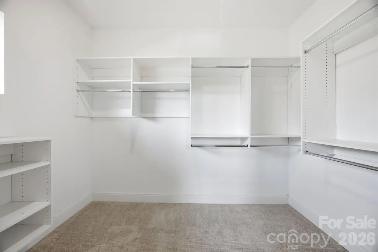
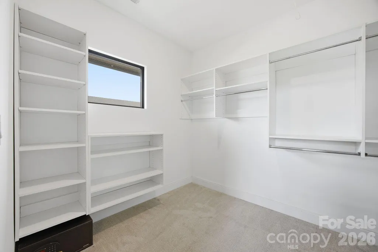
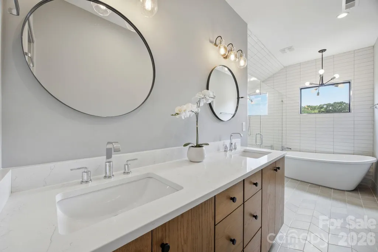
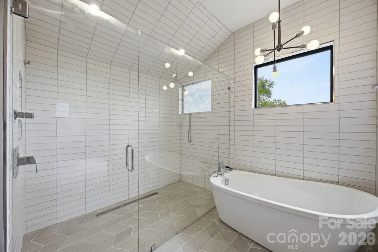
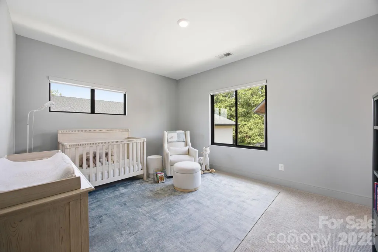
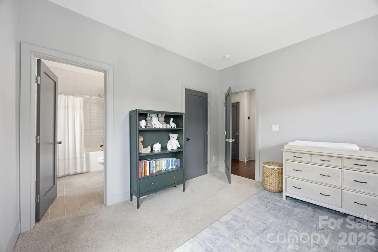
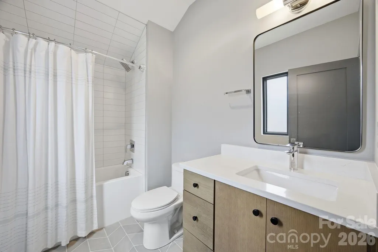
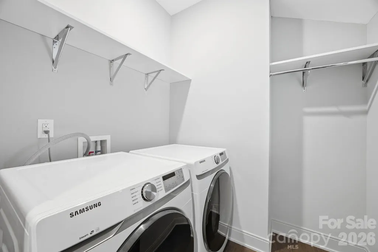
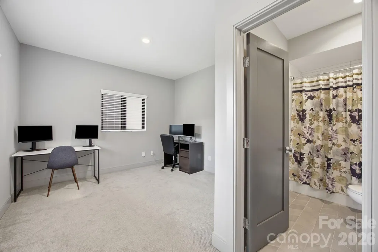
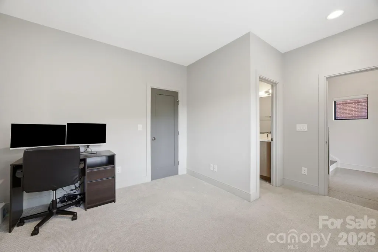
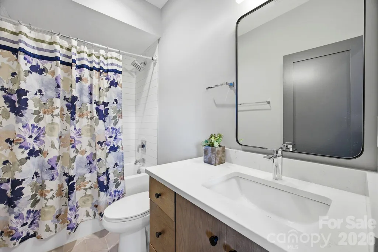
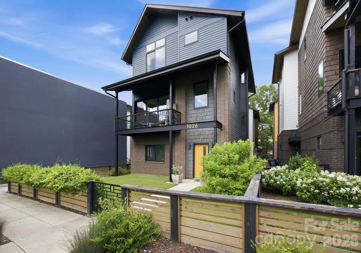
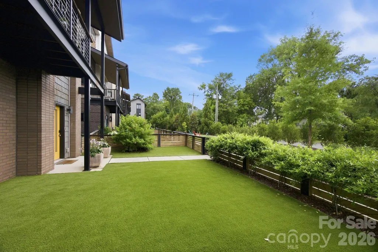
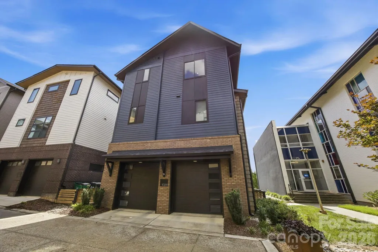
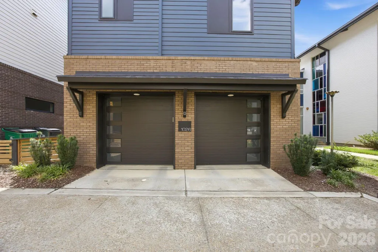
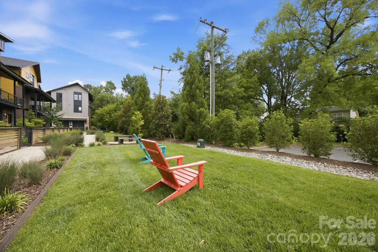
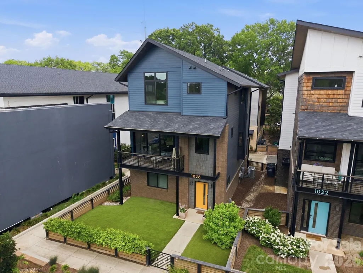
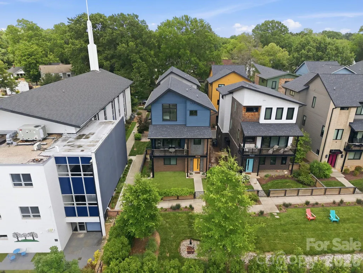
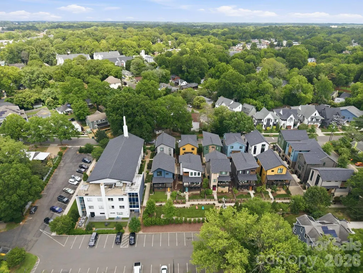
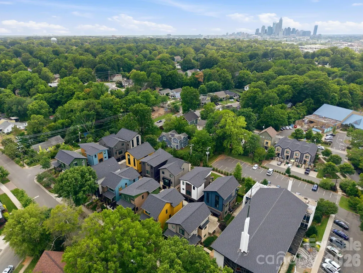
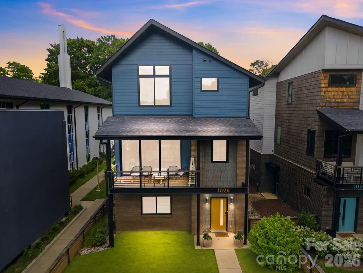
Welcome to 1026 Polaris Way, located in the heart of the vibrant NoDa neighborhood. Built in 2020 as part of the Atlas Urban Homes community, this natural light filled, superbly maintained home feels brand new! On the main floor you'll find an open-concept floor plan, featuring spacious living and dining areas, as well as seamless indoor-outdoor flow through large stackable sliding glass doors, leading to a covered terrace. All-black stainless steel appliances (including a built-in wine fridge in the butler's pantry area) are complemented by an oversized island and striking counter-to-ceiling backsplash, creating a refined and luxurious aesthetic. Don't miss the gorgeous linear gas fireplace underneath the mantle area. Upstairs, the spacious primary suite offers vaulted ceilings and an expansive custom closet featuring abundant built-ins and exceptional storage. The thoughtfully designed ensuite bath is equally impressive, boasting generous proportions and a beautiful dual vanity, soaking tub, and frameless shower. Also on the uppermost level is a spacious secondary bedroom with attached full bathroom, along with a conveniently located laundry room that adds to the home's thoughtful and functional design. On the lower floor there is a bedroom with full bath - perfect for an office, gym, or whatever fits your needs. Home is complete with a two-car garage, fenced front yard with low-maintenance artificial turf, gas line for your grill and tons of other high end touches throughout. Expansive windows throughout the home create a bright, airy atmosphere, with custom roller shades installed on all windows; all of which convey with the property. Residents can enjoy a charming HOA-maintained common area featuring a welcoming sitting space and lush green lawn area. HOA fee covers water, road maintenance, and upkeep of all shared common areas. Tucked away at the end of the street in the community, the home provides a peaceful setting, while still being conveniently close to everything this desirable area has to offer. Book your showing today!
| Elementary School | Middle School | High School |
|---|---|---|
| Villa Heights Elementary School | Eastway Middle School | Grainger High School |
| Price History | |
|---|---|
| 6/11/2026 | Listed $879,900 |
| 7/6/2026 | 3$854,900 |
| 7/16/2026 | 3$835,000 |
| 8/12/2026 | 5$799,000 |
General Features
| Living Area | 2304 |
|---|---|
| Sewer | Public Sewer |
| Heating | Forced Air,Natural Gas |
| Cooling | Ceiling Fan(s),Central Air |
| Appliances | Bar Fridge,Dishwasher,Disposal,Dryer,Exhaust Hood,Gas Oven,Gas Range,Gas Water Heater,Microwave,Refrigerator,Tankless Water Heater,Washer,Wine Refrigerator |
| HOA Fee | 265.58 |
| Garage Spaces | 2 |
| Patio/Porch Features | Balcony,Covered |
| Construction Materials | Brick Partial,Cedar Shake,Hardboard Siding |
| Year Built | 2020 |
| Levels | Three |
| Property Subtype | Single Family Residence |
| Parcel Number | 083-126-33 |
| Assoc Fee Paid Per | Monthly |
| County | Mecklenburg |
| New Construction | No |
| Property Type | Residential |
| HOA | Yes |
| Subdivision Name | Atlas |
| Garage Y/N | Yes |
| Full Baths | 3 |
| High School | Grainger |
| City | Charlotte |
| Association Name | CAM |
| Senior Community Y/N | No |
| Lot Size Units | Acres |
| Carport Y/N | No |
| Elementary School | Villa Heights |
| Middle/Junior High School | Eastway |
| Additional Parcels Y/N | No |
| Builder Name | Ethic Builder |
| Standard Status | Active |
| CAR_HOASubjectTo | Required |
| Construction Type | Site Built |
| Tax Assessed Value | 740500 |
| Listing Terms | Cash,Conventional |
Interior Features
| Interior Amenities | Attic Stairs Pulldown,Breakfast Bar,Cable Prewire,Garden Tub,Kitchen Island,Open Floorplan,Pantry,Walk-In Closet(s),Walk-In Pantry |
|---|---|
| Flooring | Carpet,Concrete,Laminate,Tile |
| Fireplace Features | Gas,Great Room |
| Basement (Y/N) | No |
| Fireplace Y/N | Yes |
| Above Grade Finished Area | 2304 |
| Half Baths | 1 |
| Laundry Features | Electric Dryer Hookup,Laundry Room,Upper Level |
| Total Bedrooms | 3 |
| Total Baths | 4 |
| SqFt Main | 388 |
| SqFt Upper | 958 |
| Bedroom | 1 |
Exterior Features
| Parking Features | Attached Garage,Garage Faces Rear |
|---|---|
| Water Source | City |
| Lot Size Area | 0.054 |
| Foundation Details | Slab |
| Road Surface Type | Concrete,Paved |
| Builder Model | The Polaris |
| Road Responsibility | Private Maintained Road |
| Main Level Garage YN | Yes |
Amenities
- Foreclosure
- Views
- Short Sale
- New Construction
- Adult 55+
- Lease To Own
- No HOA Fees
- Furnished
- Primary On Main
- Air Conditioning
- Seller Finance
- Green
- Fixer Upper
- Horse
- Golf
- Fireplace
- Deck
- Garage
- Basement
- Pool
Property vs Single Family Average in 28205
Price
Year Built
Visits

 Canopy MLS® Copyright ©2026 All rights reserved.
