
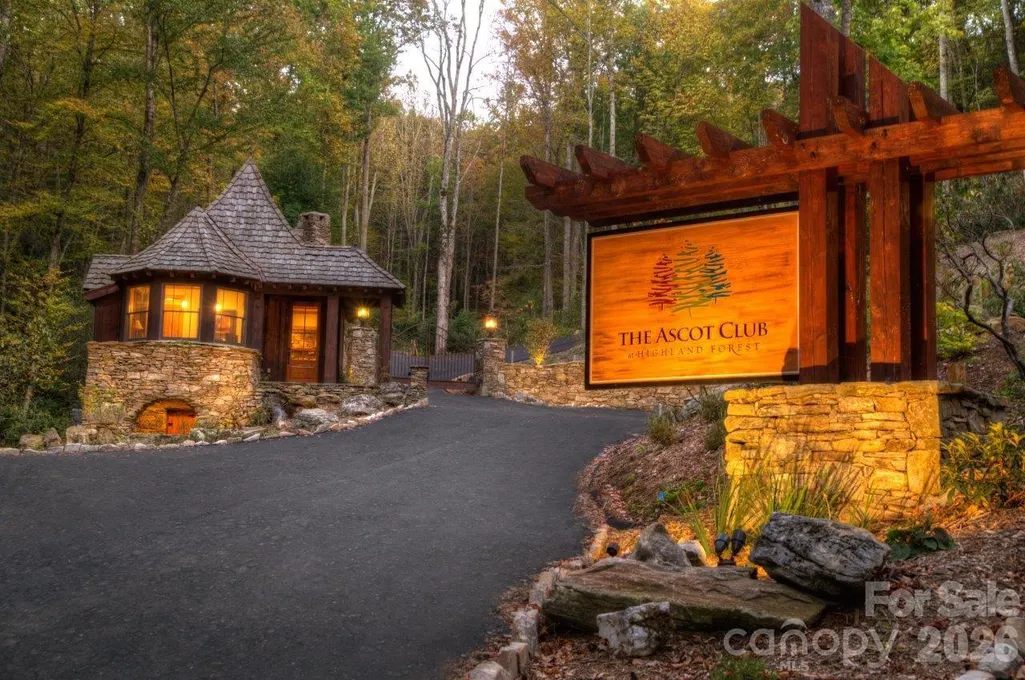
Address
B8 Auld Rock Road, Waynesville, NC
Price
$ 1,361,000
Property Attributes
- ID#4386786
- TypeSingle Family
- Listing Status Active
- CountyHAYWOOD
- CityWaynesville
- AreaHaywood County
- NeighborhoodHighland Forest
- Zip28786
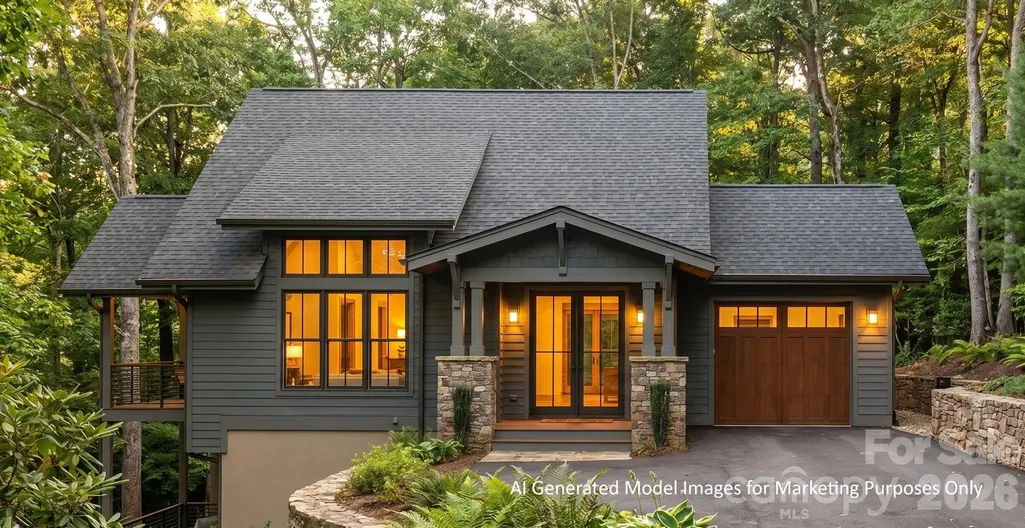
- StyleArts and Crafts
- Year Built2027
- Price$ 1,361,000
- Bedrooms3
- Full Bathrooms2
- Half Bathrooms1
- Sqr Footage2614
- Lot Size0.27 Acres
Data Source:
Canopy MLS
Property Description
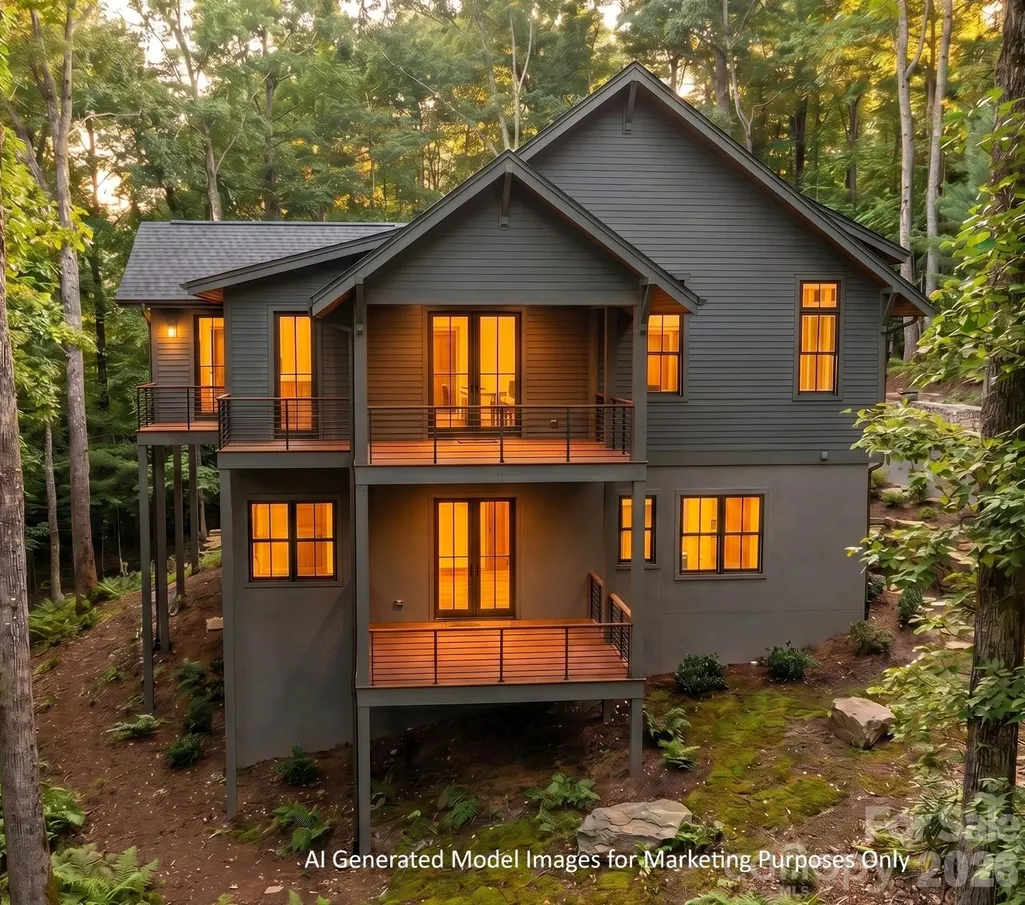
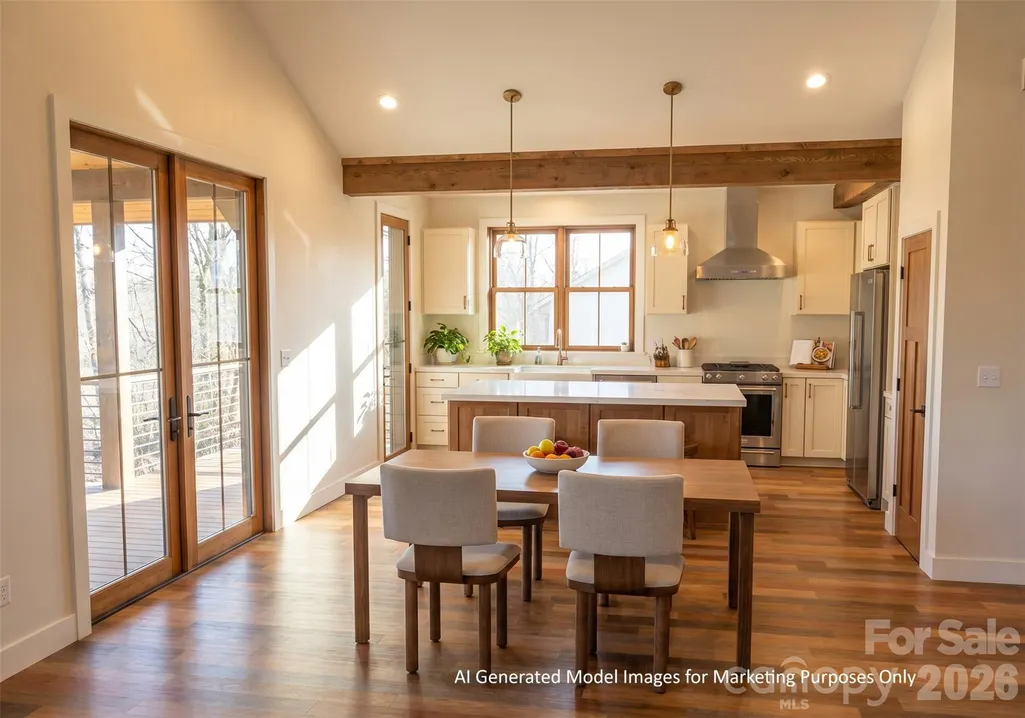
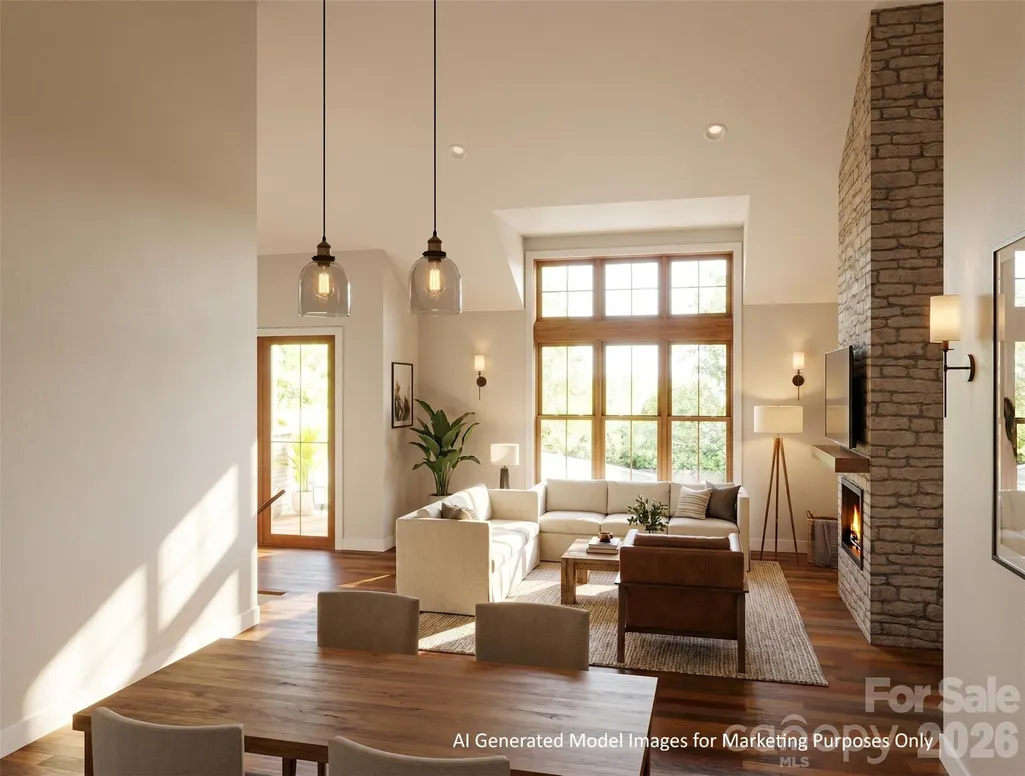
Preconstruction opportunity in a woodsy forested setting and within walking distance to the Ascot Club Restaurant and Clubhouse. The Highlander series cottage at Lot B8 combines modern construction practices with timeless architecture in a peaceful, quiet, and natural environment. New construction with LP Smartside, upgraded roof shingles, hardwood floors, upgraded countertops, stainless steel Bosch appliances, and a gas fireplace in the family room. 1 Gigabit AT&T Fiber installed to the home. Utilities impact and connection fee. This listing has been virtually represented with AI images for demonstration purposes only.
| Elementary School | Middle School | High School |
|---|---|---|
| Unspecified Elementary School | Unspecified Middle School | Unspecified High School |
| Price History | |
|---|---|
| 5/27/2026 | Listed $1,361,000 |
General Features
| Living Area | 2614 |
|---|---|
| Sewer | Septic Installed |
| Heating | Central,Electric,Forced Air,Heat Pump |
| Cooling | Central Air,Electric,Heat Pump |
| Utilities | Electricity Connected,Fiber Optics,Underground Power Lines,Underground Utilities,Wired Internet Available |
| Roof | Architectural Shingle,Wood Rafters |
| Appliances | Dishwasher,Disposal,Dryer,Exhaust Fan,Exhaust Hood,Freezer,Gas Oven,Gas Range,Microwave,Refrigerator,Washer |
| Development Status | Proposed |
| Zoning | RES |
| HOA Fee | 667 |
| Garage Spaces | 1 |
| Patio/Porch Features | Covered,Deck,Front Porch |
| Architectural Style | Arts and Crafts |
| Security Features | Smoke Detector(s) |
| Construction Materials | Other - See Remarks |
| Year Built | 2027 |
| Levels | One |
| Property Subtype | Single Family Residence |
| Parcel Number | 8613-28-9403 |
| Elevation | 3500 |
| Community Features | Clubhouse,Fitness Center,Gated,Indoor Pool,Recreation Area |
| Assoc Fee Paid Per | Quarterly |
| County | Haywood |
| New Construction | Yes |
| Property Type | Residential |
| HOA | Yes |
| Subdivision Name | Highland Forest |
| Garage Y/N | Yes |
| Full Baths | 2 |
| Directions | From Hwy. 23/74,take Exit 98 to left turn on S. Main St. Right on Allen's Creek Road. Left on Lickstone Road. Left at service entrance to Ascot Club at Highland Forest. At the keypad,scroll directly |
| High School | Unspecified |
| City | Waynesville |
| Association Name | Highland Forest Partners,LLC |
| Senior Community Y/N | No |
| Lot Size Units | Acres |
| Carport Y/N | No |
| Elementary School | Unspecified |
| Middle/Junior High School | Unspecified |
| Additional Parcels Y/N | No |
| Builder Name | Highland Forest Construction,LLC |
| Standard Status | Active |
| CAR_HOASubjectTo | Required |
| Construction Type | Site Built |
| Restrictions | Architectural Review,Building,Deed,Height,Livestock Restriction,Manufactured Home Not Allowed,Modular Not Allowed,Rental – See Restrictions Description,Signage,Square Feet,Subdivision,Use |
| Tax Assessed Value | 50000 |
Interior Features
| Interior Amenities | Open Floorplan |
|---|---|
| Basement | Daylight,Exterior Entry,Finished,Interior Entry,Storage Space,Walk-Out Access,Walk-Up Access |
| Flooring | Tile,Vinyl,Wood |
| Fireplace Features | Family Room,Gas Log,Gas Starter |
| Basement (Y/N) | Yes |
| Window Features | Insulated Window(s) |
| Fireplace Y/N | Yes |
| Above Grade Finished Area | 1398 |
| Half Baths | 1 |
| Laundry Features | Laundry Room,Main Level |
| Total Bedrooms | 3 |
| Below Grade Finished Area | 1216 |
| Total Baths | 3 |
| SqFt Main | 1398 |
| SqFt Garage | 350 |
| Bedroom | 1 |
Exterior Features
| Parking Features | Driveway,Garage Faces Front |
|---|---|
| Lot Features | Sloped,Wooded |
| Water Source | Shared Well |
| Lot Size Area | 0.27 |
| Foundation Details | Basement |
| Road Surface Type | Asphalt,Paved |
| Other Equipment | Fuel Tank - Leased |
| Road Responsibility | Private Maintained Road |
| Main Level Garage YN | Yes |
Amenities
- Foreclosure
- Views
- Short Sale
- New Construction
- Adult 55+
- Lease To Own
- No HOA Fees
- Furnished
- Primary On Main
- Air Conditioning
- Seller Finance
- Green
- Fixer Upper
- Horse
- Golf
- Fireplace
- Deck
- Garage
- Basement
- Pool
Property vs Single Family Average in 28786
Price
Year Built
Visits


