
Address
629 Gants Road, York, SC
Price
$ 345,000
Property Attributes
- ID#4378363
- TypeSingle Family
- Listing Status Active
- CountyYORK
- CityYork
- AreaYork County
- NeighborhoodAusten Lakes
- Zip29745
- StyleTransitional
- Year Built2018
- Price$ 345,000
- Bedrooms4
- Full Bathrooms2
- Half Bathrooms1
- Sqr Footage2113
- Lot Size0.25 Acres
Data Source:
Canopy MLS
Property Description
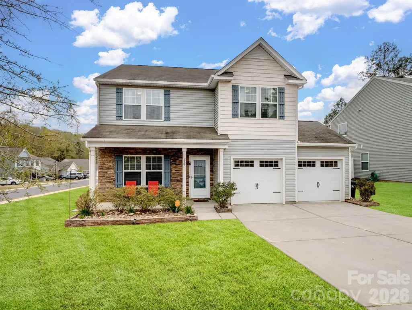
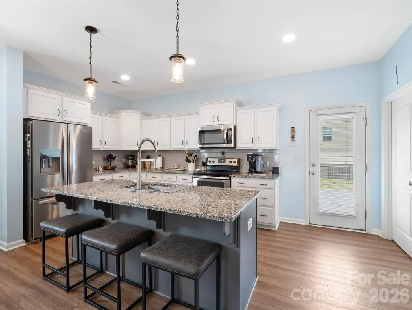
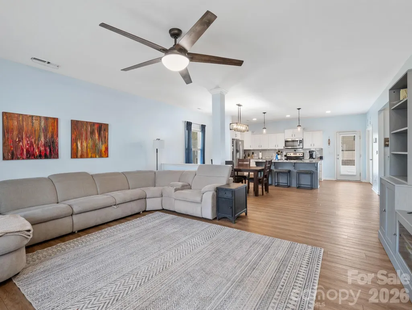
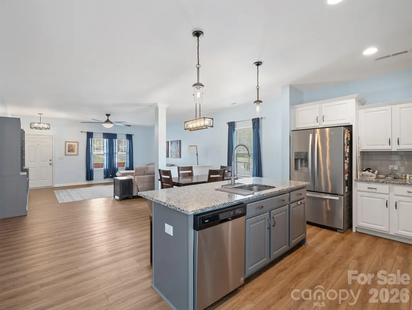
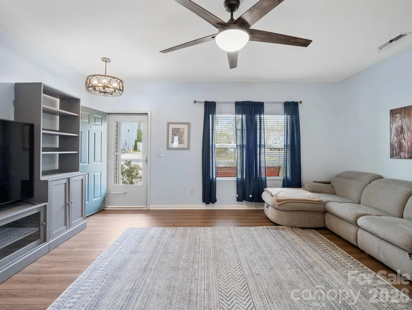
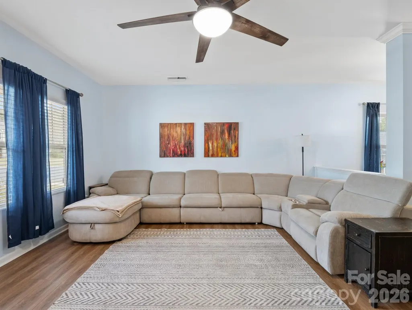
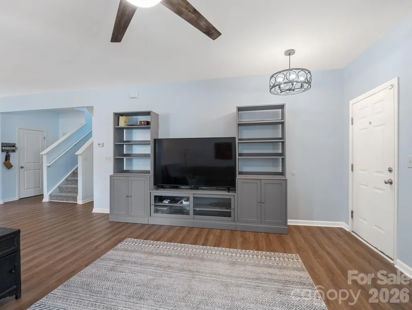
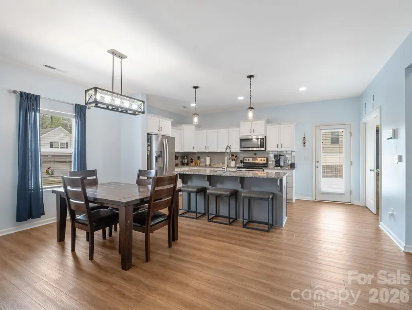
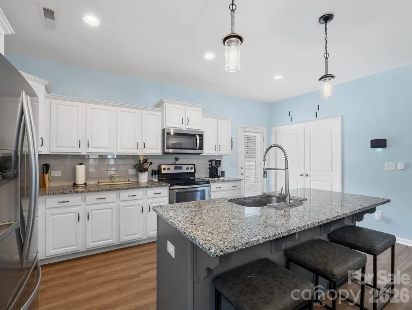
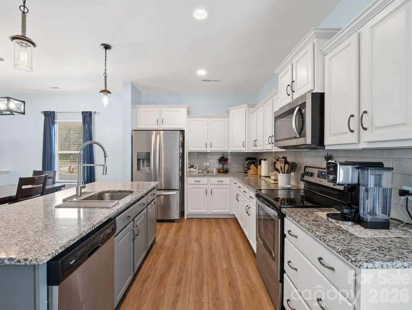
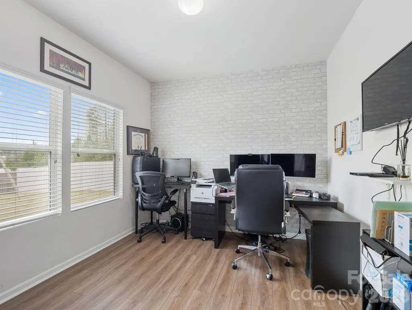
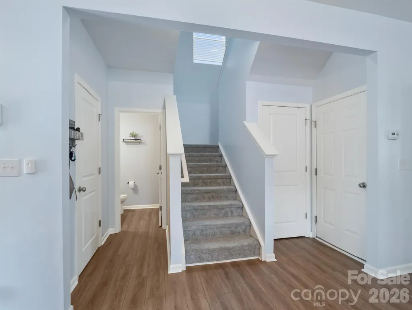
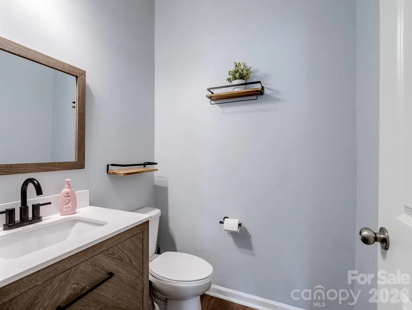
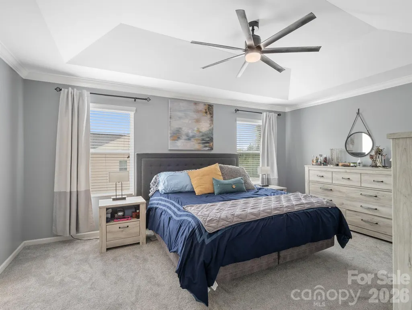
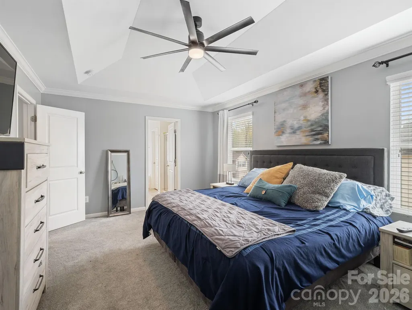
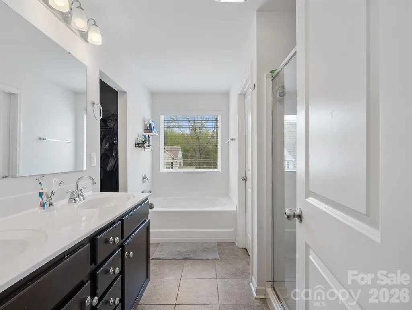
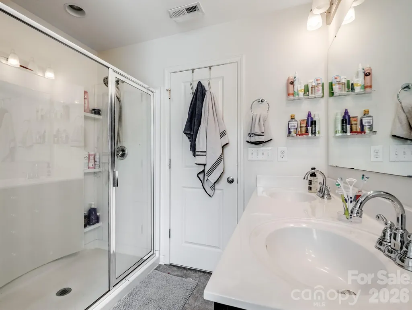
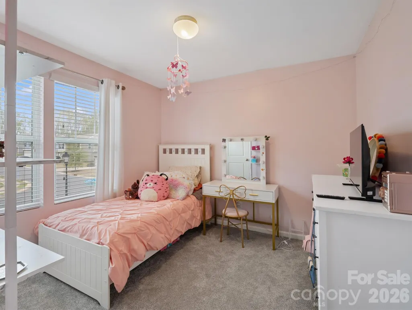
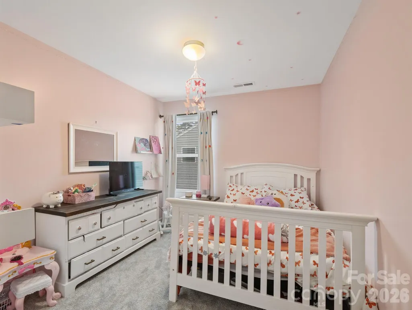
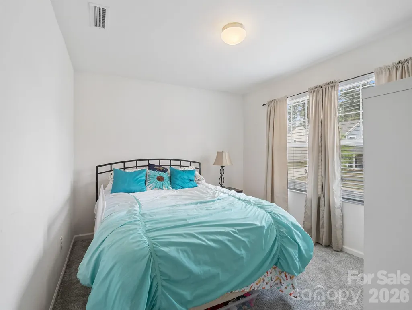
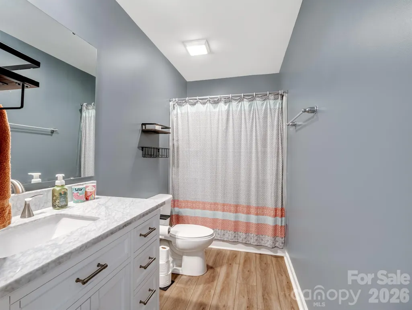
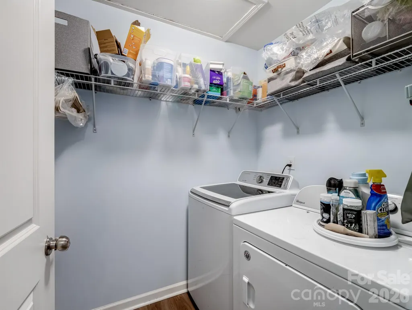
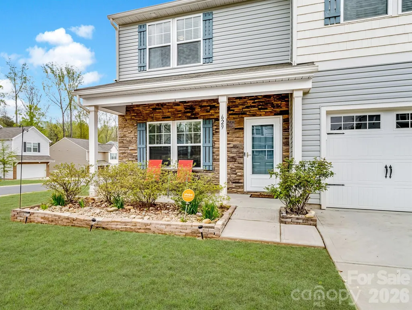
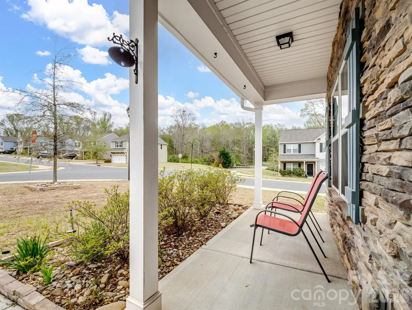
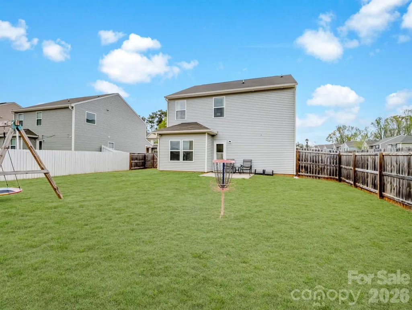
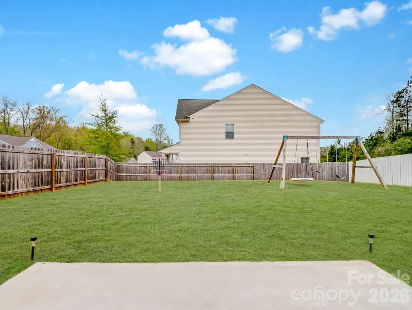
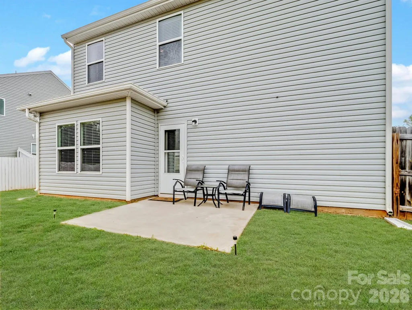
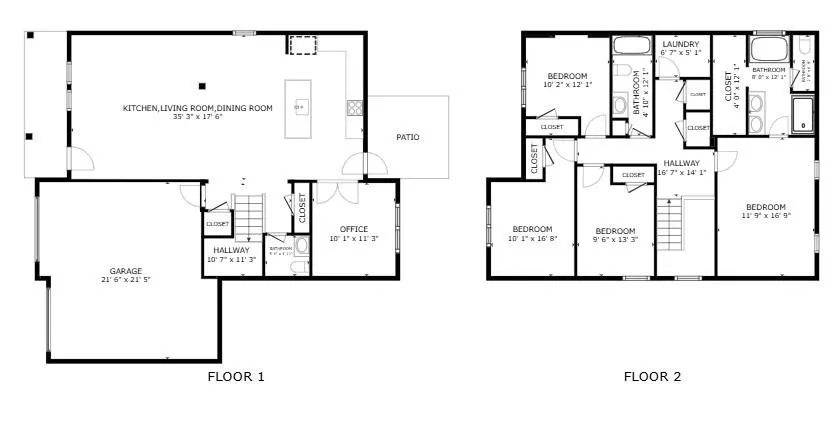
Beautifully updated home situated on a spacious corner lot with a fenced backyard offering added privacy. Fresh interior paint, updated fixtures, plush new carpet, and gorgeous LVP flooring installed in 2024 enhance the home’s modern appeal. The open-concept floor plan features a gourmet kitchen with stainless steel appliances, granite countertops, subway tile backsplash, staggered white cabinetry, and pull-out drawers for added convenience. A flexible main-level room is perfect for a home office, playroom, or additional living space. The spacious primary suite boasts a tray ceiling, crown molding, garden tub, separate shower, and raised vanity. Additional highlights include a laundry room with built-in shelving for extra storage, an updated hall bath with quartz countertops and soft-close drawers, and the refrigerator conveying with the home. Conveniently located near downtown York, local shopping and dining, York Comprehensive High School, and just minutes from Lake Wylie with easy access to Rock Hill and Charlotte.
| Elementary School | Middle School | High School |
|---|---|---|
| Cottonbelt Elementary School | York Intermediate Middle School | York Comprehensive High School |
| Price History | |
|---|---|
| 5/18/2026 | Listed $350,000 |
| 7/8/2026 | 2$345,000 |
General Features
| Living Area | 2113 |
|---|---|
| Sewer | Public Sewer |
| Heating | Central,Electric |
| Cooling | Central Air,Electric |
| Utilities | Electricity Connected |
| Appliances | Dishwasher,Disposal,Electric Oven,Electric Range,Microwave,Plumbed For Ice Maker,Refrigerator,Self Cleaning Oven |
| HOA Fee | 412.5 |
| Garage Spaces | 2 |
| Patio/Porch Features | Patio |
| Architectural Style | Transitional |
| Security Features | Smoke Detector(s) |
| Construction Materials | Stone,Vinyl |
| Year Built | 2018 |
| Levels | Two |
| Property Subtype | Single Family Residence |
| Parcel Number | 070-01-03-063 |
| Community Features | Recreation Area,Sidewalks,Street Lights |
| Assoc Fee Paid Per | Annually |
| County | York |
| New Construction | No |
| Property Type | Residential |
| HOA | Yes |
| Subdivision Name | Austen Lakes |
| Garage Y/N | Yes |
| Full Baths | 2 |
| High School | York Comprehensive |
| City | York |
| Association Name | Association Management Solutions |
| Senior Community Y/N | No |
| Lot Size Units | Acres |
| Carport Y/N | No |
| Elementary School | Cottonbelt |
| Middle/Junior High School | York Intermediate |
| Additional Parcels Y/N | No |
| Virtual Tour | https://www.listingsmagic.com/282773 |
| Standard Status | Active |
| CAR_HOASubjectTo | Required |
| Construction Type | Site Built |
| Restrictions | Architectural Review,Subdivision |
| Tax Assessed Value | 341900 |
| Virtual Tour | https://www.listingsmagic.com/282773 |
| Listing Terms | Cash,Conventional,FHA,VA Loan |
Interior Features
| Interior Amenities | Attic Other,Breakfast Bar,Kitchen Island,Open Floorplan,Pantry,Walk-In Closet(s) |
|---|---|
| Flooring | Carpet,Tile,Vinyl |
| Basement (Y/N) | No |
| Window Features | Insulated Window(s) |
| Fireplace Y/N | No |
| Above Grade Finished Area | 2113 |
| Half Baths | 1 |
| Laundry Features | Laundry Room,Upper Level |
| Total Bedrooms | 4 |
| Total Baths | 3 |
| SqFt Main | 962 |
| SqFt Garage | 449 |
| SqFt Upper | 1151 |
Exterior Features
| Fencing | Back Yard,Fenced |
|---|---|
| Parking Features | Driveway,Attached Garage,Garage Door Opener,Keypad Entry |
| Lot Features | Corner Lot,Level |
| Water Source | City |
| Lot Size Area | 0.25 |
| Foundation Details | Slab |
| Road Surface Type | Concrete,Paved |
| Door Features | Screen Door(s),Storm Door(s) |
| Road Responsibility | Publicly Maintained Road |
| Main Level Garage YN | Yes |
Amenities
- Foreclosure
- Views
- Short Sale
- New Construction
- Adult 55+
- Lease To Own
- No HOA Fees
- Furnished
- Primary On Main
- Air Conditioning
- Seller Finance
- Green
- Fixer Upper
- Horse
- Golf
- Fireplace
- Deck
- Garage
- Basement
- Pool
Property vs Single Family Average in 29745
Price
Year Built
Visits


