
Sold








Address
445 Marinna Joy Circle, Rockwell, NC
Price
$ 365,000
Property Attributes
- ID#4370079
- TypeSingle Family
- Listing Status Sold
- CountyROWAN
- CityRockwell
- AreaRowan County
- NeighborhoodAlexander Glen
- Zip28138
- StyleTraditional
- Year Built2020
- Price$ 365,000
- Bedrooms5
- Full Bathrooms3
- Half Bathrooms0
- Sqr Footage2520
- Lot Size0.2 Acres
Data Source:
Canopy MLS
Property Description
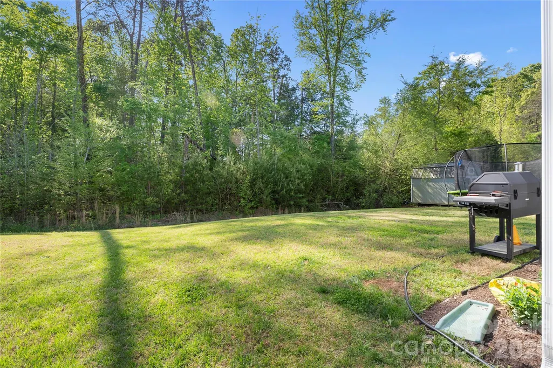
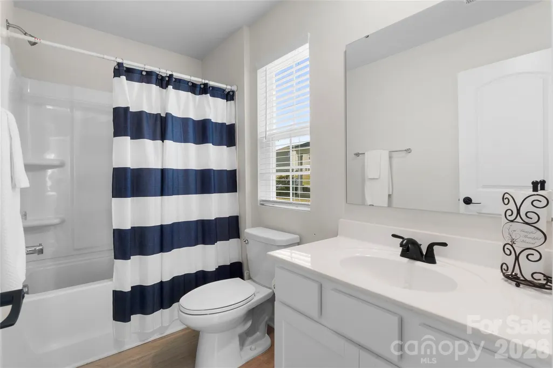
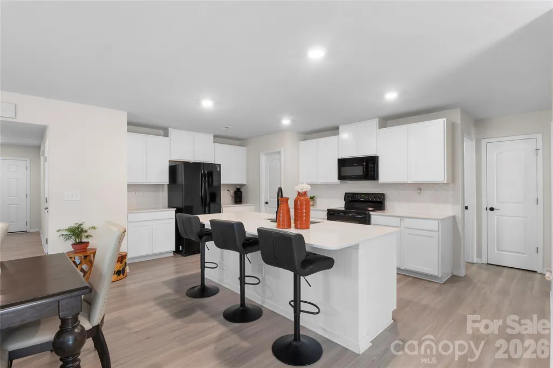
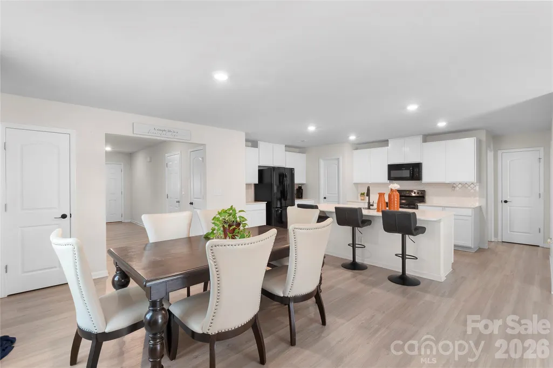
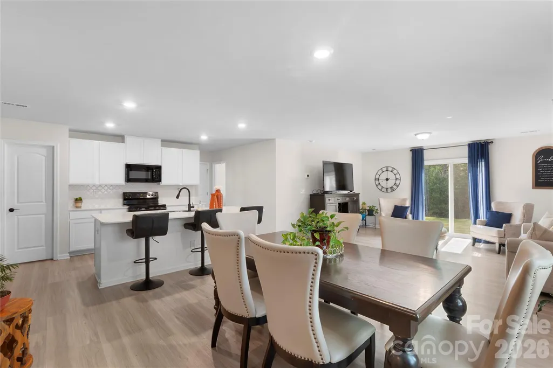
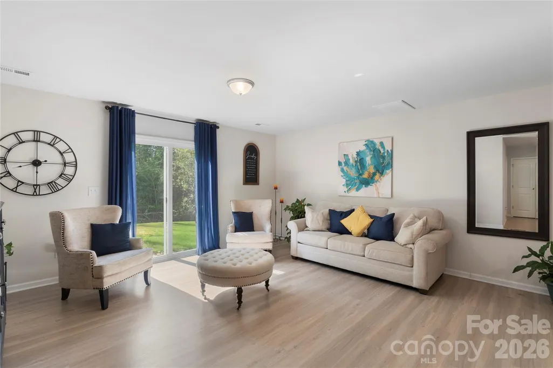
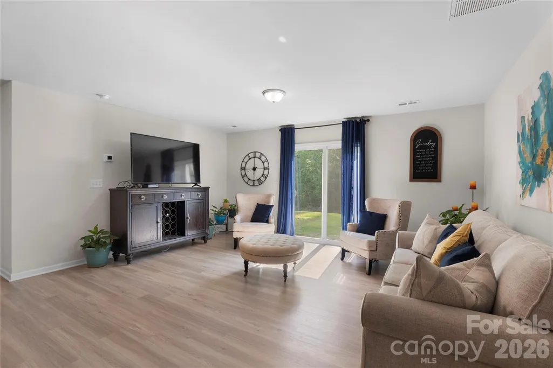
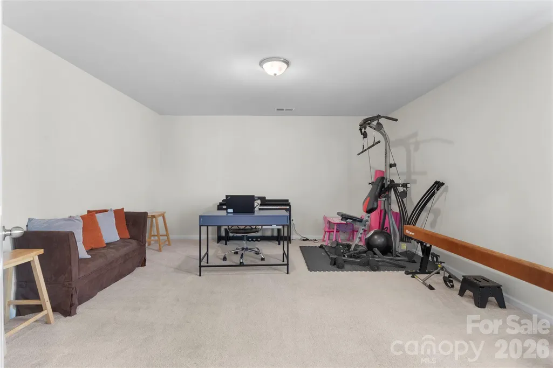
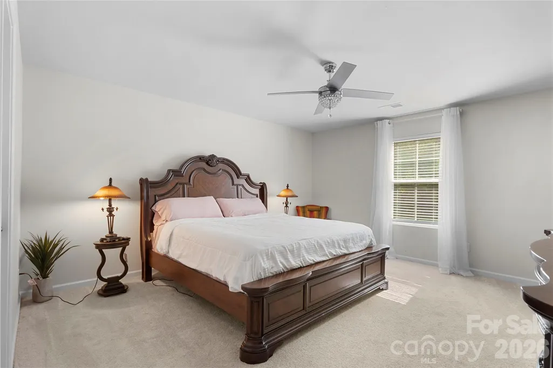
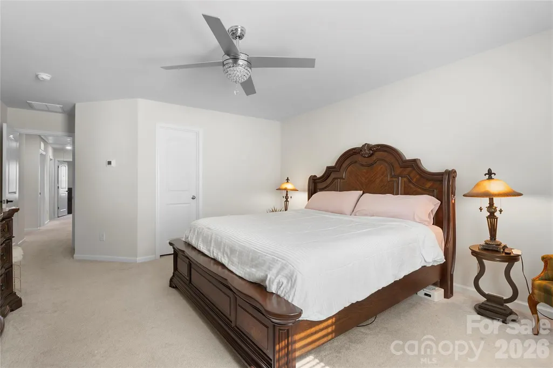
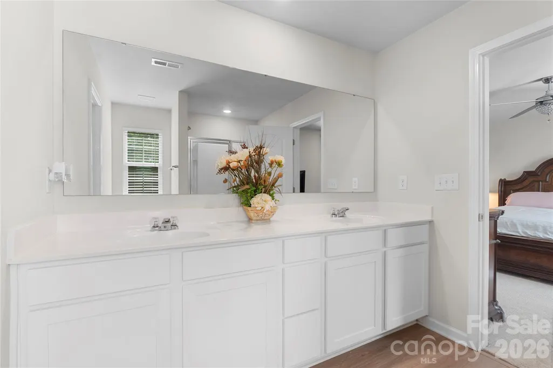
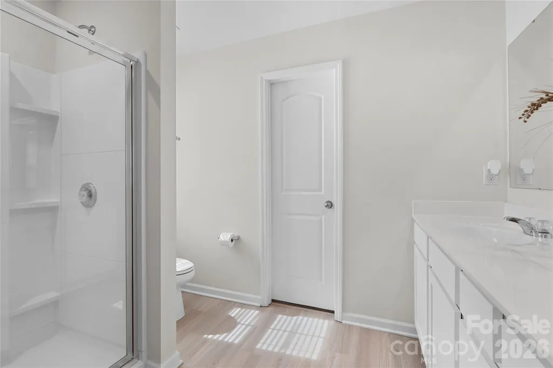
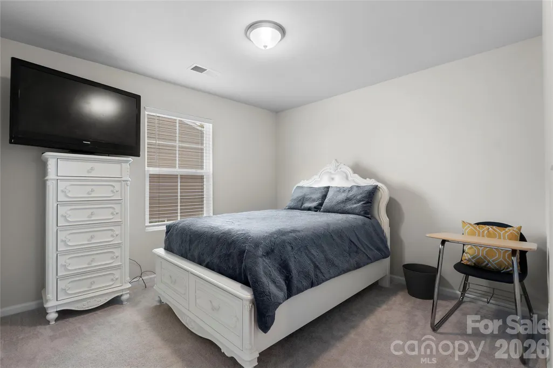
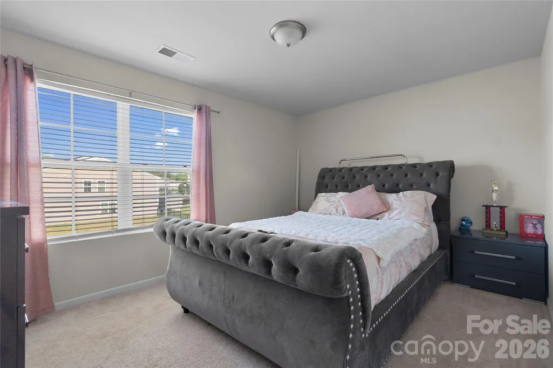
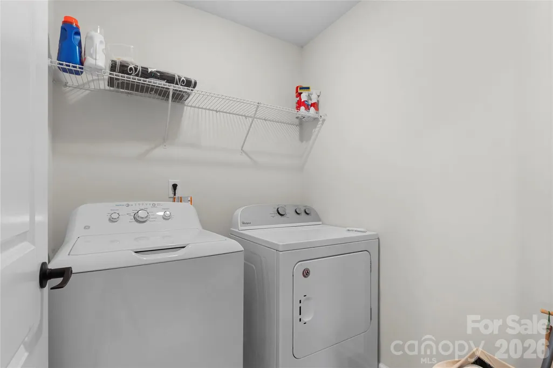
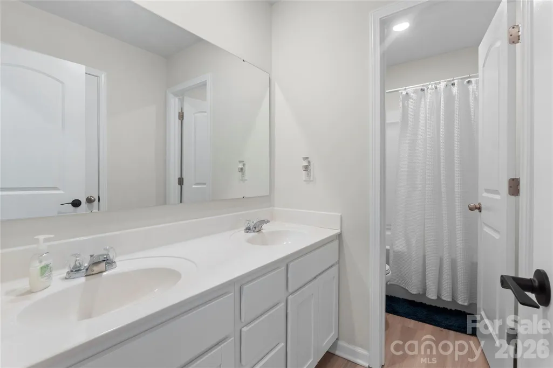
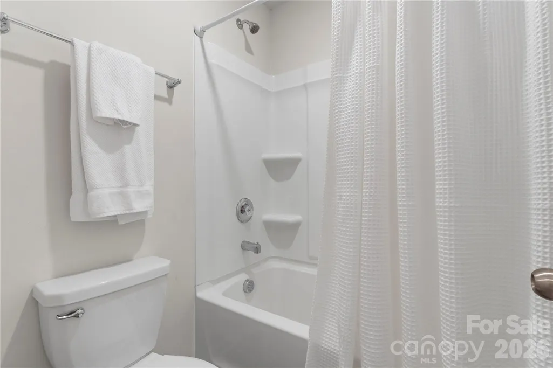
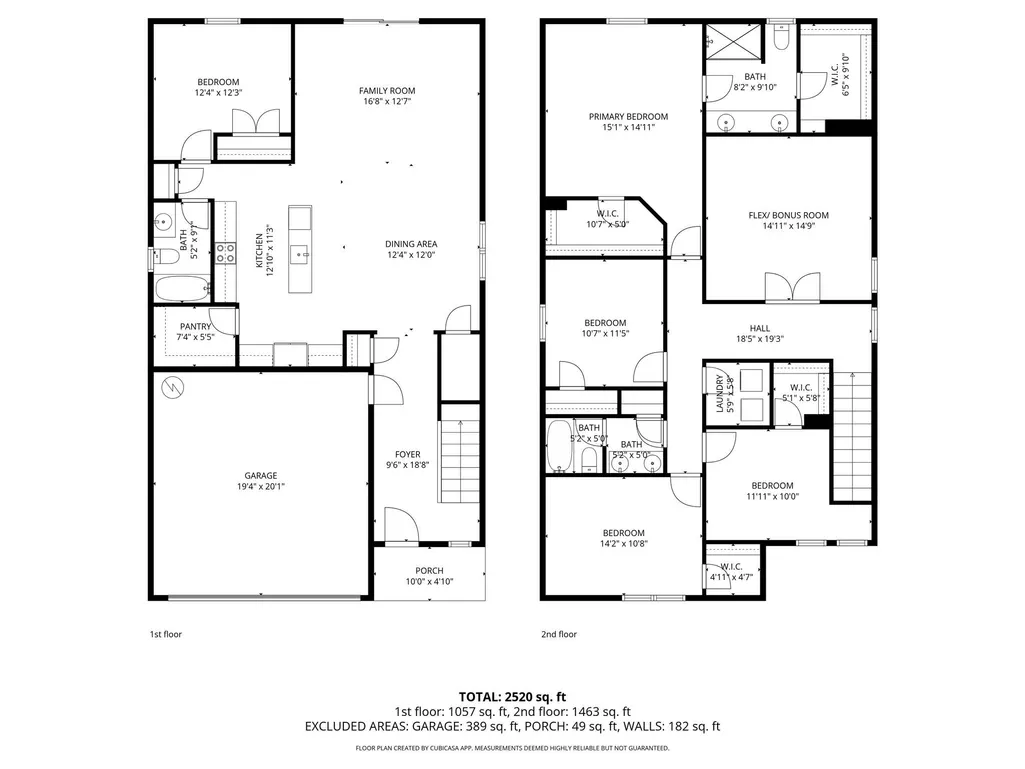
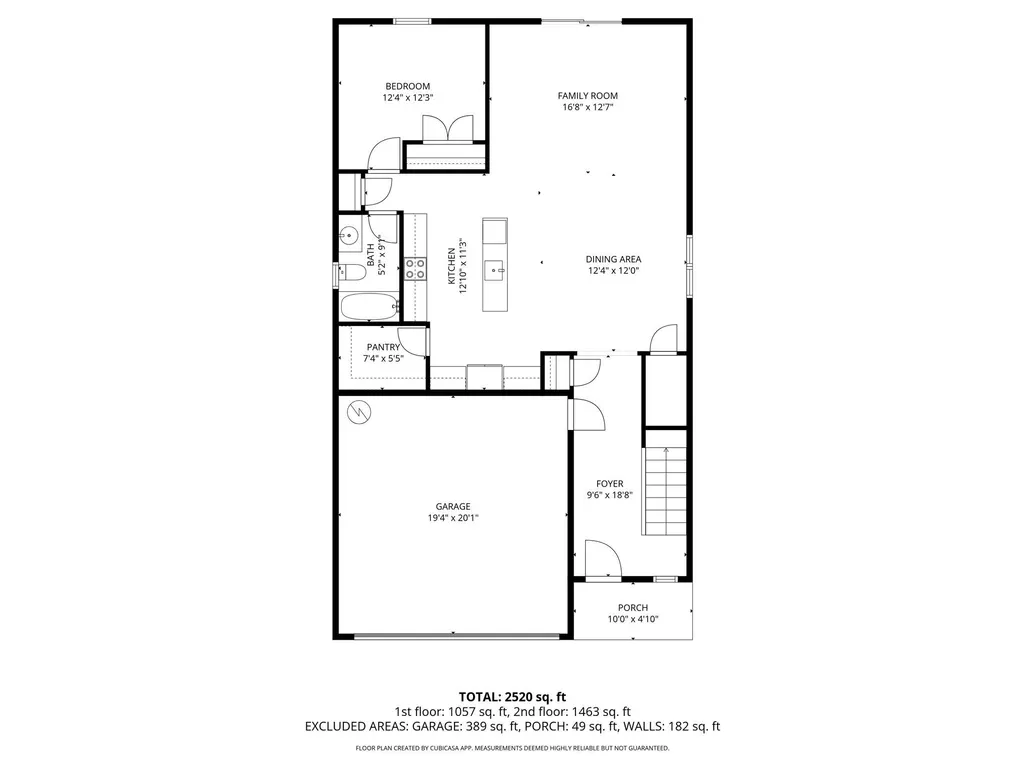
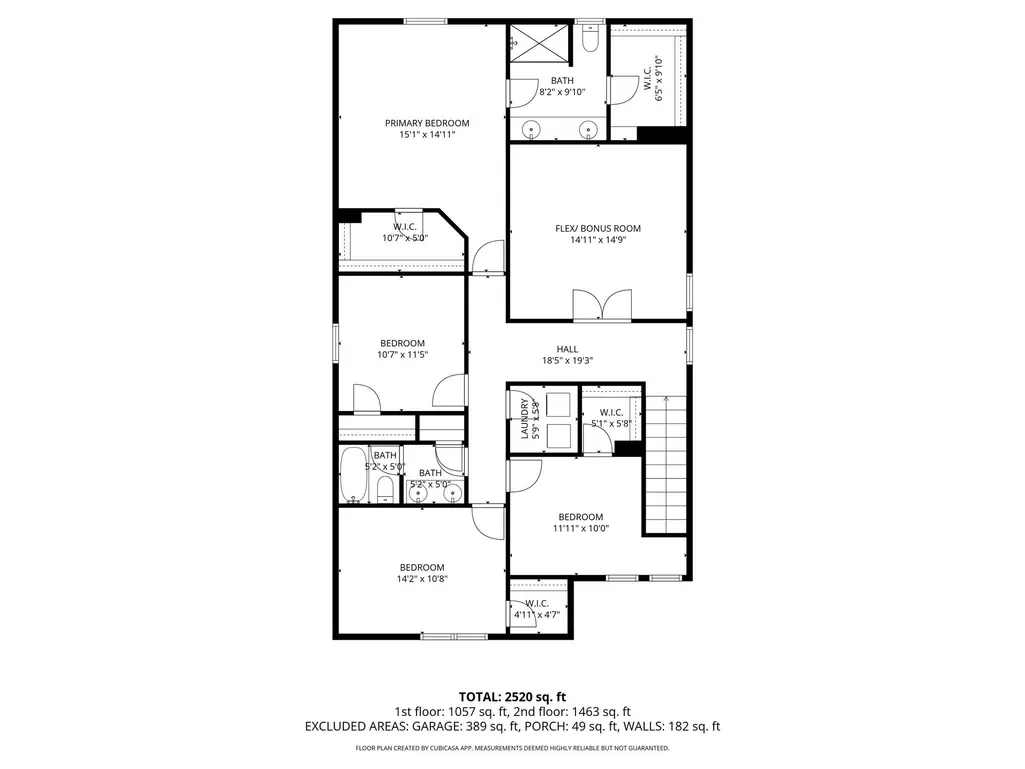
Welcome to Alexander Glen in charming Rockwell, NC—where comfort, space, and smart living come together beautifully. This stunning Frost Plan offers 5 bedrooms and 3 full baths, including a highly desirable main-level bedroom with a full bath, ideal for guests or multi-generational living. Zero entry into the home from the spacious 2-car garage. The kitchen has granite countertops, snack bar for conversations while cooking. This home is thoughtfully upgraded with fully paid-off solar panels at closing, giving the next owner the gift of remarkably low utility bills and long-term energy savings. Step inside to an inviting open-concept main level, designed for effortless entertaining. The kitchen features bar seating, a large pantry, and ample cabinetry, creating the perfect hub for gatherings and everyday living. Upstairs, the spacious Primary Suite offers a peaceful retreat with a walk-in closet and a large double-vanity bathroom. The upper level continues with three additional bedrooms, a full bath, and a generous Bonus/Flex Room—ideal for a playroom, media space, or home office. Situated on a large, wooded lot, this property provides wonderful privacy and a serene natural backdrop. A rare combination of space, efficiency, and comfort with Refrigerator and Washer & Dryer Included—this home is ready to welcome its next owner.
| Price History |
|---|
General Features
| Cooling | Ceiling Fan(s),Central Air,Zoned |
|---|---|
| Year Built | 2020 |
| Elementary School | Shive |
| Additional Parcels Y/N | No |
| Appliances | Dishwasher,Disposal,Electric Oven,Electric Range,Electric Water Heater,Microwave,Plumbed For Ice Maker,Refrigerator,Washer/Dryer |
| Security Features | Carbon Monoxide Detector(s),Smoke Detector(s) |
| Patio/Porch Features | Covered,Front Porch |
| Levels | Two |
| New Construction | No |
| Lot Size Units | Acres |
| Middle/Junior High School | C.C. Erwin |
| Parcel Number | 372F017 |
| Architectural Style | Traditional |
| Association Name | Braesal Management |
| Roof | Fiberglass |
| County | Rowan |
| Property Subtype | Single Family Residence |
| Community Features | Sidewalks,Street Lights |
| Carport Y/N | No |
| Assoc Fee Paid Per | Quarterly |
| Senior Community Y/N | No |
| Utilities | Electricity Connected,Natural Gas,Solar |
| Sewer | Public Sewer |
| Standard Status | Closed |
| Development Status | Completed |
| City | Rockwell |
| High School | East Rowan |
| CAR_HOASubjectTo | Required |
| HOA Fee | 112.5 |
| Construction Type | Site Built |
| Full Baths | 3 |
| Heating | Forced Air,Natural Gas,Zoned |
| Tax Assessed Value | 341558 |
| Construction Materials | Brick Partial,Vinyl |
| Living Area | 2520 |
| Garage Y/N | Yes |
| Directions | Next door to Rowell Apartments. Take I-85 to exit 63-Lane Street. Turn right at the light on Lane Street. Go 1 mile and turn left on Old Salisbury-Concord Road. Go approx. 6 miles and turn right on 1 |
| HOA | Yes |
| Subdivision Name | Alexander Glen |
| Garage Spaces | 2 |
| Property Type | Residential |
| Listing Terms | Cash,Conventional,FHA,USDA Loan |
Interior Features
| Above Grade Finished Area | 2520 |
|---|---|
| Fireplace Y/N | No |
| Window Features | Insulated Window(s) |
| Basement (Y/N) | No |
| Total Bedrooms | 5 |
| Total Baths | 3 |
| Bedroom | 1 |
| SqFt Main | 1057 |
| Interior Amenities | Cable Prewire,Kitchen Island,Open Floorplan,Pantry,Walk-In Closet(s),Walk-In Pantry |
| Laundry Features | Electric Dryer Hookup,Upper Level |
| SqFt Upper | 1463 |
| Flooring | Carpet,Vinyl |
Exterior Features
| Main Level Garage YN | Yes |
|---|---|
| Street Suffix | Circle |
| Door Features | Insulated Door(s),Sliding Doors |
| Road Responsibility | Publicly Maintained Road |
| Lot Features | Wooded |
| Lot Size Area | 0.2 |
| Foundation Details | Slab |
| Street Name | Marinna Joy |
| Road Surface Type | Concrete,Paved |
| Lot Dimensions | 60x144 |
| Parking Features | Driveway,Attached Garage |
| Water Source | City |
Amenities
- Foreclosure
- Views
- Short Sale
- New Construction
- Adult 55+
- Lease To Own
- No HOA Fees
- Furnished
- Primary On Main
- Air Conditioning
- Seller Finance
- Green
- Fixer Upper
- Horse
- Golf
- Fireplace
- Deck
- Garage
- Basement
- Pool
Property vs Single Family Average in 28138
Year Built


