
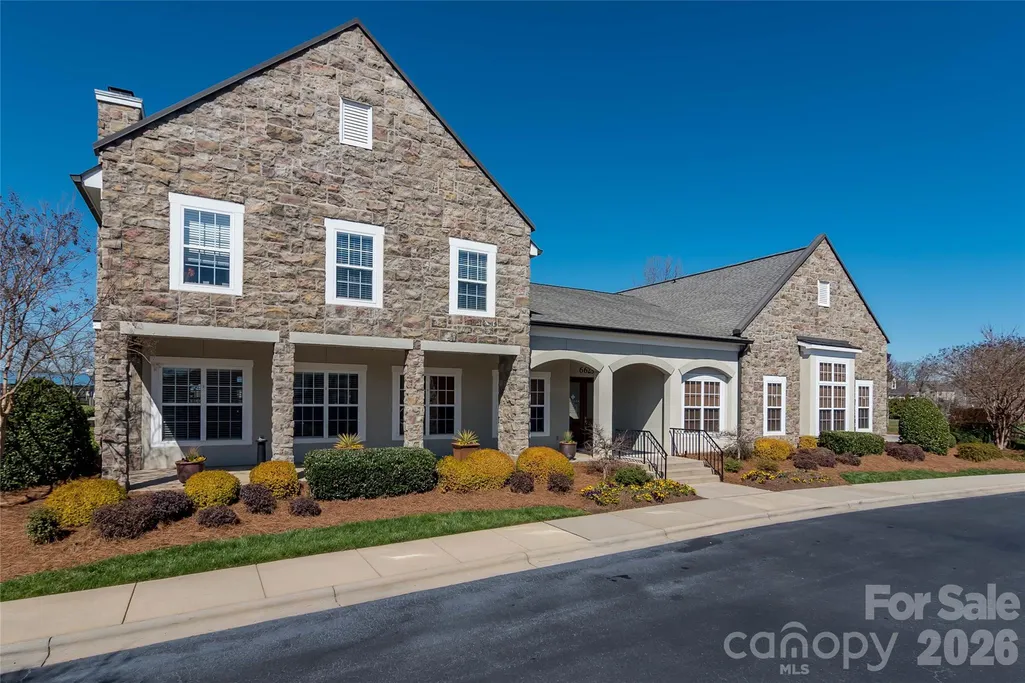
Address
5016 Riverdale Drive, Charlotte, NC
Price
$ 499,900
Property Attributes
- ID#4355995
- TypeSingle Family
- Listing Status Active
- CountyMECKLENBURG
- CityCharlotte
- AreaMecklenburg County
- NeighborhoodBerewick
- Zip28273
- StyleTransitional
- Year Built2014
- Price$ 499,900
- Bedrooms5
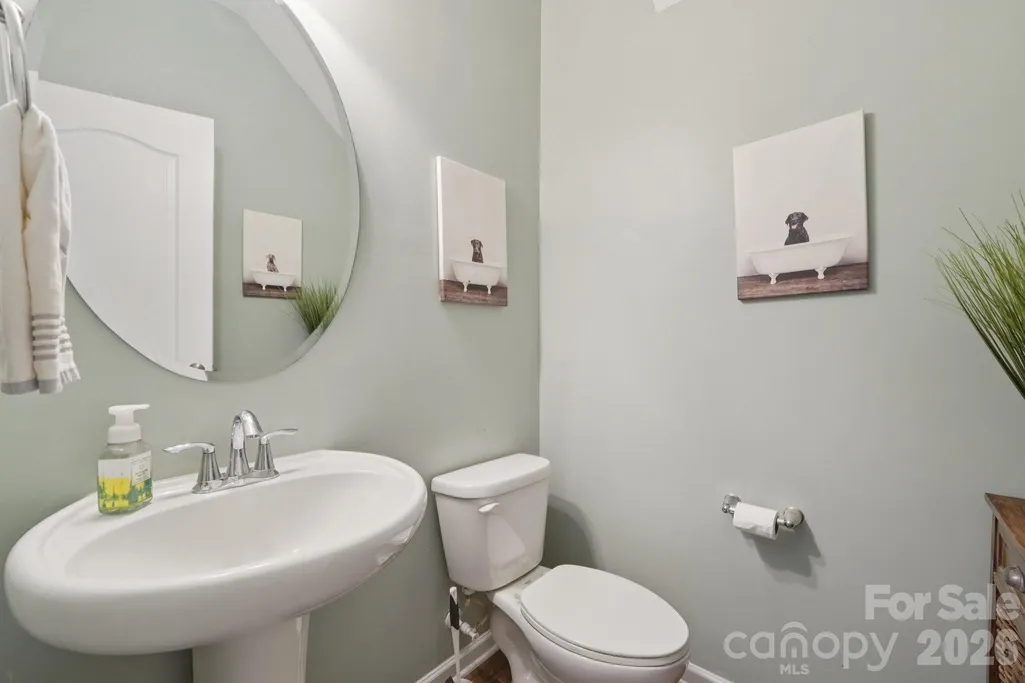
- Full Bathrooms3
- Half Bathrooms1
- Sqr Footage3048
- Lot Size0.2 Acres
Data Source:
Canopy MLS
Property Description
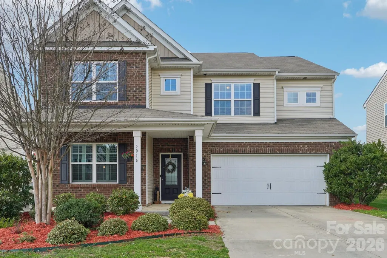
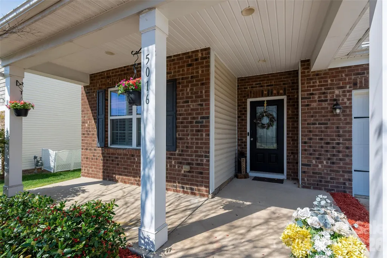
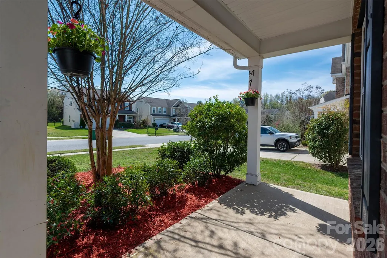
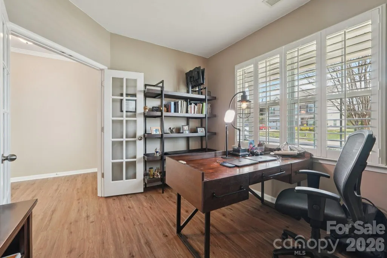
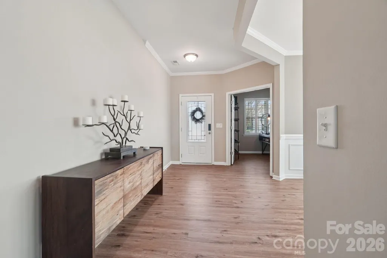
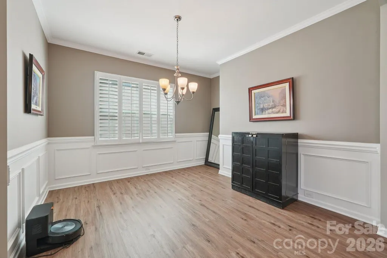
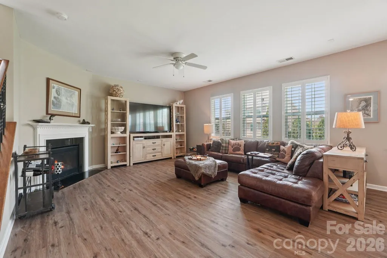
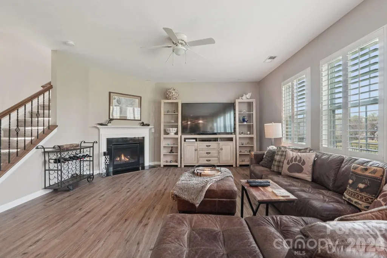
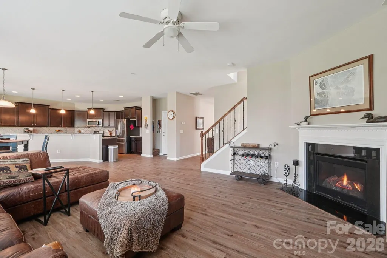
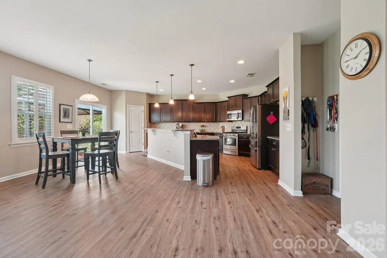
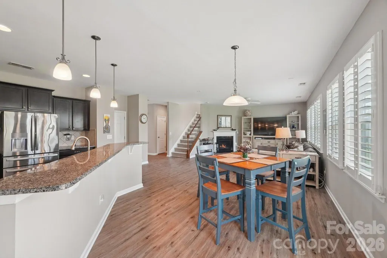
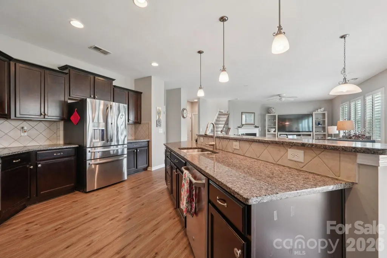
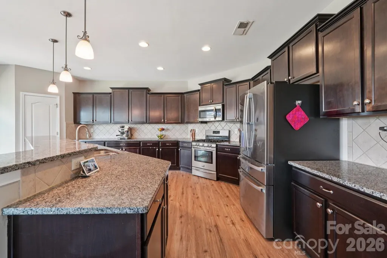
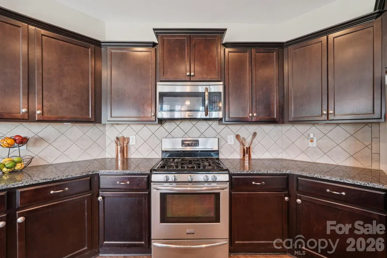
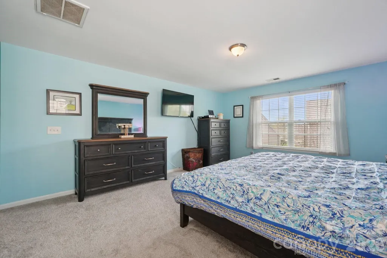
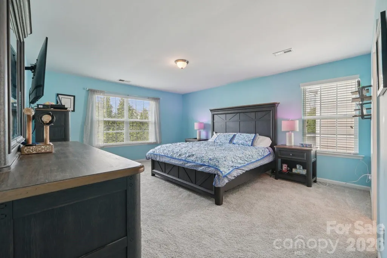
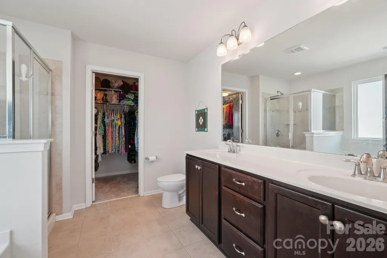
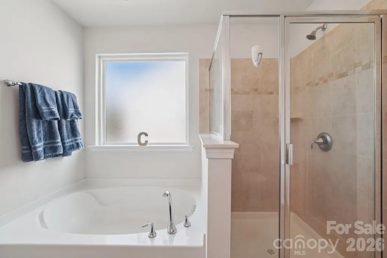
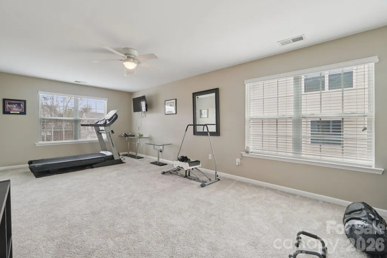
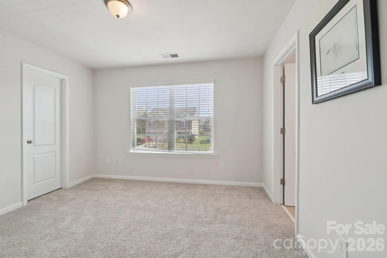
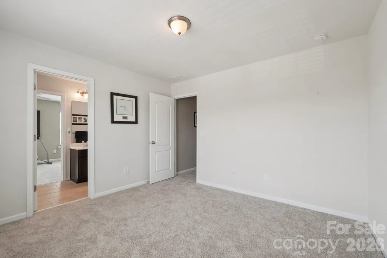
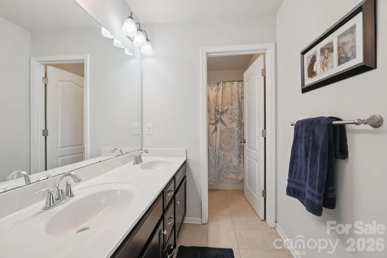
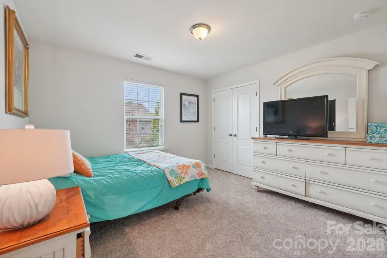
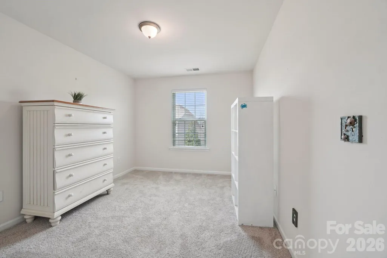
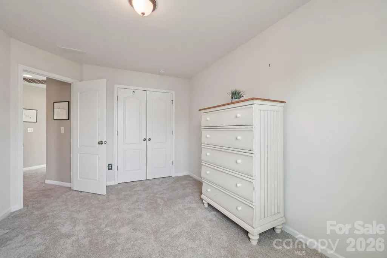
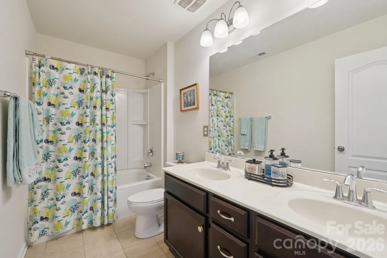
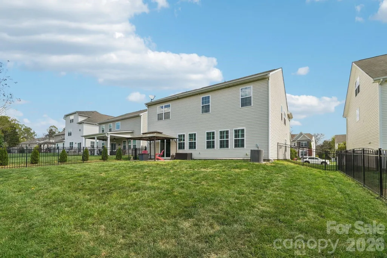
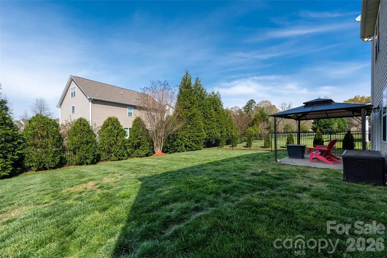
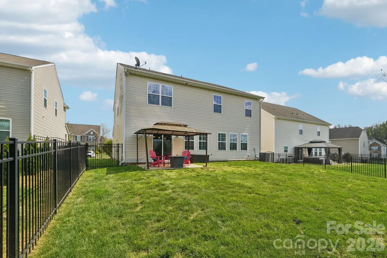
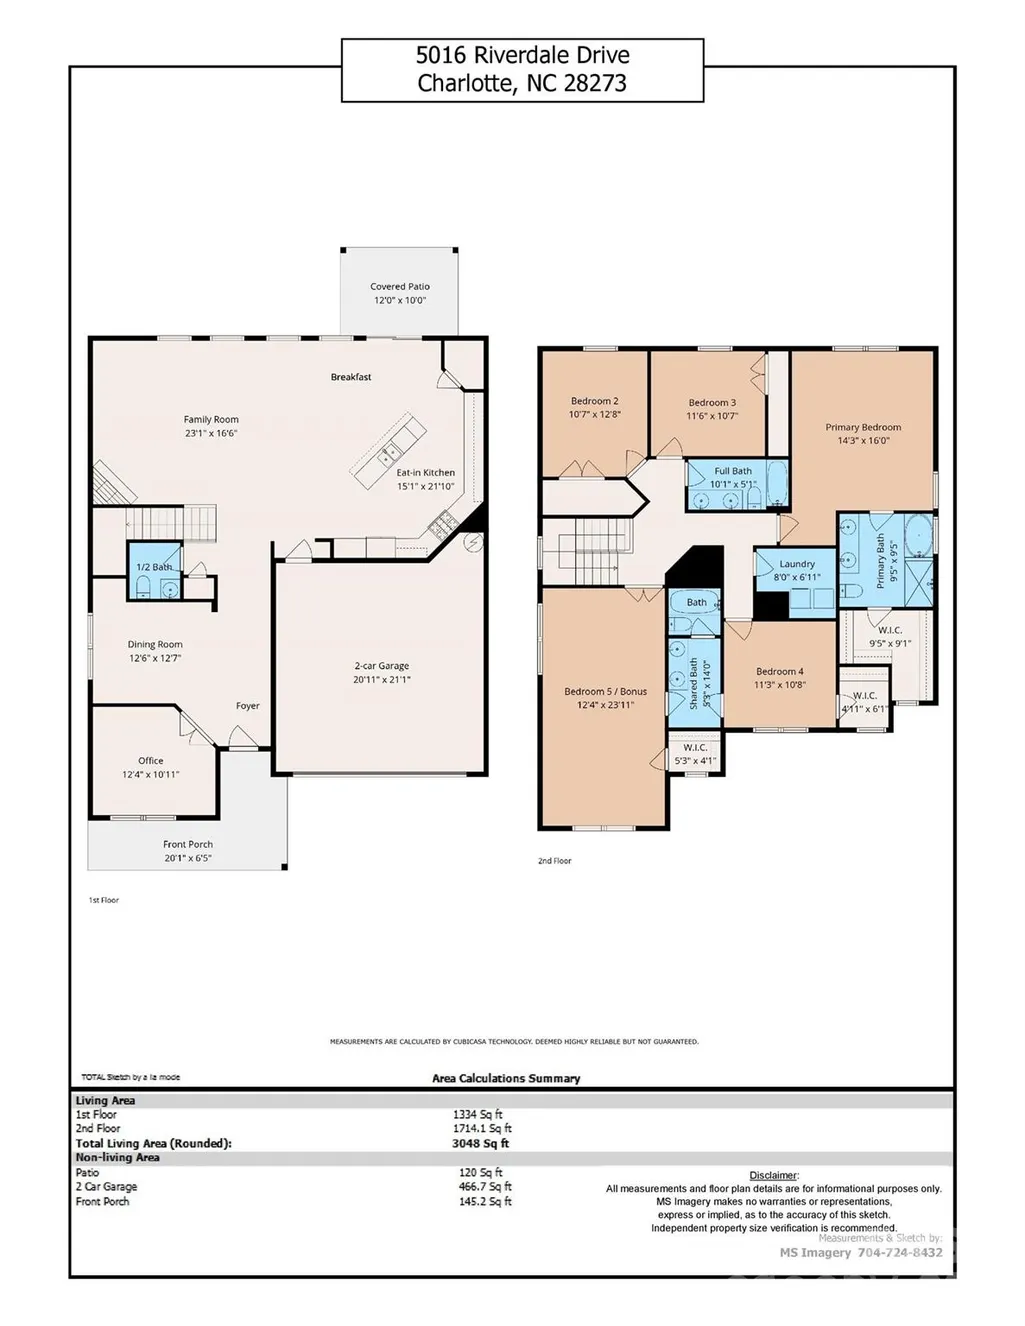
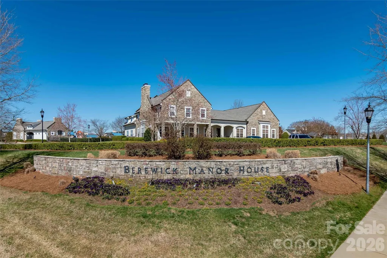
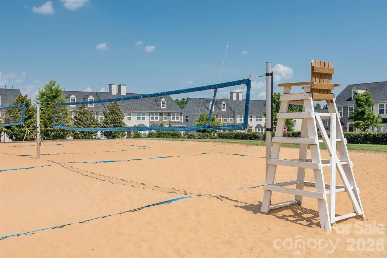
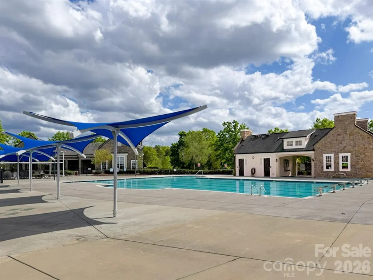
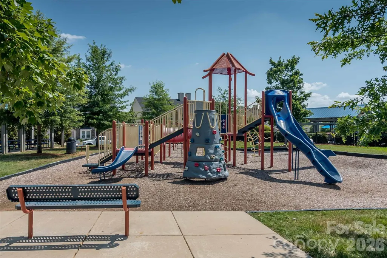
Quick move-in ready! Check it out! Best value in the neighborhood. Impressive home in popular Berewick at a great price- very quiet and accessible location within the community. All new flooring throughout! Charming front porch and rear pergola. Fantastic open floorplan with tons of natural light and generous spaces. Office with french doors and formal dining on main, huge family room with fireplace open to kitchen. Spacious kitchen with tons of cabinets and counter top space, granite countertops and stainless steel appls. Bonus! fridge, washer/dryer to remain! All bedrooms and laundry on upper level with huge 5th Br/ Bonus room! Brand new floors thorough the home with modern LVP on main and new carpet and pad, fresh paint in many areas, plantation shutters on main. Open to rear patio with pergola and fully fenced yard. Spacious primary bedroom with walk-in closet, primary ba w/ shower and soaking tub. Residents of Berewick enjoy outstanding resort-style amenities, including three pools, a fitness center, clubhouse, playgrounds, sports courts, and scenic walking trails. Convenient to all that Charlotte has to offer: airport, quick drive to uptown and minutes from the Premier Outlets, grocery stores, restaurants and all major interstates. Home warranty for Buyer's peace of mind!
| Elementary School | Middle School | High School |
|---|---|---|
| Berewick Elementary School | Kennedy Middle School | Olympic High School |
| Price History | |
|---|---|
| 3/21/2026 | Listed $525,000 |
| 6/16/2026 | 2$515,000 |
| 7/31/2026 | 3$499,900 |
General Features
| Living Area | 3048 |
|---|---|
| Sewer | Public Sewer |
| Heating | Forced Air,Natural Gas |
| Cooling | Central Air,Zoned |
| Roof | Architectural Shingle |
| Appliances | Dishwasher,Disposal,Electric Oven,Exhaust Fan,Gas Range,Ice Maker,Microwave,Refrigerator,Washer/Dryer |
| HOA Fee | 200 |
| Garage Spaces | 2 |
| Patio/Porch Features | Covered,Front Porch,Patio |
| Architectural Style | Transitional |
| Security Features | Carbon Monoxide Detector(s),Smoke Detector(s) |
| Construction Materials | Brick Partial,Vinyl |
| Year Built | 2014 |
| Levels | Two |
| Property Subtype | Single Family Residence |
| Parcel Number | 199-197-63 |
| Community Features | Clubhouse,Game Court,Outdoor Pool,Playground,Recreation Area,Sidewalks,Street Lights |
| Assoc Fee Paid Per | Quarterly |
| County | Mecklenburg |
| New Construction | No |
| Property Type | Residential |
| HOA | Yes |
| Subdivision Name | Berewick |
| Garage Y/N | Yes |
| Full Baths | 3 |
| High School | Olympic |
| City | Charlotte |
| Association Name | William Douglas |
| Senior Community Y/N | No |
| Lot Size Units | Acres |
| Carport Y/N | No |
| Elementary School | Berewick |
| Middle/Junior High School | Kennedy |
| Additional Parcels Y/N | No |
| Virtual Tour | https://www.zillow.com/view-imx/47e34a1b-823f-47b7-8773-c628515b7d08?wl=true&setAttribution=mls&initialViewType=pano |
| Builder Name | Lennar |
| Standard Status | Active |
| CAR_HOASubjectTo | Required |
| Construction Type | Site Built |
| Restrictions | Architectural Review,Subdivision |
| Tax Assessed Value | 473400 |
| Virtual Tour | https://www.zillow.com/view-imx/47e34a1b-823f-47b7-8773-c628515b7d08?wl=true&setAttribution=mls&initialViewType=pano |
| Listing Terms | Cash,Conventional,FHA,VA Loan |
Interior Features
| Interior Amenities | Attic Stairs Pulldown,Breakfast Bar,Kitchen Island,Open Floorplan,Pantry,Walk-In Closet(s) |
|---|---|
| Flooring | Carpet,Vinyl |
| Fireplace Features | Family Room,Gas Log |
| Basement (Y/N) | No |
| Window Features | Insulated Window(s) |
| Fireplace Y/N | Yes |
| Above Grade Finished Area | 3048 |
| Half Baths | 1 |
| Laundry Features | Upper Level |
| Total Bedrooms | 5 |
| Total Baths | 4 |
| SqFt Main | 1334 |
| SqFt Garage | 467 |
| SqFt Upper | 1714 |
Exterior Features
| Parking Features | Driveway,Attached Garage |
|---|---|
| Water Source | City |
| Lot Size Area | 0.2 |
| Foundation Details | Slab |
| Road Surface Type | Concrete,Paved |
| Door Features | French Doors,Sliding Doors |
| Builder Model | Forsyth |
| Road Responsibility | Publicly Maintained Road |
| Main Level Garage YN | Yes |
Amenities
- Foreclosure
- Views
- Short Sale
- New Construction
- Adult 55+
- Lease To Own
- No HOA Fees
- Furnished
- Primary On Main
- Air Conditioning
- Seller Finance
- Green
- Fixer Upper
- Horse
- Golf
- Fireplace
- Deck
- Garage
- Basement
- Pool
Property vs Single Family Average in 28273
Price
Year Built
Visits


