


Address
2517 Mabel Lane, Monroe, NC
Price
$ 799,990
Property Attributes
- ID#4327123
- TypeSingle Family
- Listing Status Active
- CountyUNION
- CityMonroe
- AreaUnion County
- NeighborhoodBlair Place
- Zip28110
- StyleFarmhouse
- Year Built2026
- Price$ 799,990
- Bedrooms5
- Full Bathrooms4
- Half Bathrooms1
- Sqr Footage3900
- Lot Size1.077 Acres
Data Source:
Canopy MLS
Property Description
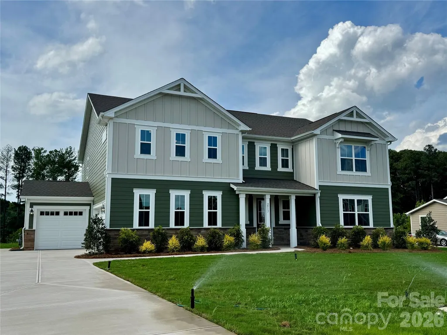
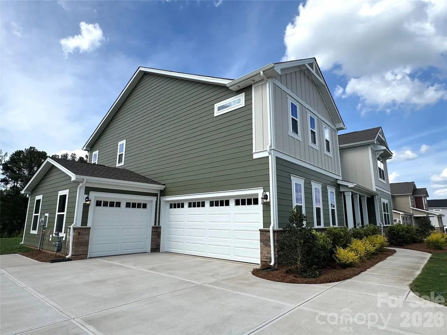
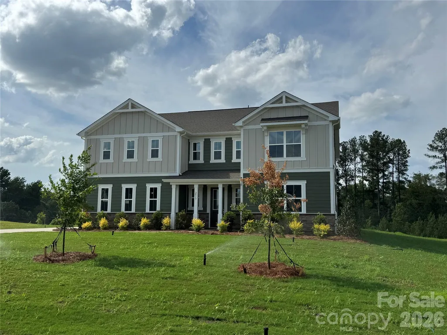
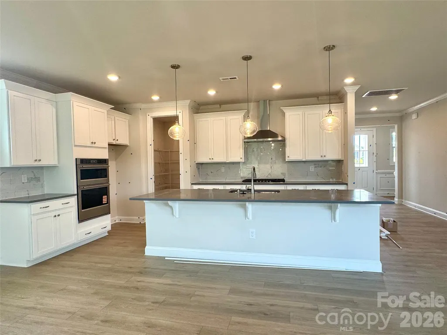
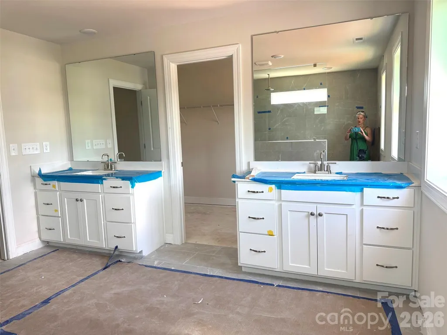
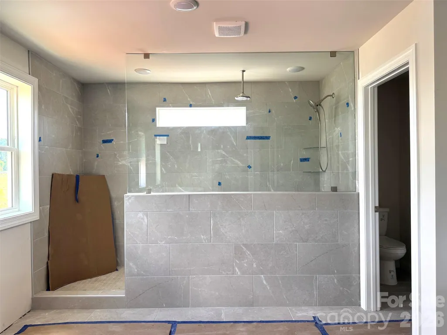
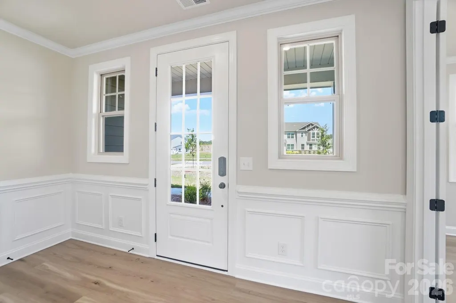
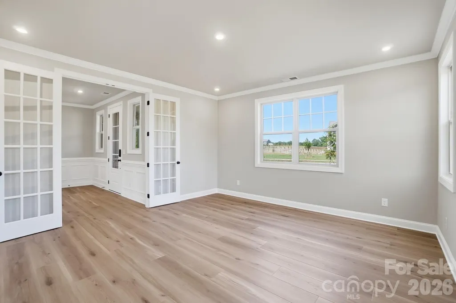
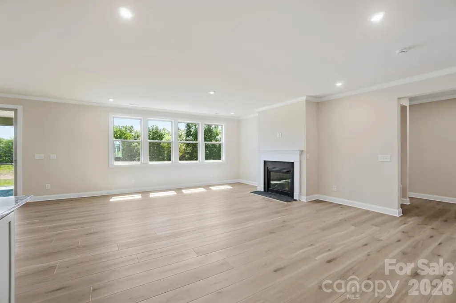
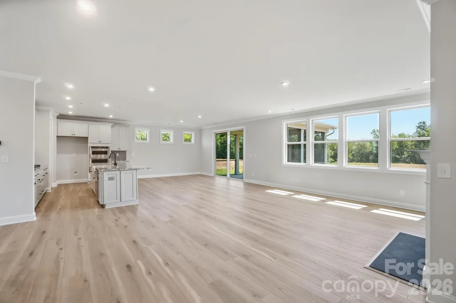
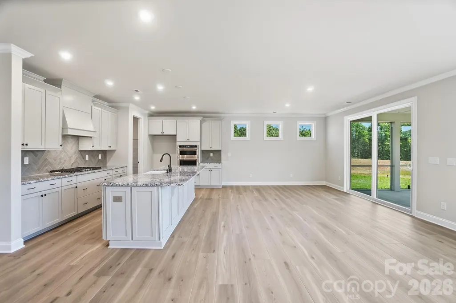
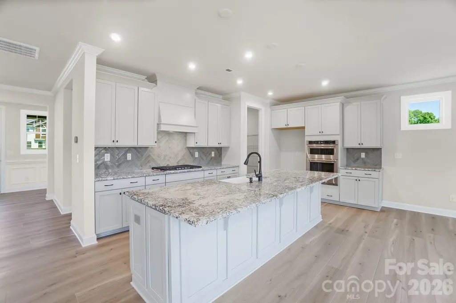
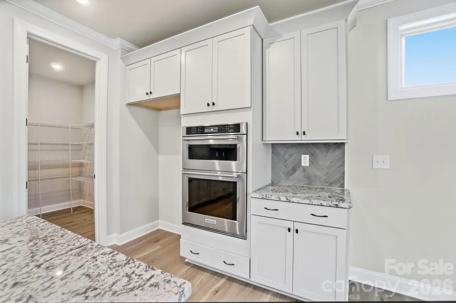
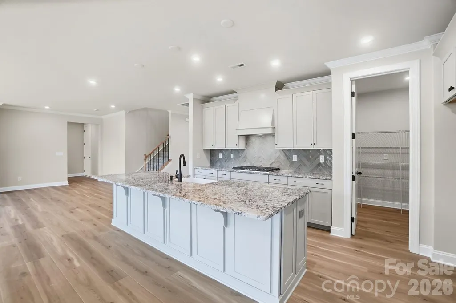
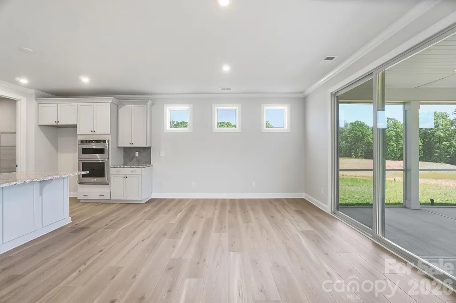
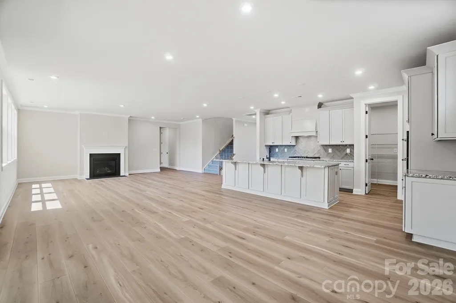
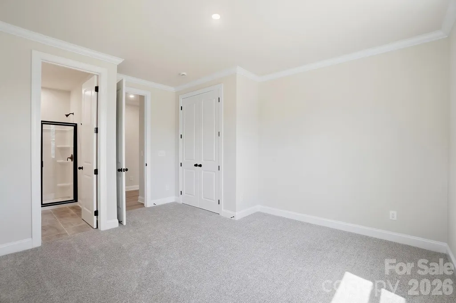
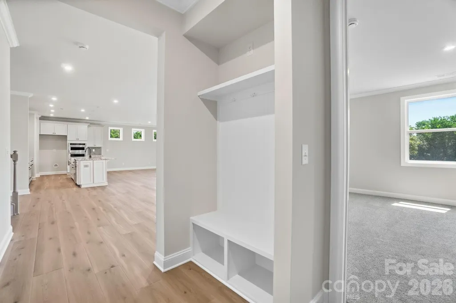
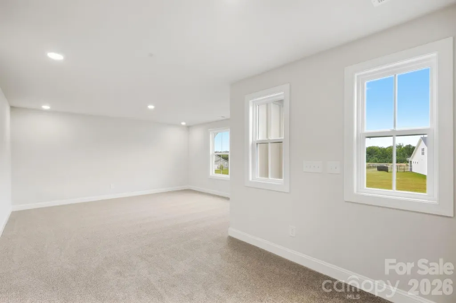
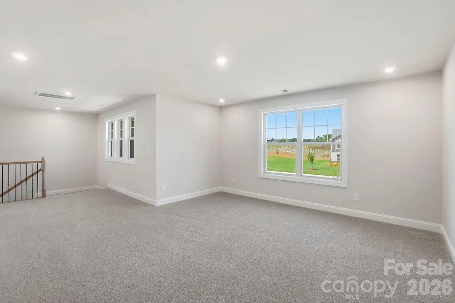
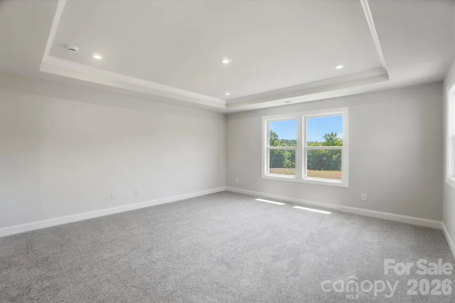
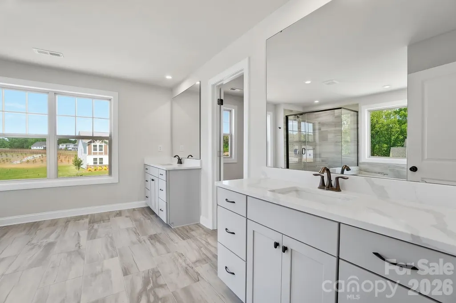
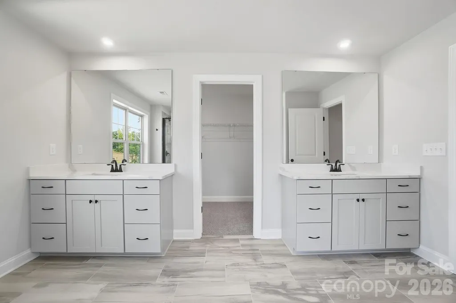
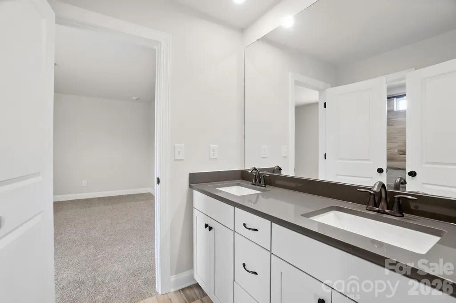
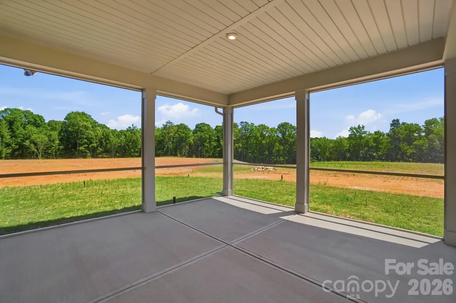
Choose this Prescott and own the forever home of your dreams! Your brand new, 3-car garage home will be situated on a wooded homesite that is just over 1 acre, in an exclusive boutique community of only 38 residences. Whether you’re upsizing from 2,500 square feet or downsizing from 6,000, the Prescott offers the perfect fit with its 5 spacious bedrooms and 4.5 bathrooms. The chef’s kitchen features abundant cabinetry, a large island with seating for up to 5, and an oversized walk-in pantry. Just off the kitchen, a 16 x 16’ screened-in porch offers serene views of your beautiful tree-filled backdrop. The expansive backyard is a blank canvas for your dream outdoor kitchen, in-ground pool, English garden—or whatever else you envision! The 3-car garage provides ample space for both vehicles and storage for your lawnmower and other garden tools. Upstairs, you have 4 bedrooms plus a spacious loft that would make a great movie lounge. The upstairs closets in this home are a must-see! Don’t miss the opportunity to own this elegant and spacious home that checks every box!
| Elementary School | Middle School | High School |
|---|---|---|
| Rocky River Elementary School | Monroe Middle School | Monroe High School |
| Price History | |
|---|---|
| 5/27/2026 | Listed $810,353 |
| 6/30/2026 | 2$799,990 |
General Features
| Living Area | 3900 |
|---|---|
| Sewer | Public Sewer |
| Heating | Forced Air |
| Cooling | Central Air |
| Utilities | Cable Available,Electricity Connected,Natural Gas,Underground Power Lines,Underground Utilities,Wired Internet Available |
| Roof | Architectural Shingle |
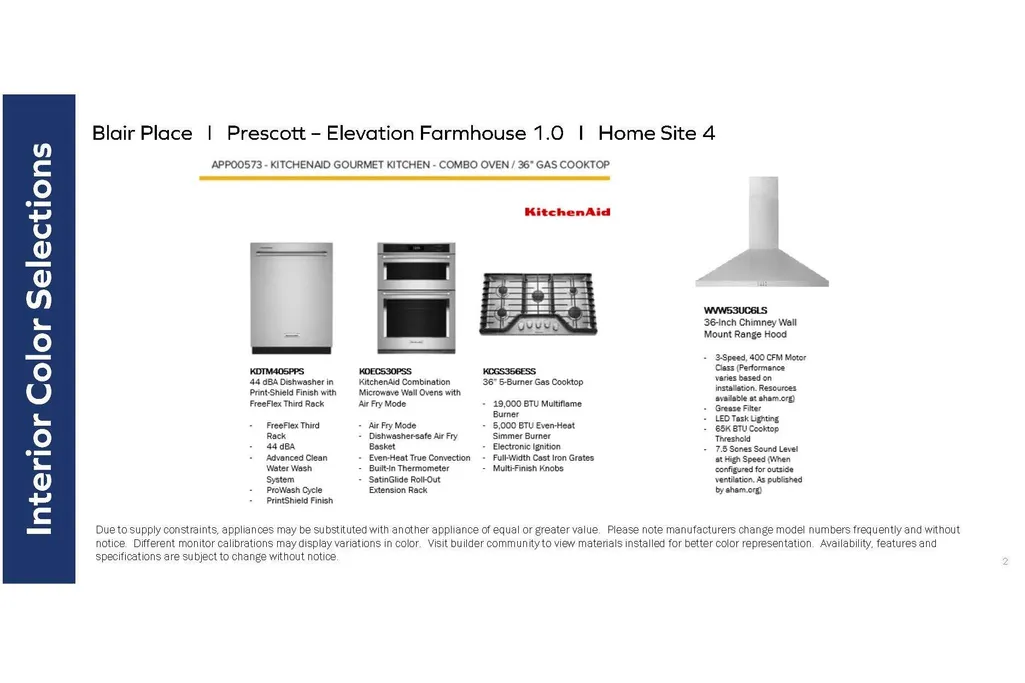
| Appliances | Dishwasher,Disposal,Exhaust Hood,Gas Cooktop,Microwave,Plumbed For Ice Maker,Wall Oven |
| Development Status | Under Construction |
| HOA Fee | 425 |
| Garage Spaces | 3 |
| Patio/Porch Features | Front Porch,Rear Porch,Screened |
| Architectural Style | Farmhouse |
| Security Features | Carbon Monoxide Detector(s),Smoke Detector(s) |
| Construction Materials | Hardboard Siding,Stone |
| Year Built | 2026 |
| Levels | Two |
| Property Subtype | Single Family Residence |
| Parcel Number | 09298462 |
| Community Features | Sidewalks,Street Lights |
| Assoc Fee Paid Per | Quarterly |
| County | Union |
| New Construction | Yes |
| Property Type | Residential |
| HOA | Yes |
| Subdivision Name | Blair Place |
| Garage Y/N | Yes |
| Full Baths | 4 |
| Directions | Property is located halfway between Indian Trail & Monroe,directly off of Fowler Secrest Rd. Model home address is 2504 Mabel Ln,Monroe,NC,28110. |
| High School | Monroe |
| City | Monroe |
| Association Name | Kuester |
| Senior Community Y/N | No |
| Lot Size Units | Acres |
| Carport Y/N | No |
| Elementary School | Rocky River |
| Middle/Junior High School | Monroe |
| Additional Parcels Y/N | No |
| Builder Name | Mattamy Homes |
| Standard Status | Active |
| CAR_HOASubjectTo | Required |
| Construction Type | Site Built |
| Restrictions | Architectural Review |
| Tax Assessed Value | 799990 |
| Complex Name | Blair Place |
Interior Features
| Interior Amenities | Attic Stairs Pulldown,Cable Prewire,Drop Zone,Kitchen Island,Open Floorplan,Storage,Walk-In Closet(s),Walk-In Pantry |
|---|---|
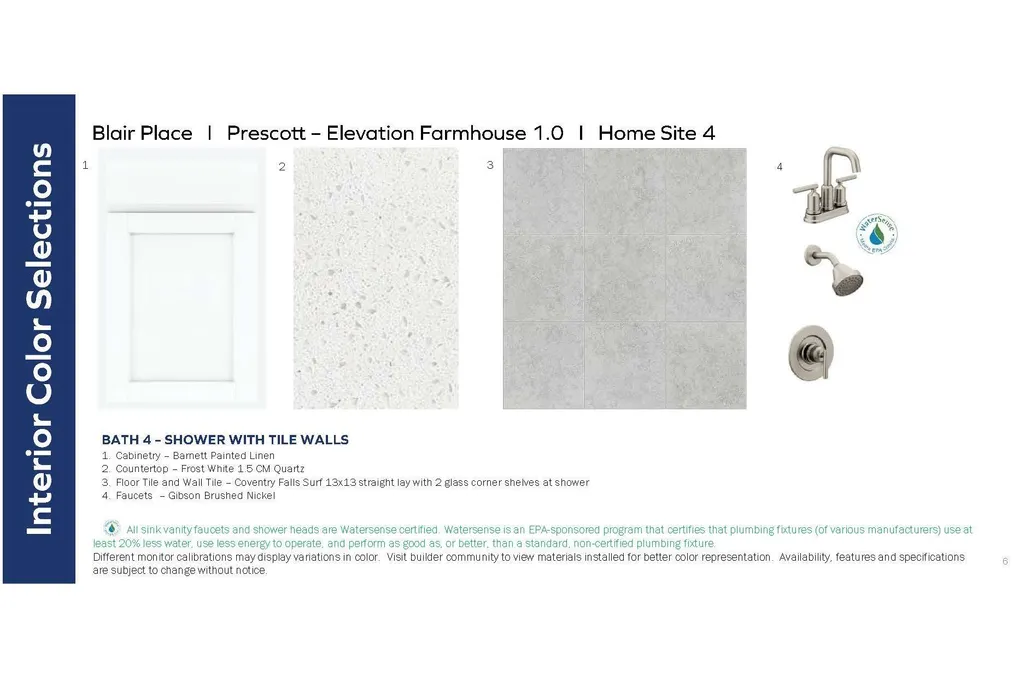
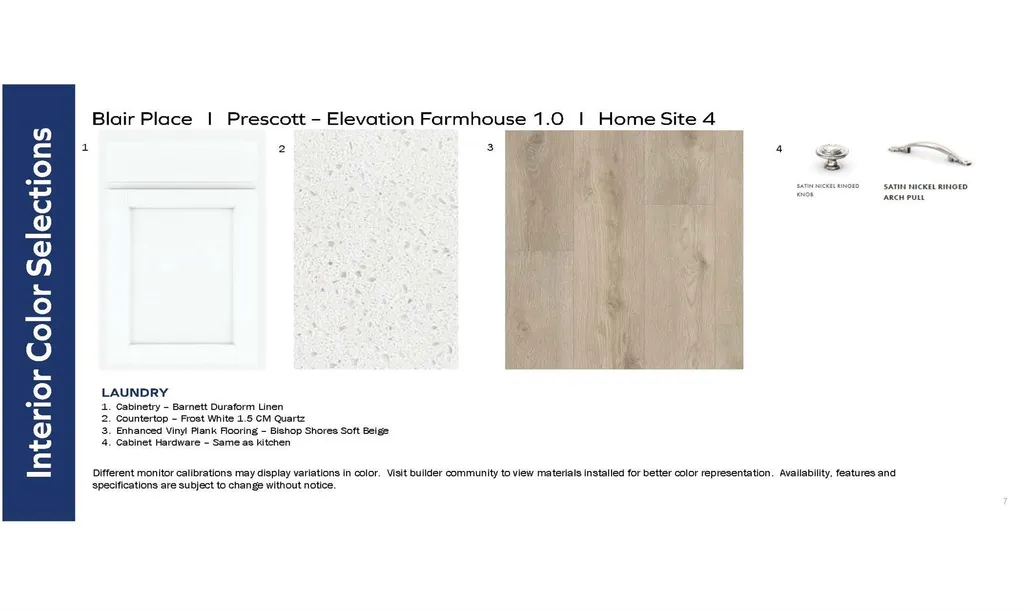
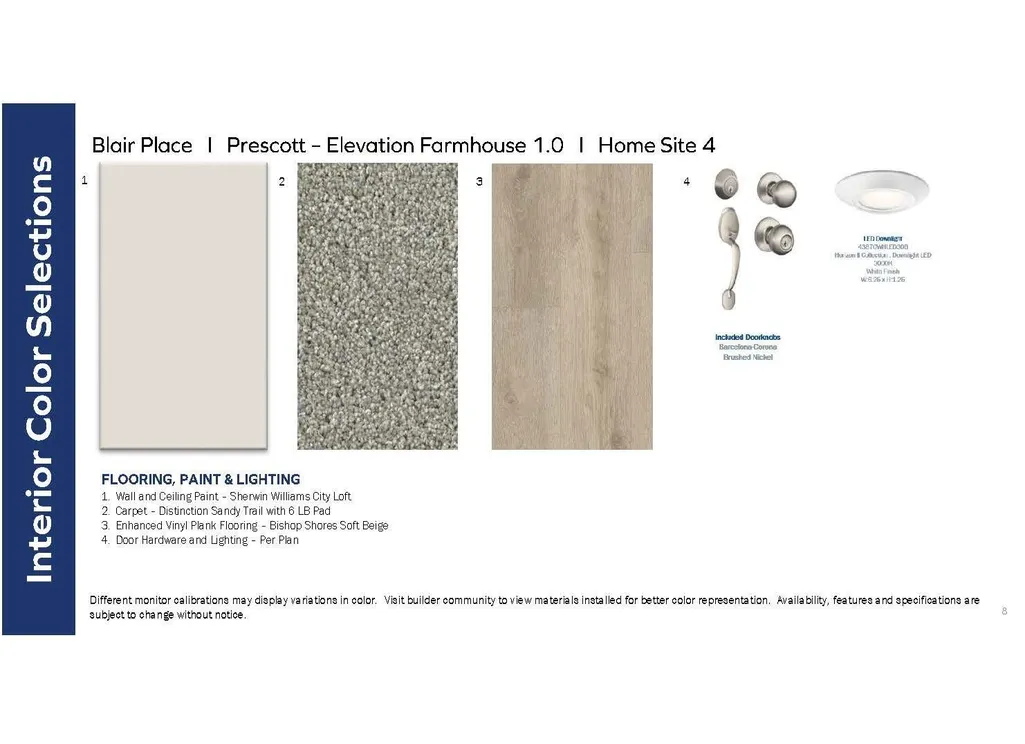
| Flooring | Carpet,Tile,Vinyl |
| Fireplace Features | Gas,Great Room |
| Basement (Y/N) | No |
| Window Features | Insulated Window(s) |
| Fireplace Y/N | Yes |
| Above Grade Finished Area | 3900 |
| Half Baths | 1 |
| Laundry Features | Electric Dryer Hookup,Main Level |
| Total Bedrooms | 5 |
| Total Baths | 5 |
| SqFt Main | 1757 |
| SqFt Upper | 2143 |
| Bedroom | 1 |
Exterior Features
| Parking Features | Driveway,Attached Garage,Garage Door Opener,Garage Faces Front,Garage Faces Side |
|---|---|
| Water Source | City |
| Lot Size Area | 1.077 |
| Foundation Details | Slab |
| Road Surface Type | Concrete,Paved |
| Other Parking | 2-car Side Entry Garage + 1-car Bolt-on Front Entry Garage |
| Door Features | Screen Door(s),Sliding Doors |
| Builder Model | Prescott |
| Road Responsibility | Publicly Maintained Road |
| Main Level Garage YN | Yes |
Amenities
- Foreclosure
- Views
- Short Sale
- New Construction
- Adult 55+
- Lease To Own
- No HOA Fees
- Furnished
- Primary On Main
- Air Conditioning
- Seller Finance
- Green
- Fixer Upper
- Horse
- Golf
- Fireplace
- Deck
- Garage
- Basement
- Pool
Property vs Single Family Average in 28110
Price
Year Built
Visits


