
Sold



















Address
8730 Rittenhouse Circle, Charlotte, NC
Price
$ 455,000
Property Attributes
- ID#4225196
- TypeSingle Family
- Listing Status Sold
- CountyMECKLENBURG
- CityCharlotte
- AreaMecklenburg County
- NeighborhoodHigh Timbers
- Zip28270
- StyleTraditional
- Year Built1989
- Price$ 455,000
- Bedrooms3
- Full Bathrooms2
- Half Bathrooms1
- Sqr Footage1691
- Lot Size0.28 Acres
Data Source:
Canopy MLS
Property Description
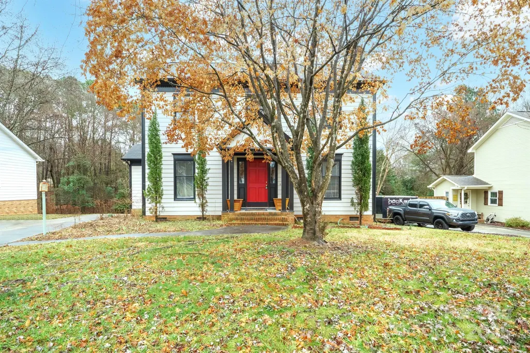
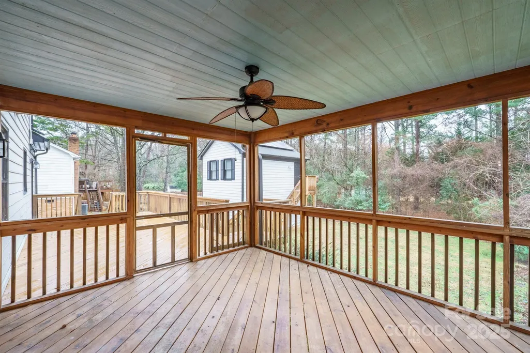
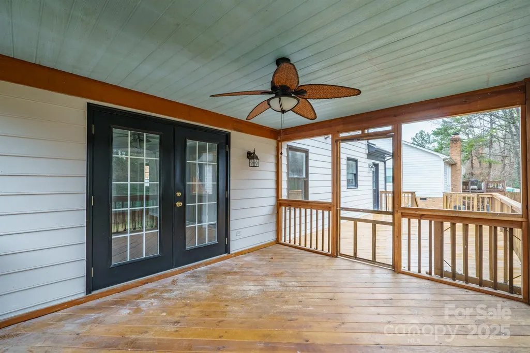
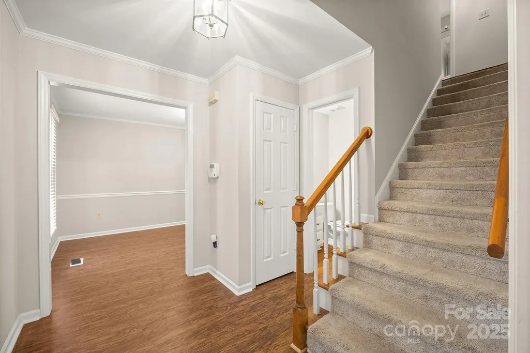
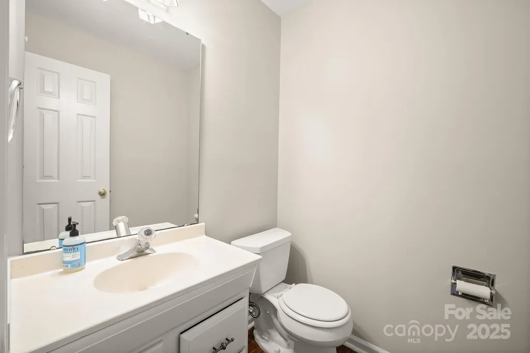
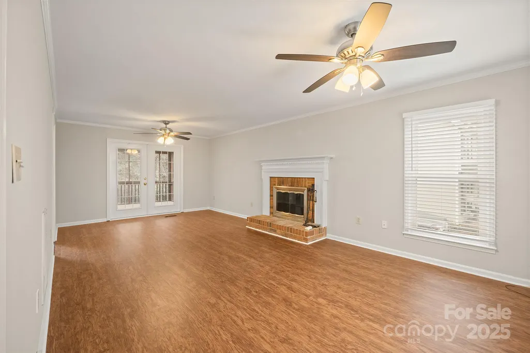
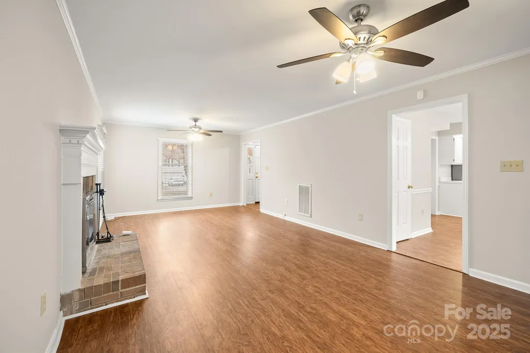
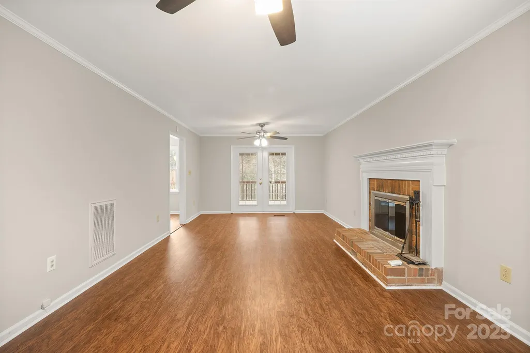
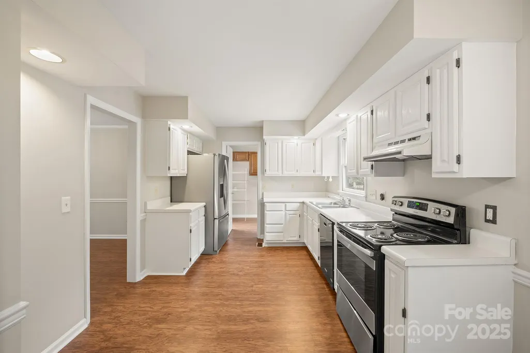
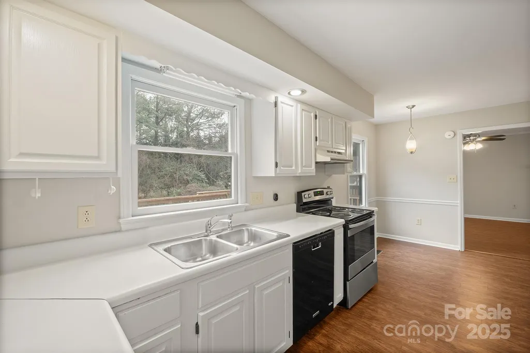
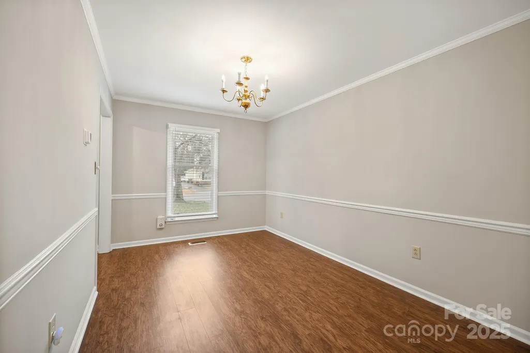
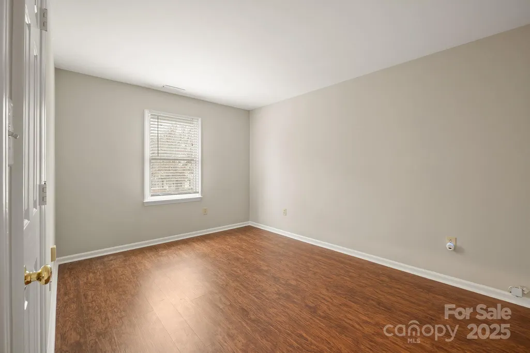
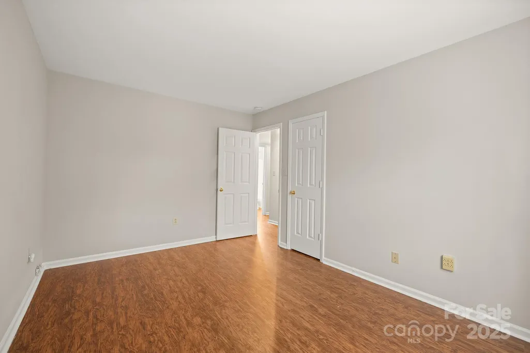
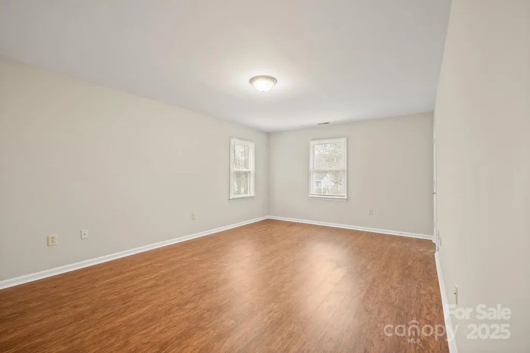
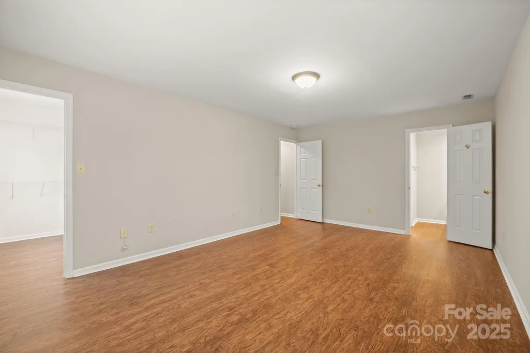
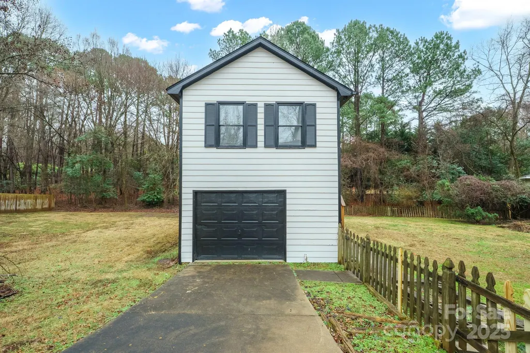
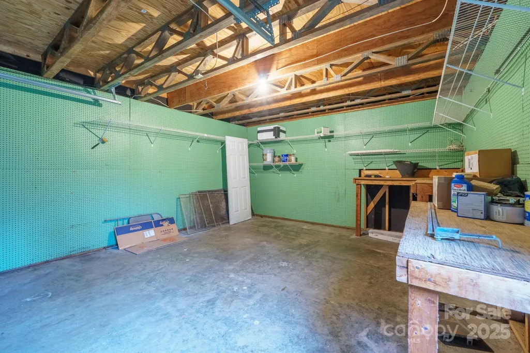
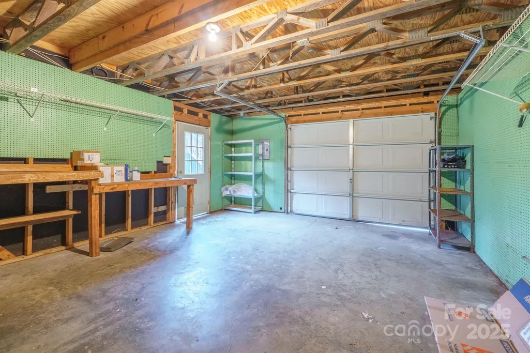
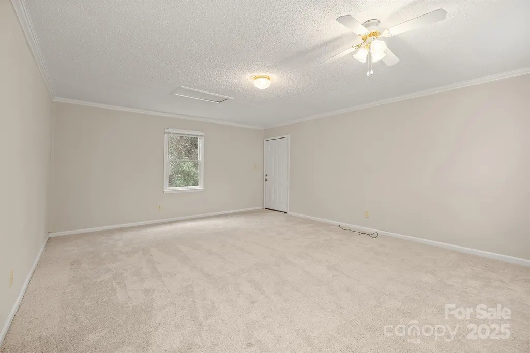
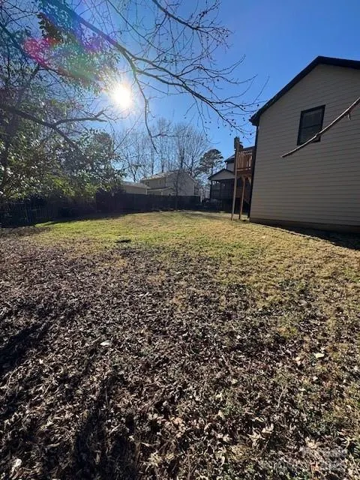
Location! Location! Location! NO HOA! MOVE-IN READY! 3 Bed, 2.5 Bath, with an additional 332 sq/ft Bonus Room. This home is perfect for Carolina living. It has a large back deck that runs most of the length of the house with fresh landscaping and Paver patio. A portion is covered and screened overlooking the treelined backyard. If you like seeing deer and other wildlife while you drink your coffee or sweet tea, they like to walk on the backside of this gently sloped fenced-in back yard. This home has new flooring in the Livingroom as well as fresh paint. The bonus room is Beautifully Carpeted and Painted above the garage w/a separate entrance unheated/uncooled. Did I mention the SOLAR PANELS? These convey with the home. Call and Schedule a showing today!
| Price History |
|---|
General Features
| Cooling | Ceiling Fan(s),Central Air |
|---|---|
| Year Built | 1989 |
| Elementary School | Greenway Park |
| Appliances | Dishwasher,Disposal,Electric Oven,Refrigerator |
| New Construction | No |
| Lot Size Units | Acres |
| Middle/Junior High School | McClintock |
| Architectural Style | Traditional |
| Roof | Shingle,Other - See Remarks |
| County | Mecklenburg |
| Property Subtype | Single Family Residence |
| Utilities | Cable Available,Electricity Connected,Fiber Optics,Natural Gas,Solar,Wired Internet Available |
| Sewer | Public Sewer |
| Standard Status | Closed |
| City | Charlotte |
| High School | East Mecklenburg |
| CAR_HOASubjectTo | None |
| Zoning | R100 |
| Construction Type | Site Built |
| Full Baths | 2 |
| Heating | Electric,Forced Air,Natural Gas |
| Tax Assessed Value | 373700 |
| Construction Materials | Hardboard Siding |
| Directions | Hwy 51 to Sardis Rd,(R) Sardis Rd North,(R) Rittenhouse |
| Subdivision Name | High Timbers |
| Property Type | Residential |
Interior Features
| Above Grade Finished Area | 1691 |
|---|---|
| Fireplace Y/N | Yes |
| Total Bedrooms | 3 |
| Half Baths | 1 |
| Total Baths | 3 |
| SqFt Main | 886 |
| SqFt Garage | 332 |
| Laundry Features | Electric Dryer Hookup,Mud Room,Laundry Room,Main Level |
| SqFt Upper | 805 |
| Flooring | Carpet,Vinyl |
| Fireplace Features | Great Room |
Exterior Features
| Other Parking | Long cement driveway with oversized one car garage. |
|---|---|
| Main Level Garage YN | Yes |
| Street Suffix | Circle |
| Road Responsibility | Publicly Maintained Road |
| Lot Features | Cleared |
| Lot Size Area | 0.28 |
| Foundation Details | Crawl Space |
| Street Name | Rittenhouse |
| Road Surface Type | Concrete,Paved |
| Parking Features | Driveway,Detached Garage,Garage Faces Front |
| Living Area | 1691 |
| Water Source | City |
Amenities
- Foreclosure
- Views
- Short Sale
- New Construction
- Adult 55+
- Lease To Own
- No HOA Fees
- Furnished
- Primary On Main
- Air Conditioning
- Seller Finance
- Green
- Fixer Upper
- Horse
- Golf
- Fireplace
- Deck
- Garage
- Basement
- Pool
Property vs Single Family Average in 28270
Price
Year Built


